Located in East Cobb just off the Chattahoochee River, this condo is all about location and lifestyle. Walking distance to Cochran Shoals, Chattahoochee River National Recreation Area off Columns Drive. This community is ideal for individuals who enjoy being outdoors while also seeking easy access to restaurants, shopping, I-75, and I-285. This is one of the largest one-bedroom floor plans in the community, featuring a great layout with a bonus room that makes the space feel significantly larger. Perfect for a home office, workout room, gaming space, or even a guest area with a Murphy bed setup. The family room is bright, open, and spacious with hardwood floors and a gas log fireplace. The kitchen opens right into the dining and living space and features granite countertops, stainless steel appliances, under-cabinet lighting, and plenty of cabinet space. The bathroom has been fully renovated with updated tile floors and shower, and the oversized bedroom includes two closets. You'll also love the large laundry room with washer and dryer included, plus hidden under-stair storage. One of the best parts about this unit is the direct access to the backyard area, making it easy to set up a small patio space and perfect for your furry friends. The amenities here are hard to beat! Swimming pool, fitness center, grilling area, playground, and even a private walking trail with direct access to the Chattahoochee trails. Location. Price. Condition. Lifestyle. This one really checks all the boxes.
Active
$195,000
3940 Riverlook Pkwy SE Unit 103, Marietta, GA 30067
1beds
1,093sqft
Condominium, Mid Rise
Built in 1986
-- sqft lot
$192,800 Zestimate®
$178/sqft
$300/mo HOA
What's special
Gas log fireplaceHardwood floorsStainless steel appliancesPlenty of cabinet spaceGranite countertopsUnder-cabinet lightingHidden under-stair storage
- 17 days
- 353
- 19
Zillow last checked:
Listing updated:
Listed by:
Ashley Hayes 678-332-6500,
Hester Group, REALTORS
Source: GAMLS,MLS#: 10826325
Facts & features
Interior
Bedrooms & bathrooms
- Bedrooms: 1
- Bathrooms: 1
- Full bathrooms: 1
- Main level bathrooms: 1
- Main level bedrooms: 1
Rooms
- Room types: Bonus Room
Kitchen
- Features: Breakfast Bar
Heating
- Forced Air
Cooling
- Central Air
Appliances
- Included: Dishwasher
- Laundry: In Hall
Features
- Tile Bath
- Flooring: Tile, Hardwood
- Basement: None
- Number of fireplaces: 1
- Fireplace features: Family Room
- Common walls with other units/homes: No One Below
Interior area
- Total structure area: 1,093
- Total interior livable area: 1,093 sqft
- Finished area above ground: 1,093
- Finished area below ground: 0
Property
Parking
- Total spaces: 4
- Parking features: None
Features
- Levels: One and One Half
- Stories: 1
- Has private pool: Yes
- Pool features: In Ground
Lot
- Size: 1,001 Square Feet
- Features: None
Details
- Parcel number: 17108100510
Construction
Type & style
- Home type: Condo
- Architectural style: Traditional
- Property subtype: Condominium, Mid Rise
- Attached to another structure: Yes
Materials
- Block
- Roof: Composition
Condition
- Resale
- New construction: No
- Year built: 1986
Utilities & green energy
- Electric: 220 Volts
- Sewer: Public Sewer
- Water: Public
- Utilities for property: Cable Available, Electricity Available, Natural Gas Available
Community & HOA
Community
- Features: Pool
- Security: Fire Sprinkler System
- Subdivision: THE WILLOWS BY RIVER CONDOS
HOA
- Has HOA: Yes
- Services included: Maintenance Grounds
- HOA fee: $3,600 annually
Location
- Region: Marietta
Financial & listing details
- Price per square foot: $178/sqft
- Annual tax amount: $2,531
- Date on market: 8/14/2026
- Cumulative days on market: 17 days
- Listing agreement: Exclusive Right To Sell
- Electric utility on property: Yes
Estimated market value
$192,800
$183,000 - $202,000
$1,521/mo
Price history
| Date | Event | Price |
|---|---|---|
| 8/14/2026 | Listed for sale | $195,000-4.9%$178/sqft |
Source:  GAMLS #10826325 Report a problem GAMLS #10826325 Report a problem | ||
| 8/8/2026 | Listing removed | $205,000$188/sqft |
Source: GAMLS #10764856 Report a problem | ||
| 6/26/2026 | Price change | $205,000-3.3%$188/sqft |
Source: GAMLS #10764856 Report a problem | ||
| 6/11/2026 | Price change | $212,000-1.4%$194/sqft |
Source: GAMLS #10764856 Report a problem | ||
| 5/14/2026 | Listed for sale | $215,000+1.9%$197/sqft |
Source:  FMLS GA #7771048 Report a problem FMLS GA #7771048 Report a problem | ||
| 4/28/2026 | Listing removed | $211,000$193/sqft |
Source: FMLS GA #7643871 Report a problem | ||
| 3/26/2026 | Price change | $211,000-1.4%$193/sqft |
Source: GAMLS #10597628 Report a problem | ||
| 3/19/2026 | Price change | $214,000-0.5%$196/sqft |
Source: GAMLS #10597628 Report a problem | ||
| 2/7/2026 | Listed for sale | $215,000$197/sqft |
Source: FMLS GA #7643871 Report a problem | ||
| 2/7/2026 | Pending sale | $215,000$197/sqft |
Source: FMLS GA #7643871 Report a problem | ||
| 12/12/2025 | Price change | $215,000-2.1%$197/sqft |
Source: GAMLS #10597628 Report a problem | ||
| 9/25/2025 | Price change | $219,500-2.4%$201/sqft |
Source: GAMLS #10597628 Report a problem | ||
| 9/4/2025 | Listed for sale | $225,000+7.1%$206/sqft |
Source: GAMLS #10597628 Report a problem | ||
| 5/31/2023 | Sold | $210,000+0%$192/sqft |
Source: FMLS GA #7212938 Report a problem | ||
| 5/16/2023 | Pending sale | $209,900$192/sqft |
Source: FMLS GA #7212938 Report a problem | ||
| 5/5/2023 | Listed for sale | $209,900+133.2%$192/sqft |
Source: FMLS GA #7212938 Report a problem | ||
| 7/12/2012 | Listing removed | $750$1/sqft |
Source: myHomeSpot.com Report a problem | ||
| 6/12/2012 | Listed for rent | $750-11.8%$1/sqft |
Source: myHomeSpot.com Report a problem | ||
| 6/24/2011 | Listing removed | $850$1/sqft |
Source: Rentbits Report a problem | ||
| 6/23/2011 | Price change | $850+6.9%$1/sqft |
Source: Rentbits Report a problem | ||
| 6/8/2011 | Price change | $795-6.5%$1/sqft |
Source: myHomeSpot.com Report a problem | ||
| 5/18/2011 | Price change | $850-5.5%$1/sqft |
Source: myHomeSpot.com Report a problem | ||
| 5/4/2011 | Listed for rent | $899$1/sqft |
Source: myHomeSpot.com Report a problem | ||
| 5/1/2011 | Listing removed | $90,000$82/sqft |
Source: Keller Williams Realty First Atlanta #4175788 Report a problem | ||
| 10/1/2010 | Listed for sale | $90,000$82/sqft |
Source: Keller Williams Realty First Atlanta #4129579 Report a problem | ||
Public tax history
Tax history is unavailable.
Monthly payment
Est. payment
Payment breakdown
Explore the cost of this home by adjusting the details. Changes won't be saved.Climate risks
Neighborhood: 30067
Nearby schools
Schools provided by the listing agent
- Elementary: Sope Creek
- Middle: Dickerson
- High: Walton
Source: GAMLS. This data may not be complete. We recommend contacting the local school district to confirm school assignments for this home.
- $285,0002 bd2 ba1.2k sqft3940 Riverlook Pkwy SE UNIT 101, Marietta, GA 30067For Sale

- $259,9002 bd2 ba1.1k sqft3940 Riverlook Pkwy SE UNIT 203, Marietta, GA 30067For Sale

- $280,0002 bd2 ba1.3k sqft3940 Riverlook Pkwy SE UNIT 302, Marietta, GA 30067For Sale
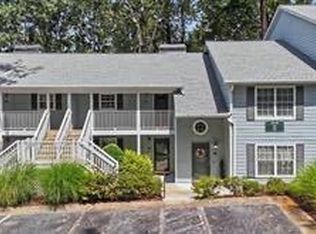
- $204,0001 bd1 ba1k sqft3940 Riverlook Pkwy SE #3, Marietta, GA 30067Off Market

Similar homes
- $194,0002 bd2 ba1.1k sqft408 Smokerise Cir SE, Marietta, GA 30067Active

 MLS ID #10779730, Amber Rogers, HomeSmart. GAMLS
 - $220,0001 bd1 ba1k sqft224 Smokerise Cir SE, Marietta, GA 30067Active
 MLS ID #10756302, Shelly M Davis, 1 Look Real Estate. GAMLS
 - $210,0002 bd2 ba1.2k sqft905 Augusta Dr, Marietta, GA 30067Active
 MLS ID #10777040, Rayshael Balogun Scott, Keller Williams Realty. GAMLS
 - $225,0002 bd2 ba1.2k sqft2192 Palmyra Dr SE, Marietta, GA 30067Active
 MLS ID #10802856, Beth Luther, Ansley RE|Christie's Int'l RE. GAMLS
 - $175,0002 bd2 ba1.2k sqft6851 Roswell Rd Unit F5, Sandy Springs, GA 30328ActiveMLS ID #10835184, Leah Nascimento, MGN Fine Homes. GAMLS
- $199,0002 bd2 ba1k sqft1166 Booth Rd SW APT 209, Marietta, GA 30008ActiveMLS ID #10827296, Stephanie Thomas, Connections Realty Group Inc.. GAMLS
- $187,5001 bd1 ba769 sqft795 Hammond Dr APT 1708, Sandy Springs, GA 30328ActiveMLS ID #10830402, Gary Deckert, BHHS Georgia Properties. GAMLS
- $209,9002 bd2 ba1.2k sqft6851 Roswell Rd Unit F32, Sandy Springs, GA 30328ActiveMLS ID #10822894, Noelani Billups, The Agency - Atlanta Metro. GAMLS
- $195,0002 bd1 ba1k sqft1905 Countryside Pl SE, Smyrna, GA 30080ActiveMLS ID #10792162, Mark Spain, Mark Spain Real Estate. GAMLS
- $280,0002 bd3 ba1.2k sqft284 Shaded Oaks Ln SE, Marietta, GA 30067ActiveMLS ID #10806443, Dianne Piecuch, Keller Williams Realty. GAMLS
- $199,9002 bd2 ba1.1k sqft407 Natchez Trce, Sandy Springs, GA 30350ActiveMLS ID #10799366, Bill Haas, Keller Williams Atlanta Perimeter. GAMLS
- $195,0001 bd1 ba840 sqft970 Sidney Marcus Blvd NE Unit 1420, Atlanta, GA 30324ActiveMLS ID #10811653, Mark Spain, Mark Spain Real Estate. GAMLS
- $199,9002 bd2 ba1.2k sqft28402 Plantation Dr NE, Atlanta, GA 30324Active Under ContractMLS ID #10821451, JK Team, REMAX Around Atlanta. GAMLS
- $275,0002 bd2 ba1.2k sqft2476 Cedar Canyon Ct SE, Marietta, GA 30067ActiveMLS ID #10768972, Courtney Newton, The Rezerve. GAMLS
- $199,0002 bd1 ba1k sqft306 Countryside Pl SE, Smyrna, GA 30080ActiveMLS ID #10728987, Hunt Home Team, Keller Williams Realty PeachtreeRoad. GAMLS
- $189,0002 bd2 ba1.1k sqft5557 Clover Rise Ln, Norcross, GA 30093ActiveMLS ID #10832159, Trish Hutcherson, Maximum One Premier Realtors. GAMLS
- $200,0002 bd2 ba1k sqft1150 Collier Rd NW APT H-10, Atlanta, GA 30318ActiveMLS ID #10799847, Celena Evans, Atlanta Communities. GAMLS
- $199,0002 bd2 ba1.5k sqft208 Bridge Ln SE, Smyrna, GA 30082ActiveMLS ID #10833118, Frances Morton, Keller Williams Realty PeachtreeRoad. GAMLS
- $199,0002 bd2 ba1.2k sqft402 Olde Mill Ln #402, Norcross, GA 30093ActiveMLS ID #10812182, Margie Yondorf, Atlanta InTown Real Estate. GAMLS
- $190,0002 bd2 ba1.1k sqft3510 Roswell Rd NW APT L4, Atlanta, GA 30305ActiveMLS ID #10757780, Martina Negron, Harry Norman, REALTORS. GAMLS
