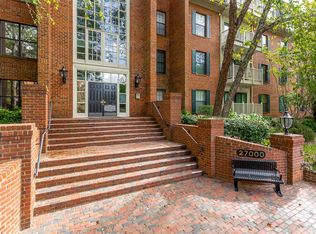
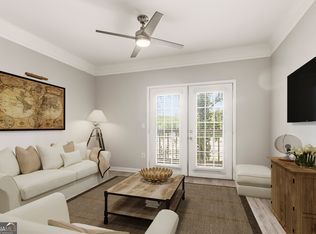
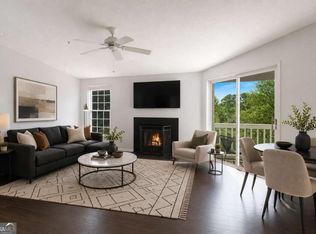
Welcome home to unit 28402 in the Plantation at Lenox. This mature, beautifully maintained, and gated complex, is known for its serene landscaping, responsive HOA and tight knit community. The 28000 building is the grand jewel of the complex, having its own private concierge to greet and assist you at the front doors! Everyone shares the pool, the clubhouse, the grounds, the gate attendant, and all of the many other amenities this community offers, but only the 28000 building has an additional concierge - spoiled much?! You will have true stepless entry from the outside, or the garage, right to your front door. Loved by the same owner since 1996, this spacious 2 bedroom/2 bathroom home offers a spacious living/dining combo with drool-worthy natural light pouring in from the wall-to-wall balcony, that is perfect to sit on, sip your favorite drink and wave at neighbors walking by (because they do walk by, and in groups that you may want to join). With bedrooms on either side of the living space, this floor plan offers privacy, if needed, or a spare bedroom/office/yoga room - you decide! Both bedrooms include great closet space, with access to their own full bathrooms. The primary bathroom is not connected to the living space and already situated with grab bars because, we all know - safety first! Conveniently located off Lenox Road between 85 and 400, this location makes it easy to get to intown, across town and to some of the best restaurants Atlanta offers.
Active
$199,900
28402 Plantation Dr NE, Atlanta, GA 30324
2beds
1,224sqft
Condominium, Mid Rise
Built in 1985
-- sqft lot
$194,900 Zestimate®
$163/sqft
$808/mo HOA
What's special
Serene landscaping
- 10 days |
- 284 |
- 25 |
Zillow last checked:
Listing updated:
Listed by:
JK Team 4044411569,
REMAX Around Atlanta
Source: GAMLS,MLS#: 10821451
Facts & features
Interior
Bedrooms & bathrooms
- Bedrooms: 2
- Bathrooms: 2
- Full bathrooms: 2
- Main level bathrooms: 2
- Main level bedrooms: 2
Rooms
- Room types: Other
Kitchen
- Features: Breakfast Bar
Heating
- Forced Air
Cooling
- Central Air
Appliances
- Included: Dishwasher, Disposal, Microwave, Refrigerator
- Laundry: Laundry Closet
Features
- Master On Main Level, Other, Roommate Plan
- Flooring: Carpet
- Windows: Double Pane Windows
- Basement: None
- Number of fireplaces: 1
- Fireplace features: Gas Log, Living Room
- Common walls with other units/homes: 2+ Common Walls
Interior area
- Total structure area: 1,224
- Total interior livable area: 1,224 sqft
- Finished area above ground: 1,224
- Finished area below ground: 0
Property
Parking
- Total spaces: 2
- Parking features: Assigned, Garage
- Has garage: Yes
Accessibility
- Accessibility features: Accessible Doors, Accessible Entrance, Accessible Hallway(s)
Features
- Levels: One
- Stories: 1
- Exterior features: Balcony
- Has private pool: Yes
- Pool features: In Ground
- Has view: Yes
- View description: City
- Body of water: None
Lot
- Size: 1,219 Square Feet
- Features: Other, Zero Lot Line
Details
- Parcel number: 17 000700110699
Construction
Type & style
- Home type: Condo
- Architectural style: Traditional
- Property subtype: Condominium, Mid Rise
- Attached to another structure: Yes
Materials
- Brick
- Roof: Composition
Condition
- Resale
- New construction: No
- Year built: 1985
Utilities & green energy
- Sewer: Public Sewer
- Water: Public
- Utilities for property: Cable Available, Electricity Available
Community & HOA
Community
- Features: Clubhouse, Fitness Center, Gated, Pool, Street Lights
- Subdivision: Plantation at Lenox
HOA
- Has HOA: Yes
- Services included: Maintenance Grounds, Pest Control, Reserve Fund, Sewer, Swimming, Trash, Water
- HOA fee: $9,696 annually
Location
- Region: Atlanta
Financial & listing details
- Price per square foot: $163/sqft
- Tax assessed value: $264,100
- Annual tax amount: $844
- Date on market: 8/7/2026
- Cumulative days on market: 10 days
- Listing agreement: Exclusive Right To Sell
- Listing terms: Cash
- Electric utility on property: Yes
Estimated market value
$194,900
$185,000 - $205,000
$2,153/mo
Price history
| Date | Event | Price |
|---|---|---|
| 8/7/2026 | Listed for sale | $199,900+59.9%$163/sqft |
Source:  FMLS GA #7817459 Report a problem FMLS GA #7817459 Report a problem | ||
| 11/15/1996 | Sold | $125,000$102/sqft |
Source: Public Record Report a problem | ||
Public tax history
| Year | Property taxes | Tax assessment |
|---|---|---|
| 2025 | $844 -28.2% | $105,640 -3.7% |
| 2024 | $1,174 | $109,720 +6.6% |
| 2023 | -- | $102,960 +8.6% |
| 2022 | $859 +18% | $94,800 +6.9% |
| 2021 | $727 -80% | $88,680 +1.2% |
| 2020 | $3,628 +173.3% | $87,640 +5.9% |
| 2019 | $1,328 | $82,760 +11.4% |
| 2018 | $1,328 | $74,320 +25.9% |
| 2017 | $1,328 +40.2% | $59,040 |
| 2016 | $947 +3.7% | $59,040 |
| 2015 | $914 | $59,040 +13.1% |
| 2014 | -- | $52,200 +14.8% |
| 2013 | -- | $45,480 |
| 2012 | -- | $45,480 -23.4% |
| 2011 | -- | $59,360 |
| 2010 | -- | $59,360 -5.5% |
| 2009 | -- | $62,840 -7.6% |
| 2008 | -- | $68,000 |
| 2007 | -- | $68,000 |
| 2005 | -- | $68,000 +3.4% |
| 2004 | -- | $65,760 +3.4% |
| 2003 | $1,108 +108.2% | $63,600 +0.9% |
| 2002 | $532 -68% | $63,040 +8.5% |
| 2001 | $1,664 | $58,120 |
Find assessor info on the county website
Monthly payment
Est. payment
Payment breakdown
Explore the cost of this home by adjusting the details. Changes won't be saved.Climate risks
Neighborhood: Pine Hills
Nearby schools
GreatSchools rating
- 7/10Smith Elementary SchoolGrades: PK-5Distance: 1.9 mi
- 8/10Sutton Middle SchoolGrades: 6-8Distance: 2.9 mi
- 7/10North Atlanta High SchoolGrades: 9-12Distance: 5.5 mi
Schools provided by the listing agent
- Elementary: Smith
- Middle: Sutton
- High: North Atlanta
Source: GAMLS. This data may not be complete. We recommend contacting the local school district to confirm school assignments for this home.
- $195,3003 bd2 ba1.7k sqft27205 Plantation Dr NE, Atlanta, GA 30324Off Market
- $273,4002 bd2 ba1.3k sqft28108 Plantation Dr NE, Atlanta, GA 30324Off Market

- $228,9002 bd2 ba1.2k sqft28306 Plantation Dr NE, Atlanta, GA 30324Off Market

- $208,9002 bd2 ba1.2k sqft28407 Plantation Dr NE, Atlanta, GA 30324Off Market
- $190,3002 bd2 ba1.7k sqft28110 Plantation Dr NE, Atlanta, GA 30324Off Market
- $236,9003 bd3 ba2.2k sqft28112 Plantation Dr NE, Atlanta, GA 30324Off Market
- $304,4002 bd2 ba1.7k sqft28414 Plantation Dr NE, Atlanta, GA 30324Off Market
- $269,9003 bd2 ba1.7k sqft27207 Plantation Dr NE #207, Atlanta, GA 30324Off Market
A local agent can set up tours, give advice and negotiate with sellers.
Similar homes
- $245,0002 bd2 ba1.1k sqft970 Sidney Marcus Blvd NE Unit 1404, Atlanta, GA 30324Active

 MLS ID #10738752, Alison Belknap, Compass. GAMLS
 - $185,0001 bd1 ba748 sqft2700 Pine Tree Rd NE Unit 2303, Atlanta, GA 30324Active
 MLS ID #10792388, Leslie Farrell, Coldwell Banker Realty. GAMLS
 - $219,0002 bd2 ba1.1k sqft1483 Keys Crossing Dr NE, Atlanta, GA 30319Active
 MLS ID #10823305, Phillip Norred, Keller Williams Realty. GAMLS
 - $220,0001 bd1 ba840 sqft970 Sidney Marcus Blvd NE Unit 2203, Atlanta, GA 30324Active
 MLS ID #10799387, Elena A Gist, Keller Williams Realty Buckhead. GAMLS
 - $254,0002 bd2 ba1.5k sqft1105 Pine Heights Dr NE, Atlanta, GA 30324ActiveMLS ID #10688735, Gary Li, Virtual Properties Realty.com. GAMLS
- $270,0002 bd2 ba1.1k sqft2700 Pine Tree Rd NE Unit 1017, Atlanta, GA 30324ActiveMLS ID #10799913, Tim Hur, Point Honors & Associates, Realtors. GAMLS
- $270,0002 bd2 ba1.5k sqft1114 Pine Heights Dr NE, Atlanta, GA 30324ActiveMLS ID #10706708, Michael C Edwards, Epique Realty. GAMLS
- $199,9002 bd2 ba1k sqft2479 Peachtree Rd NE APT 317, Atlanta, GA 30305ActiveMLS ID #10653344, Jeffrey D Clanton, Keller Williams Realty PeachtreeRoad. GAMLS
- $208,8882 bd2 ba1.1k sqft3510 Roswell Rd NW APT L4, Atlanta, GA 30305ActiveMLS ID #10757780, Martina Negron, Harry Norman, REALTORS. GAMLS
- $209,9002 bd2 ba1.2k sqft6851 Roswell Rd Unit F32, Sandy Springs, GA 30328ActiveMLS ID #10822894, Noelani Billups, The Agency - Atlanta Metro. GAMLS
- $224,9002 bd2 ba1.1k sqft1501 Clairmont Rd APT 827, Decatur, GA 30033ActiveMLS ID #10822277, Sonia Hellen, SRA Signature Realty. GAMLS
- $235,0002 bd2 ba1k sqft2479 Peachtree Rd NE APT 515, Atlanta, GA 30305For Sale
 MLS ID #7805790, Julia Cox, Atlanta Fine Homes Sotheby's International. FMLS GA
 - $235,0002 bd3 ba1.2k sqft2855 Peachtree Rd #109, Atlanta, GA 30305ActiveMLS ID #10780572, Shannon Langley, Joe Stockdale Real Estate. GAMLS
- $205,0001 bd1 ba807 sqft2870 Pharr Court South NW #Nw-2507-2507, Atlanta, GA 30305For SaleMLS ID #7726226, Giscard Walters, Vylla Home. FMLS GA
- $225,0002 bd2 ba1.1k sqft4060 Haverhill Dr NE APT D, Atlanta, GA 30342For SaleMLS ID #7774890, Mary Lynn Leonard, Atlanta Fine Homes Sotheby's International. FMLS GA
- $189,9001 bd1 ba807 sqft2870 Pharr Court South NW APT 207, Atlanta, GA 30305ActiveMLS ID #10793346, James Freyermuth, Keller Williams Realty Buckhead. GAMLS
- $229,5002 bd2 ba1.1k sqft173 Amherst Pl NW #173, Atlanta, GA 30327For Sale By Owner
- $199,9001 bd1 ba800 sqft1800 Clairmont Lake A625, Decatur, GA 30033ActiveMLS ID #10821537, Donna Robinson, ERA Foster & Bond. GAMLS
- $195,0001 bd1 ba810 sqft1321 Keys Lake Dr NE, Atlanta, GA 30319ActiveMLS ID #10736033, Miranda Crooks, Real Broker, LLC. GAMLS
- $230,0002 bd2 ba1k sqft2479 Peachtree Rd NE APT 214, Atlanta, GA 30305ActiveMLS ID #10760113, Camille Stumon, Keller Williams Realty Cityside. GAMLS
