Skip main navigation
Active
  • $175,000

    6851 Roswell Rd Unit F5, Sandy Springs, GA 30328

    2beds
    1,206sqft
    : 
    $1,764/mo
    Get pre-qualified
    Condominium, Residential
    Built in 1964
    -- sqft lot
    $171,900 Zestimate®
    $145/sqft
    $482/mo HOA

    What's special

    Spacious primary suiteGenerous interior spaceSeparate dining roomMaintained common areasLarge walk-in closetTennis courtsTile backsplash
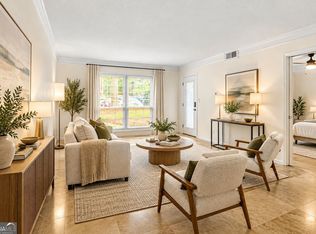
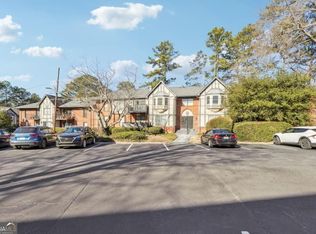
    The amount of space is what immediately sets this Sandy Springs condo apart. The oversized living room feels bright and open, with plenty of room for multiple seating areas and direct access to a covered balcony that adds another place to relax outdoors. A separate dining room gives the layout even more flexibility, whether you use it for everyday meals, entertaining, or a home office. The kitchen offers granite countertops, a tile backsplash, generous cabinet space, and the convenience of in-unit laundry. The spacious primary suite continues the theme, with a large walk-in closet and a long double vanity that provides plenty of storage and room to get ready. The HOA also adds meaningful value, covering electricity, natural gas, water, cable TV, exterior and grounds maintenance, pest and termite control, trash service, and more. Community amenities include a swimming pool, tennis courts, playground, and maintained common areas. Located along the Roswell Road corridor, you are close to City Springs, grocery stores, restaurants, shopping, and everyday conveniences, with easy access to GA-400 and I-285. For buyers looking for generous interior space, useful amenities, and a central Sandy Springs location, this condo deserves a closer look.
    1 day
    |
    128
    |
    10
    |

    Zillow last checked:

    Listing updated:

    Listed by:

    Marilia Nascimento,

    MGN Fine Homes Inc. 678-809-9319

    Source: FMLS GA,MLS#: 7826232MLS Logo

      Facts & features

      Interior

      Bedrooms & bathrooms
      • Bedrooms: 2
      • Bathrooms: 2
      • Full bathrooms: 2
      • Main level bathrooms: 2
      • Main level bedrooms: 2
      Rooms
      • Room types: Other
      Primary bedroom
      • Features: Master on Main, Oversized Master
      • Level: Master on Main, Oversized Master
      Bedroom
      • Features: Master on Main, Oversized Master
      Primary bathroom
      • Features: Double Vanity, Separate Tub/Shower
      Dining room
      • Features: Separate Dining Room
      Kitchen
      • Features: Cabinets Other, Pantry, Solid Surface Counters
      Heating
      • Electric, Heat Pump
      Cooling
      • Heat Pump
      Appliances
      • Included: Dishwasher, Disposal, Dryer, Gas Range, Refrigerator, Washer
      • Laundry: In Kitchen
      Features
      • Entrance Foyer, High Ceilings 9 ft Main, High Speed Internet, Walk-In Closet(s)
      • Flooring: Tile
      • Windows: None
      • Basement: None
      • Has fireplace: No
      • Fireplace features: None
      • Common walls with other units/homes: End Unit
      Interior area
      • Total structure area: 1,206
      • Total interior livable area: 1,206 sqft
      Video & virtual tour

      Property

      Parking
      • Total spaces: 2
      • Parking features: Parking Lot
      Accessibility
      • Accessibility features: None
      Features
      • Levels: One
      • Stories: 1
      • Patio & porch: Covered
      • Exterior features: Balcony
      • Pool features: Gunite, In Ground
      • Spa features: None
      • Fencing: Wrought Iron
      • Has view: Yes
      • View description: City
      • Waterfront features: None
      • Body of water: None
      Lot
      • Size: 1,206 Square Feet
      • Features: Landscaped, Level
      Details
      • Additional structures: None
      • Parcel number: 17 007300061719
      • Other equipment: None
      • Horse amenities: None

      Construction

      Type & style
      • Home type: Condo
      • Architectural style: European,Tudor
      • Property subtype: Condominium, Residential
      • Attached to another structure: Yes
      Materials
      • Brick, Concrete
      • Foundation: Slab
      • Roof: Shingle
      Condition
      • Resale
      • New construction: No
      • Year built: 1964

      Utilities & green energy

      • Electric: 110 Volts
      • Sewer: Public Sewer
      • Water: Private
      • Utilities for property: Cable Available, Electricity Available, Natural Gas Available, Phone Available, Sewer Available, Water Available
      Green energy
      • Energy efficient items: None
      • Energy generation: None

      Community & HOA

      Community
      • Features: Catering Kitchen, Clubhouse, Gated, Homeowners Assoc, Near Public Transport, Near Schools, Near Shopping, Near Trails/Greenway, Pool, Sidewalks, Tennis Court(s)
      • Security: Security Gate, Smoke Detector(s)
      • Subdivision: Foxcroft
      HOA
      • Has HOA: Yes
      • HOA fee: $482 monthly
      Location
      • Region: Sandy Springs

      Financial & listing details

      • Price per square foot: $145/sqft
      • Tax assessed value: $140,300
      • Annual tax amount: $1,731
      • Date on market: 8/27/2026
      • Cumulative days on market: 1 day
      • Ownership: Condominium
      • Electric utility on property: Yes
      • Road surface type: Asphalt

        Estimated market value

        $171,900

        $163,000 - $180,000

        $2,017/mo

        Price history

        DateEventPrice
        8/27/2026Listed for sale$175,000-30%$145/sqft
        Source: FMLS GA #7826232 Report a problem
        12/24/2025Listing removed$250,000$207/sqft
        Source: GAMLS #10551881 Report a problem
        6/26/2025Listed for sale$250,000+420.4%$207/sqft
        Source: GAMLS #10551881 Report a problem
        10/29/2008Sold$48,040-20.6%$40/sqft
        Source: Agent Provided Report a problem
        9/8/1983Sold$60,500$50/sqft
        Source: Agent Provided Report a problem

        Public tax history

        YearProperty taxesTax assessment
        2025$1,731 -18.9%$56,120 -18.9%
        2024$2,134 -0.2%$69,160
        2023$2,139 +33.2%$69,160 +33.7%
        2022$1,605 +1.8%$51,720 +4.4%
        2021$1,578 +12.2%$49,520 -0.6%
        2020$1,407 +83.7%$49,840 -0.6%
        2019$766 $50,120 +40.2%
        2018$766 $35,760 +11.1%
        2017$766 +13.9%$32,200
        2016$672 -0.1%$32,200
        2015$673 +69.9%$32,200 +50.7%
        2014$396 +17.1%$21,360 +13.1%
        2013$338 $18,880 +33%
        2012-- $14,200 -56.7%
        2011-- $32,760
        2010$1,106 $32,760 -17.4%
        2009-- $39,640
        2008-- $39,640
        2007$1,322 $39,640
        Find assessor info on the county website

        Monthly payment

        Est. payment

        Payment breakdown

        Explore the cost of this home by adjusting the details. Changes won't be saved.
        All calculations are estimates and provided by Zillow, Inc. for informational purposes only. Actual amounts may vary.
        HOA fees may include property taxes on listings classified as Co-Ops. Contact the listing agent and/or owner for fee details.
        See how much you could borrow to make a competitive offer.

        Climate risks

        Neighborhood: North Springs

        Getting around

        50 / 100
        Car-Dependent
        37 / 100
        Some Transit
        35 / 100
        Somewhat Bikeable

        Nearby schools

        GreatSchools rating
        Schools provided by the listing agent
        • Elementary: Woodland - Fulton
        • Middle: Ridgeview Charter
        • High: Riverwood International Charter

        Source: FMLS GA. This data may not be complete. We recommend contacting the local school district to confirm school assignments for this home.

        A local agent can set up tours, give advice and negotiate with sellers.

        Browse local experts

        Similar homes