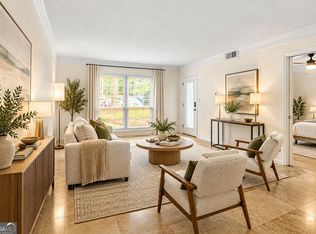
Welcome Home! Beautifully updated 3BR/2BA walk-in-level condo in desirable Sandy Springs, offering stylish finishes, spacious living, and an unbeatable location. The gorgeous kitchen features white cabinetry, quartz countertops, and new tile flooring. Fresh paint, designer lighting, new tile, and a stunning wood accent wall add warmth and character throughout. Oversized owner's suite includes a walk-in closet and beautifully renovated en-suite bath with double vanity and gorgeous walk-in shower. Updated guest bath completes this move-in-ready home. Conveniently located near Sandy Springs City Center, Abernathy Greenway & Park, shopping, dining, and major highways. Don't let the HOA fee fool you! The best bang for the buck at Foxcroft is the Utilities Co-op! For and additional $296 a month, all of your utilities are covered: electricity, gas, water, sewer, trash, basic cable, and high-speed internet-providing predictable monthly expenses and significant value compared with communities where these utilities are paid separately. One-of-a-kind, priced to sell and truly a must-see!
Active
$225,000
6851 Roswell Rd Unit Q15, Sandy Springs, GA 30328
3beds
1,469sqft
Condominium
Built in 1964
-- sqft lot
$219,600 Zestimate®
$153/sqft
$-- HOA
What's special
Stylish finishesDesigner lightingSpacious livingUpdated guest bathWalk-in closetGorgeous walk-in showerQuartz countertops
- 35 days
- 439
- 80
Zillow last checked:
Listing updated:
Listed by:
Laurie Miller (404) 376-0532,
Hester Group, REALTORS
Source: GAMLS,MLS#: 10852656
Facts & features
Interior
Bedrooms & bathrooms
- Bedrooms: 3
- Bathrooms: 2
- Full bathrooms: 2
- Main level bathrooms: 2
- Main level bedrooms: 3
Rooms
- Room types: Laundry
Kitchen
- Features: Solid Surface Counters
Heating
- Heat Pump
Cooling
- Heat Pump
Appliances
- Included: Dishwasher, Disposal, Refrigerator, Microwave, Ice Maker, Stainless Steel Appliance(s)
- Laundry: Laundry Closet
Features
- Walk-In Closet(s)
- Flooring: Laminate
- Basement: None
- Has fireplace: Yes
- Fireplace features: Other
- Common walls with other units/homes: 2+ Common Walls
Interior area
- Total structure area: 1,469
- Total interior livable area: 1,469 sqft
- Finished area above ground: 1,469
- Finished area below ground: 0
Property
Parking
- Total spaces: 3
- Parking features: Over 1 Space per Unit, Detached
- Has garage: Yes
Features
- Levels: Three Or More
- Stories: 3
- Exterior features: Balcony
- Has private pool: Yes
- Pool features: In Ground
- Fencing: Privacy
Lot
- Size: 1,437 Square Feet
- Features: Other, City Lot
Details
- Parcel number: 17 007300051199
Construction
Type & style
- Home type: Condo
- Architectural style: Traditional,Tudor
- Property subtype: Condominium
- Attached to another structure: Yes
Materials
- Brick
- Roof: Composition
Condition
- Resale
- New construction: No
- Year built: 1964
Utilities & green energy
- Sewer: Public Sewer
- Water: Public
- Utilities for property: Cable Available, Electricity Available, Sewer Available, Water Available
Community & HOA
Community
- Features: Clubhouse, Gated, Pool, Street Lights, Tennis Court(s)
- Security: Gated Community
- Subdivision: Foxcroft
HOA
- Has HOA: Yes
- Services included: Insurance, Maintenance Grounds, Pest Control, Reserve Fund, Tennis
Location
- Region: Sandy Springs
Financial & listing details
- Price per square foot: $153/sqft
- Tax assessed value: $252,200
- Annual tax amount: $3,112
- Date on market: 9/25/2026
- Cumulative days on market: 35 days
- Listing agreement: Exclusive Right To Sell
- Listing terms: Cash,Conventional,FHA,VA Loan
- Electric utility on property: Yes
Estimated market value
$219,600
$209,000 - $231,000
$2,045/mo
Price history
| Date | Event | Price |
|---|---|---|
| 9/25/2026 | Listed for sale | $225,000-1.3%$153/sqft |
Source:  GAMLS #10852656 Report a problem | ||
| 6/11/2021 | Sold | $228,000+4.1%$155/sqft |
Source: Public Record Report a problem | ||
| 5/20/2021 | Contingent | $219,000$149/sqft |
Source:  FMLS GA #6883515 Report a problem | ||
| 5/18/2021 | Listed for sale | $219,000+56.4%$149/sqft |
Source: FMLS GA #6883515 Report a problem | ||
| 2/19/2021 | Sold | $140,000$95/sqft |
Source: Public Record Report a problem | ||
Public tax history
Tax history is unavailable.
Find assessor info on the county website
Monthly payment
Est. payment
Payment breakdown
Explore the cost of this home by adjusting the details. Changes won't be saved.Climate risks
Neighborhood: North Springs
Nearby schools
Schools provided by the listing agent
- Elementary: Woodland
- Middle: Ridgeview
- High: Riverwood
Source: GAMLS. This data may not be complete. We recommend contacting the local school district to confirm school assignments for this home.
- $232,0003 bd2 ba1.4k sqft6851 Roswell Rd UNIT M5, Sandy Springs, GA 30328For Sale

- $249,9003 bd2 ba1.4k sqft6851 Roswell Rd UNIT M13, Sandy Springs, GA 30328For Sale
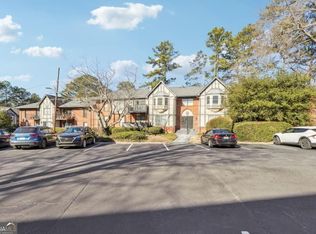
- $240,0003 bd2 ba1.4k sqft6851 Roswell Rd APT N20, Sandy Springs, GA 30328For Sale
- $229,9004 bd2 ba1.6k sqft6851 Roswell Rd UNIT Q8, Sandy Springs, GA 30328For Sale

Similar homes
- $229,9004 bd2 ba1.6k sqft6851 Roswell Rd Unit Q8, Sandy Springs, GA 30328Active
 MLS ID #10853626, Verronica Smith, Coldwell Banker Kennon & Parker. GAMLS
- $232,0003 bd2 ba1.4k sqft6851 Roswell Rd Unit M5, Sandy Springs, GA 30328ActiveMLS ID #10841550, Matthew Baker, BHHS Georgia Properties. GAMLS
- $239,0003 bd2 ba1.4k sqft6851 Roswell Rd APT C1, Sandy Springs, GA 30328Active Under Contract
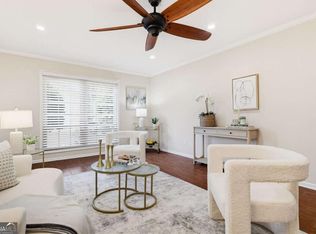 MLS ID #10847665, Meg Councilman, Compass. GAMLS
- $240,0003 bd2 ba1.4k sqft6851 Roswell Rd APT N20, Sandy Springs, GA 30328ActiveMLS ID #10848681, Deborah Weaver, Harry Norman Realtors. GAMLS
- $222,5002 bd2 ba1k sqft6940 Roswell Rd Unit 13F, Sandy Springs, GA 30328ActiveMLS ID #10876552, Nicholas LaMonte, Ansley RE | Christie's Int'l RE. GAMLS
- $238,0003 bd2 ba1.2k sqft6700 Roswell Rd Unit 11D, Atlanta, GA 30328For Sale
 MLS ID #7831731, Eddie Suarez, Georgia Luxury Realty. FMLS GA
- $229,0002 bd2 ba1.2k sqft6851 Roswell Rd Unit O34, Sandy Springs, GA 30328For SaleMLS ID #7830725, Ling Chen, JL Realty Atlanta, LLC. FMLS GA
- $249,9003 bd2 ba1.4k sqft6851 Roswell Rd Unit M13, Sandy Springs, GA 30328ActiveMLS ID #10871068, Patrick Shaw, eXp Realty. GAMLS
- $249,9003 bd2 ba1.4k sqft6851 Roswell Rd Unit F19, Sandy Springs, GA 30328ActiveMLS ID #10870020, Raegan Thorp, Bolst. GAMLS
- $239,9992 bd2 ba1.2k sqft6851 Roswell Rd Unit A4, Sandy Springs, GA 30328ActiveMLS ID #10794423, Lois Mensah, Epique Realty. GAMLS
- $240,0003 bd2 ba1.2k sqft6700 Roswell Rd Unit 7A, Atlanta, GA 30328ActiveMLS ID #10844434, David Schulman, BHGRE Metro Brokers. GAMLS
- $239,0002 bd2 ba1k sqft6940 Roswell Rd Unit 4E, Sandy Springs, GA 30328ActiveMLS ID #10877030, Path & Post Team, Path & Post. GAMLS
- $238,0003 bd2 ba1.4k sqft6851 Roswell Rd Unit B15, Atlanta, GA 30328For SaleMLS ID #7792156, RODSHIEL BORUKHOV, Nathan's Realty. FMLS GA
- $209,0003 bd2 ba1.4k sqft6851 Roswell Rd APT D21, Sandy Springs, GA 30328For SaleMLS ID #7765669, Kim Smith, Maximum One Community Realtors. FMLS GA
- $200,0003 bd2 ba1.4k sqft6851 Roswell Rd Unit K24, Atlanta, GA 30328ActiveMLS ID #10833159, Kimberly Pruett, Chapman Hall Realtors. GAMLS
- $258,5003 bd2 ba1.4k sqft6851 Roswell Rd Unit I11, Sandy Springs, GA 30328For SaleMLS ID #7839256, RODSHIEL BORUKHOV, Nathan's Realty. FMLS GA
- $244,9002 bd3 ba1.3k sqft6900 Roswell Rd APT L4, Sandy Springs, GA 30328ActiveMLS ID #10840822, Justine Daniels, Chapman Hall Realtors Alpharetta. GAMLS
- $159,9003 bd2 ba1.4k sqft6851 Roswell Rd Unit I13, Sandy Springs, GA 30328ActiveMLS ID #10875913, Karen A Stephens, Skyline Realty Group. GAMLS
- $237,5003 bd2 ba1.4k sqft6700 Roswell Rd Unit 15D, Atlanta, GA 30328ActiveMLS ID #10871380, Cara B Inman, Keller Williams Realty North Atlanta. GAMLS
- $220,0002 bd2 ba1k sqft6700 Roswell Rd NE APT 24E, Atlanta, GA 30328ActiveMLS ID #10774771, Giovanni Triana, HOUSEITGOING LLC. GAMLS
