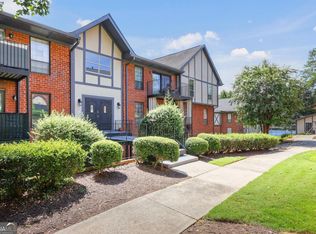
$5000 towards buyers closing costs or rate buydown. Rental permits are still available. No steps. No parking-lot view. Just beautifully updated, single-level living with a garden patio in the heart of Sandy Springs. This 2-bedroom, 2-bath end unit enjoys a quiet setting within gated, guard-attended Foxcroft, combining easy ground-level access with inviting outdoor space and thoughtfully updated interiors. French doors open to a spacious garden patio-an ideal spot for morning coffee or unwinding at the end of the day. A private pebble pathway connects you to the community amenities, putting the pool and tennis courts just a short stroll from your door. Guest parking is conveniently nearby. Inside, LVP flooring throughout, plantation shutters, and designer lighting create a polished, cohesive feel. The generous living room flows into a dedicated dining area, offering comfortable space to relax, entertain, and gather. The updated kitchen features crisp white cabinetry, quartz countertops, and open shelving for a clean, modern finish. The spacious primary suite offers room to retreat, a large walk-in closet, and an en-suite bath with a double vanity. A generously sized second bedroom and full guest bath provide flexibility for guests, a home office, or everyday living. Foxcroft's amenities include a pool, tennis courts, clubhouse, and playground, with association services covering grounds, exterior maintenance, and pest control. Utilities are consolidated into one association bill for simpler household management. Enjoy nearby Sandy Springs dining, shopping, and parks, with convenient access to Perimeter Mall, the business district, MARTA, and major interstates. Move-in ready, easy to access, and tucked into a peaceful corner of the community-this is a home worth stepping inside.
Active
$200,000
6851 Roswell Rd Unit F3, Sandy Springs, GA 30328
2beds
1,256sqft
Condominium, Mid Rise
Built in 1964
-- sqft lot
$197,200 Zestimate®
$159/sqft
$-- HOA
What's special
Designer lightingBeautifully updated single-level livingPlantation shuttersLarge walk-in closetGarden patioLvp flooring throughout
- 9 days
- 284
- 23
Zillow last checked:
Listing updated:
Listed by:
Eric E Robb 770-331-1590,
Real Broker, LLC,
Becky Lamp'l 770-331-3230,
Real Broker, LLC
Source: GAMLS,MLS#: 10837538
Facts & features
Interior
Bedrooms & bathrooms
- Bedrooms: 2
- Bathrooms: 2
- Full bathrooms: 2
- Main level bathrooms: 2
- Main level bedrooms: 2
Rooms
- Room types: Den
Kitchen
- Features: Pantry
Heating
- Forced Air
Cooling
- Central Air
Appliances
- Included: Dishwasher, Gas Water Heater, Microwave, Refrigerator
- Laundry: In Hall
Features
- Double Vanity
- Flooring: Vinyl
- Windows: Double Pane Windows, Window Treatments
- Basement: None
- Has fireplace: No
- Common walls with other units/homes: 2+ Common Walls,End Unit
Interior area
- Total structure area: 1,256
- Total interior livable area: 1,256 sqft
- Finished area above ground: 1,256
- Finished area below ground: 0
Video & virtual tour
Property
Parking
- Total spaces: 2
- Parking features: Assigned, Kitchen Level, Over 1 Space per Unit
Accessibility
- Accessibility features: Accessible Entrance
Features
- Levels: Three Or More
- Stories: 3
- Patio & porch: Patio
- Has private pool: Yes
- Pool features: In Ground
- Fencing: Privacy,Wood
- Has view: Yes
- View description: City
Lot
- Size: 1,176 Square Feet
- Features: Level
Details
- Additional structures: Pool House
- Parcel number: 17 007300061693
Construction
Type & style
- Home type: Condo
- Architectural style: Traditional,Tudor
- Property subtype: Condominium, Mid Rise
- Attached to another structure: Yes
Materials
- Concrete
- Foundation: Slab
- Roof: Composition
Condition
- Resale
- New construction: No
- Year built: 1964
Utilities & green energy
- Sewer: Public Sewer
- Water: Public
- Utilities for property: Cable Available, Electricity Available, Natural Gas Available, Phone Available, Sewer Available, Underground Utilities, Water Available
Community & HOA
Community
- Features: Clubhouse, Gated, Pool, Tennis Court(s), Swim Team
- Security: Fire Sprinkler System, Carbon Monoxide Detector(s)
- Subdivision: FOXCROFT
HOA
- Has HOA: Yes
- Services included: Maintenance Grounds, Reserve Fund, Pest Control, Tennis, Security, Maintenance Structure, Swimming
Location
- Region: Sandy Springs
Financial & listing details
- Price per square foot: $159/sqft
- Tax assessed value: $229,500
- Annual tax amount: $1,038
- Date on market: 9/3/2026
- Cumulative days on market: 8 days
- Listing agreement: Exclusive Agency
- Listing terms: 1031 Exchange,Cash,Conventional
- Electric utility on property: Yes
Estimated market value
$197,200
$187,000 - $207,000
$2,017/mo
Price history
| Date | Event | Price |
|---|---|---|
| 9/3/2026 | Listed for sale | $200,000-31%$159/sqft |
Source:  GAMLS #10837538 Report a problem GAMLS #10837538 Report a problem | ||
| 5/31/2023 | Sold | $290,000-1.7%$231/sqft |
Source:  FMLS GA #7205022 Report a problem FMLS GA #7205022 Report a problem | ||
| 5/17/2023 | Pending sale | $295,000$235/sqft |
Source: GAMLS #10150802 Report a problem | ||
| 4/19/2023 | Listed for sale | $295,000+34.1%$235/sqft |
Source: GAMLS #10150802 Report a problem | ||
| 2/28/2023 | Sold | $220,000-10.2%$175/sqft |
Source: FMLS GA #7150929 Report a problem | ||
| 1/30/2023 | Pending sale | $245,000$195/sqft |
Source: GAMLS #10114512 Report a problem | ||
| 1/13/2023 | Price change | $245,000-3.9%$195/sqft |
Source: GAMLS #10114512 Report a problem | ||
| 12/6/2022 | Listed for sale | $255,000$203/sqft |
Source: GAMLS #10114512 Report a problem | ||
Public tax history
| Year | Property taxes | Tax assessment |
|---|---|---|
| 2025 | $1,038 +3.4% | $91,800 -7.1% |
| 2024 | $1,004 | $98,840 +43.7% |
| 2023 | -- | $68,800 +33.7% |
| 2022 | -- | $51,440 +4.5% |
| 2021 | -- | $49,240 -0.6% |
| 2020 | $1,399 +207.5% | $49,560 -0.6% |
| 2019 | $455 | $49,840 +40.2% |
| 2018 | $455 | $35,560 +11.1% |
| 2017 | $455 +11.5% | $32,000 |
| 2016 | $408 -38.6% | $32,000 |
| 2015 | $664 +69.8% | $32,000 +50.7% |
| 2014 | $391 +17.5% | $21,240 +13.2% |
| 2013 | $333 +46% | $18,760 +32.9% |
| 2012 | $228 | $14,120 -56.6% |
| 2011 | -- | $32,560 |
| 2010 | $726 -25.2% | $32,560 -17.4% |
| 2009 | $971 | $39,440 |
| 2008 | -- | $39,440 |
| 2007 | $760 | $39,440 |
Find assessor info on the county website
Monthly payment
Est. payment
Payment breakdown
Explore the cost of this home by adjusting the details. Changes won't be saved.Climate risks
Neighborhood: North Springs
Nearby schools
Schools provided by the listing agent
- Elementary: Woodland
- Middle: Ridgeview
- High: Riverwood
Source: GAMLS. This data may not be complete. We recommend contacting the local school district to confirm school assignments for this home.
- $232,0003 bd2 ba1.4k sqft6851 Roswell Rd UNIT M5, Sandy Springs, GA 30328For Sale

- $175,0002 bd2 ba1.2k sqft6851 Roswell Rd UNIT F5, Sandy Springs, GA 30328For Sale
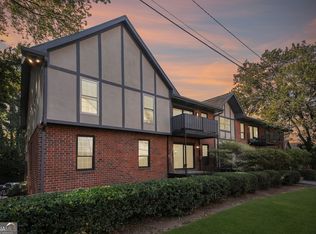
- $209,9002 bd2 ba1.2k sqft6851 Roswell Rd UNIT F32, Sandy Springs, GA 30328For Sale
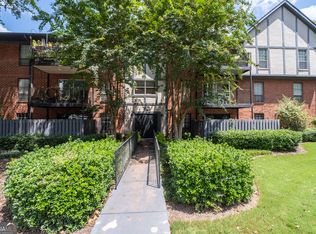
- $199,0002 bd2 ba-- sqft6851 Roswell Rd UNIT K2, Atlanta, GA 30328For Sale
Similar homes
- $232,0003 bd2 ba1.4k sqft6851 Roswell Rd Unit M5, Sandy Springs, GA 30328Active
 MLS ID #10841550, Matthew Baker, BHHS Georgia Properties. GAMLS
 - $209,9002 bd2 ba1.2k sqft6851 Roswell Rd Unit F32, Sandy Springs, GA 30328ActiveMLS ID #10822894, Noelani Billups, The Agency - Atlanta Metro. GAMLS
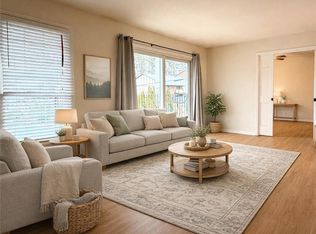
- $229,0002 bd2 ba1.2k sqft6851 Roswell Rd Unit O34, Sandy Springs, GA 30328For Sale
 MLS ID #7830725, Ling Chen, JL Realty Atlanta, LLC. FMLS GA
 - $175,0002 bd2 ba1.2k sqft6851 Roswell Rd Unit F5, Sandy Springs, GA 30328ActiveMLS ID #10835184, Leah Nascimento, MGN Fine Homes. GAMLS
- $249,9002 bd3 ba1.3k sqft6900 Roswell Rd APT L4, Sandy Springs, GA 30328ActiveMLS ID #10840822, Justine Daniels, Chapman Hall Realtors Alpharetta. GAMLS
- $220,0003 bd2 ba1.4k sqft6851 Roswell Rd Unit K24, Atlanta, GA 30328ActiveMLS ID #10833159, Kimberly Pruett, Chapman Hall Realtors. GAMLS
- $185,0002 bd2 ba1.2k sqft6851 Roswell Rd Unit K1, Sandy Springs, GA 30328For SaleMLS ID #7763419, THANH VAN HUYNH, Trend Atlanta Realty, Inc.. FMLS GA
- $235,0002 bd1 ba950 sqft6804 Glenridge Dr APT D, Atlanta, GA 30328ActiveMLS ID #10843243, Noelle Banks, Atlanta Communities. GAMLS
- $239,9992 bd2 ba1.2k sqft6851 Roswell Rd Unit A4, Sandy Springs, GA 30328ActiveMLS ID #10794423, Lois Mensah, Epique Realty. GAMLS
- $238,0003 bd2 ba1.2k sqft6700 Roswell Rd Unit 11D, Atlanta, GA 30328For SaleMLS ID #7831731, Eddie Suarez, Georgia Luxury Realty. FMLS GA
- $215,0002 bd2 ba1k sqft6900 Roswell Rd APT Q17, Sandy Springs, GA 30328ActiveMLS ID #10814654, Stacey Fountain, Century 21 Results. GAMLS
- $260,0003 bd2 ba1.2k sqft6700 Roswell Rd Unit 7A, Atlanta, GA 30328ActiveMLS ID #10844434, David Schulman, BHGRE Metro Brokers. GAMLS
- $159,0002 bd2 ba1k sqft300 Johnson Ferry Rd NE Unit B315, Atlanta, GA 30328For SaleMLS ID #7834771, RACHEL G FARMER, Beacham and Company. FMLS GA
- $200,0002 bd2 ba1.2k sqft346 Carpenter Dr APT 72, Sandy Springs, GA 30328ActiveMLS ID #10807800, Aaron Grubel, Bolst. GAMLS
- $239,9002 bd2 ba1k sqft6940 Roswell Rd Unit 16B, Sandy Springs, GA 30328ActiveMLS ID #10818076, Kiki Snider, The Agency - Atlanta Metro. GAMLS
- $229,9003 bd2 ba1.4k sqft6851 Roswell Rd, Sandy Springs, GA 30328ActiveMLS ID #10758480, Kim Smith, Maximum One Community Realtors. GAMLS
- $229,9003 bd2 ba1.4k sqft6851 Roswell Rd APT D21, Sandy Springs, GA 30328For SaleMLS ID #7765669, Kim Smith, Maximum One Community Realtors. FMLS GA
- $219,9002 bd2 ba1k sqft6900 Roswell Rd Unit 10Q, Atlanta, GA 30328For SaleMLS ID #7634777, BOBBI MEYERS, Brown Meyers Brokers, LLC.. FMLS GA
- $240,0003 bd2 ba1.4k sqft6851 Roswell Rd APT N20, Sandy Springs, GA 30328ActiveMLS ID #10807628, Deborah Weaver, Harry Norman Realtors. GAMLS
- $223,0002 bd2 ba1k sqft6900 Roswell Rd APT Q6, Sandy Springs, GA 30328ActiveMLS ID #10753323, Jennifer Currie, Ansley RE|Christie's Int'l RE. GAMLS
