Welcome to this beautifully updated 2-bedroom, 2-bathroom condo in the gated Highgate community of Sandy Springs, featuring LOW HOA FEES! This stepless, easy-access unit offers a move-in-ready interior with new flooring, fresh paint, and a NEW HVAC system, including both the interior and exterior units. Enjoy the convenience and peace of mind of gated community living, along with an assigned parking space and plenty of guest parking. Residents have access to an array of amenities, including a community pool, fitness center, clubhouse, dog park, and beautifully maintained grounds. Ideally located with convenient access to GA-400 and I-285, this home is also close to MARTA, shopping, dining, and area colleges. A wonderful opportunity to enjoy low-maintenance living in a convenient Sandy Springs location!
Active
$210,000
6900 Roswell Rd APT Q26, Sandy Springs, GA 30328
2beds
1,040sqft
Condominium
Built in 2006
-- sqft lot
$207,400 Zestimate®
$202/sqft
$255/mo HOA
What's special
Move-in-ready interiorDog parkAssigned parking spacePlenty of guest parkingNew hvac systemGated community livingFitness center
- 22 days
- 434
- 41
Zillow last checked:
Listing updated:
Listed by:
The Archer Group 678-842-8077,
eXp Realty,
Helen H Archer 404-441-3221,
eXp Realty
Source: GAMLS,MLS#: 10869637
Facts & features
Interior
Bedrooms & bathrooms
- Bedrooms: 2
- Bathrooms: 2
- Full bathrooms: 2
- Main level bathrooms: 2
- Main level bedrooms: 2
Rooms
- Room types: Family Room, Great Room
Heating
- Forced Air, Natural Gas
Cooling
- Ceiling Fan(s), Electric
Appliances
- Included: Dishwasher, Disposal, Dryer, Electric Water Heater, Microwave, Refrigerator, Washer
- Laundry: Laundry Closet
Features
- Master On Main Level, Walk-In Closet(s)
- Flooring: Carpet, Laminate, Tile
- Windows: Double Pane Windows
- Basement: None
- Has fireplace: No
- Common walls with other units/homes: 2+ Common Walls,End Unit
Interior area
- Total structure area: 1,040
- Total interior livable area: 1,040 sqft
- Finished area above ground: 1,040
- Finished area below ground: 0
Property
Parking
- Total spaces: 1
- Parking features: Assigned
Features
- Levels: One
- Stories: 1
- Exterior features: Balcony
- Has private pool: Yes
- Pool features: In Ground
- Waterfront features: No Dock Or Boathouse
- Body of water: None
Lot
- Size: 1,045 Square Feet
- Features: Corner Lot
Details
- Parcel number: 17 0073 LL2730
Construction
Type & style
- Home type: Condo
- Architectural style: Brick Front,Traditional
- Property subtype: Condominium
- Attached to another structure: Yes
Materials
- Brick
- Roof: Concrete,Wood
Condition
- Resale
- New construction: No
- Year built: 2006
Utilities & green energy
- Sewer: Public Sewer
- Water: Public
- Utilities for property: Electricity Available, Natural Gas Available
Green energy
- Energy efficient items: Thermostat
Community & HOA
Community
- Features: Clubhouse, Fitness Center, Gated, Pool, Street Lights, Near Public Transport, Walk To Schools, Near Shopping
- Security: Gated Community, Smoke Detector(s)
- Subdivision: Highgate At Sandy Springs
HOA
- Has HOA: Yes
- Services included: Maintenance Grounds, Pest Control, Swimming, Trash, Water
- HOA fee: $3,060 annually
Location
- Region: Sandy Springs
Financial & listing details
- Price per square foot: $202/sqft
- Tax assessed value: $203,600
- Annual tax amount: $1,174
- Date on market: 10/8/2026
- Cumulative days on market: 22 days
- Listing agreement: Exclusive Right To Sell
- Listing terms: Cash,Conventional
- Electric utility on property: Yes
Estimated market value
$207,400
$197,000 - $218,000
$1,967/mo
Price history
| Date | Event | Price |
|---|---|---|
| 10/8/2026 | Listed for sale | $210,000-14.3%$202/sqft |
Source:  FMLS GA #7851515 Report a problem | ||
| 7/16/2026 | Listing removed | $244,900$235/sqft |
Source:  GAMLS #10708919 Report a problem | ||
| 3/12/2026 | Listed for sale | $244,900$235/sqft |
Source: FMLS GA #7731930 Report a problem | ||
| 3/12/2026 | Listing removed | $244,900$235/sqft |
Source: GAMLS #10608110 Report a problem | ||
| 2/27/2026 | Price change | $244,900-1.1%$235/sqft |
Source: GAMLS #10608110 Report a problem | ||
| 10/20/2025 | Price change | $247,500-1%$238/sqft |
Source: FMLS GA #7649876 Report a problem | ||
| 9/18/2025 | Listed for sale | $249,900$240/sqft |
Source: FMLS GA #7649876 Report a problem | ||
| 9/2/2025 | Listing removed | $249,900$240/sqft |
Source: FMLS GA #7616569 Report a problem | ||
| 7/16/2025 | Listed for sale | $249,900$240/sqft |
Source: FMLS GA #7616569 Report a problem | ||
| 7/15/2025 | Listing removed | $249,900$240/sqft |
Source: FMLS GA #7561497 Report a problem | ||
| 6/19/2025 | Listed for sale | $249,900$240/sqft |
Source: FMLS GA #7561497 Report a problem | ||
| 6/19/2025 | Pending sale | $249,900$240/sqft |
Source: FMLS GA #7561497 Report a problem | ||
| 4/17/2025 | Listed for sale | $249,9000%$240/sqft |
Source: FMLS GA #7561497 Report a problem | ||
| 3/18/2025 | Listing removed | $250,000$240/sqft |
Source: FMLS GA #7505304 Report a problem | ||
| 3/3/2025 | Price change | $250,000-3.8%$240/sqft |
Source: FMLS GA #7505304 Report a problem | ||
| 2/3/2025 | Price change | $259,900-1.9%$250/sqft |
Source: FMLS GA #7505304 Report a problem | ||
| 1/7/2025 | Listed for sale | $264,900-3.7%$255/sqft |
Source: FMLS GA #7505304 Report a problem | ||
| 1/7/2025 | Listing removed | $274,999$264/sqft |
Source: FMLS GA #7464498 Report a problem | ||
| 10/1/2024 | Listed for sale | $274,999$264/sqft |
Source: FMLS GA #7464498 Report a problem | ||
| 9/27/2024 | Listing removed | $274,999$264/sqft |
Source: FMLS GA #7409736 Report a problem | ||
| 8/19/2024 | Price change | $274,9990%$264/sqft |
Source: FMLS GA #7409736 Report a problem | ||
| 6/28/2024 | Listed for sale | $275,000+129.4%$264/sqft |
Source: FMLS GA #7409736 Report a problem | ||
| 11/20/2009 | Sold | $119,900$115/sqft |
Source: Agent Provided Report a problem | ||
Public tax history
| Year | Property taxes | Tax assessment |
|---|---|---|
| 2025 | $1,174 +3.7% | $81,440 -10.7% |
| 2024 | $1,133 +110.6% | $91,160 +12.2% |
| 2023 | $538 -48.9% | $81,240 +8.3% |
| 2022 | $1,054 +1.8% | $75,000 +3% |
| 2021 | $1,035 -49.1% | $72,800 +1.2% |
| 2020 | $2,031 +53.4% | $71,960 +5% |
| 2019 | $1,324 | $68,520 +13.1% |
| 2018 | $1,324 | $60,560 +49.6% |
| 2017 | $1,324 +38.9% | $40,480 |
| 2016 | $953 -0.2% | $40,480 |
| 2015 | $955 +89.2% | $40,480 +55.9% |
| 2014 | $505 | $25,960 |
| 2013 | -- | $25,960 |
| 2012 | $507 | $25,960 -34.5% |
| 2011 | -- | $39,640 -22.9% |
| 2010 | $1,737 | $51,440 -13.5% |
| 2009 | -- | $59,480 |
| 2008 | -- | $59,480 -0.1% |
| 2007 | $1,985 | $59,520 |
Find assessor info on the county website
Monthly payment
Est. payment
Payment breakdown
Explore the cost of this home by adjusting the details. Changes won't be saved.Climate risks
Neighborhood: North Springs
Nearby schools
Schools provided by the listing agent
- Middle: Ridgeview
- High: Riverwood
Source: GAMLS. This data may not be complete. We recommend contacting the local school district to confirm school assignments for this home.
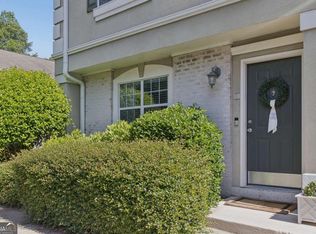
- $244,9002 bd3 ba1.3k sqft6900 Roswell Rd APT L4, Sandy Springs, GA 30328For Sale

- $265,0002 bd3 ba1.3k sqft6900 Roswell Rd APT F1, Sandy Springs, GA 30328Sold
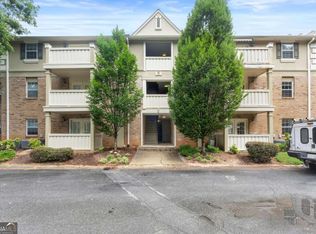
- $215,0002 bd2 ba1k sqft6900 Roswell Rd APT Q17, Sandy Springs, GA 30328For Sale
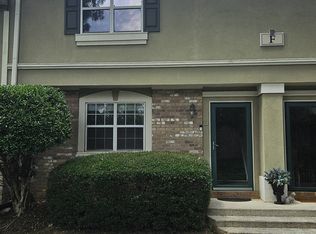
- $259,9002 bd3 ba1.3k sqft6900 Roswell Rd APT F9, Sandy Springs, GA 30328For Sale
Similar homes
- $209,0003 bd2 ba1.4k sqft6851 Roswell Rd APT D21, Sandy Springs, GA 30328For Sale
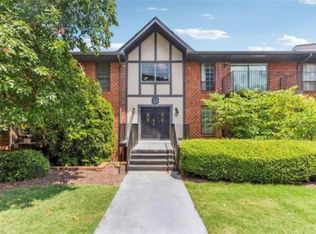
 MLS ID #7765669, Kim Smith, Maximum One Community Realtors. FMLS GA
- $172,0002 bd2 ba1.2k sqft6851 Roswell Rd Unit H28, Sandy Springs, GA 30328Active
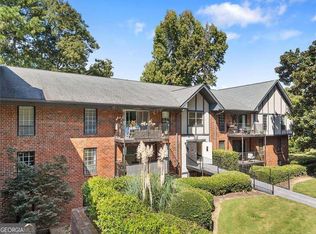
 MLS ID #10856660, Frances Morton, Keller Williams Realty Cityside. GAMLS
- $173,0002 bd2 ba1.2k sqft6851 Roswell Rd Unit F3, Sandy Springs, GA 30328Active
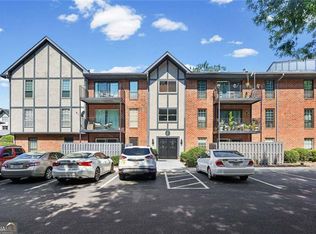 MLS ID #10837538, Eric E Robb, Real Broker, LLC. GAMLS
- $249,9003 bd2 ba1.4k sqft6851 Roswell Rd Unit M13, Sandy Springs, GA 30328Active
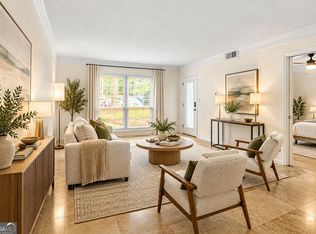 MLS ID #10871068, Patrick Shaw, eXp Realty. GAMLS
- $275,0003 bd3 ba1.2k sqft6940 Roswell Rd #E-3, Atlanta, GA 30328ActiveMLS ID #10876486, Pamela S Handler, Atlanta Communities. GAMLS
- $210,0003 bd2 ba1.2k sqft6301 Santa Fe Pkwy, Sandy Springs, GA 30350For SaleMLS ID #7838477, Katherine Hernandez, Dorsey Alston Realtors. FMLS GA
- $210,0003 bd2 ba1.2k sqft7207 Santa Fe Pkwy, Sandy Springs, GA 30350For SaleMLS ID #7834837, Katherine Hernandez, Dorsey Alston Realtors. FMLS GA
- $249,9002 bd2 ba1.5k sqft750 Dalrymple Rd APT L3, Sandy Springs, GA 30328ActiveMLS ID #10875827, Modern Traditions Realty Group, RE/MAX Center. GAMLS
- $199,0002 bd2 ba1k sqft3201 Santa Fe Pkwy, Sandy Springs, GA 30350For SaleMLS ID #7838496, Katherine Hernandez, Dorsey Alston Realtors. FMLS GA
- $209,0002 bd2 ba1.1k sqft1016 Wingate Way, Sandy Springs, GA 30350For SaleMLS ID #7810507, WANDA S FITZHUGH, Century 21 Results. FMLS GA
- $257,0002 bd2 ba1k sqft120 Granville Ct, Sandy Springs, GA 30328ActiveMLS ID #10822768, Ilia Feigin, First United Realty. GAMLS
- $159,9001 bd2 ba797 sqft6851 Roswell Rd APT O3, Atlanta, GA 30328ActiveMLS ID #10821672, Fay Motahari, Atlanta Communities. GAMLS
- $220,0002 bd2 ba886 sqft5375 Roswell Rd APT B1, Atlanta, GA 30342ActiveMLS ID #10808943, Meg Fitzpatrick, Harry Norman Realtors. GAMLS
- $265,0002 bd2 ba1.2k sqft604 Brighton Point, Sandy Springs, GA 30328ActiveMLS ID #10789271, Kym Fleming, Atlanta Communities. GAMLS
- $225,0002 bd2 ba933 sqft2068 River Heights Walk SE, Marietta, GA 30067ActiveMLS ID #10848245, Elizabeth Ehrlich Waite, Harry Norman Realtors. GAMLS
- $215,0002 bd2 ba1k sqft525 Warm Springs Cir, Roswell, GA 30075ActiveMLS ID #10778214, Thomas E Andre, Atlanta Communities. GAMLS
- $219,9993 bd2 ba1.3k sqft551 Summit Ln SW, Marietta, GA 30008ActiveMLS ID #10879186, Gregory Goad, Real Broker, LLC. GAMLS
- $220,0002 bd2 ba1.1k sqft79 Adrian Pl NW, Atlanta, GA 30327ActiveMLS ID #10858196, Anna New, Harry Norman Realtors. GAMLS
- $199,9992 bd2 ba1k sqft2965 Pharr Court South NW APT 416, Atlanta, GA 30305ActiveMLS ID #10869069, Erika Eyzaguirre, BHHS Georgia Properties. GAMLS
- $207,0003 bd3 ba1.4k sqft6183 Woodland Rd, Peachtree Corners, GA 30092For SaleMLS ID #7835645, WILLIAM FLANAGAN, Century 21 Connect Realty. FMLS GA
