Enjoy easy living in this updated end-unit condo tucked inside a quiet, gated community in a fantastic Sandy Springs location. You're just minutes from GA-400, I-285, the Sandy Springs MARTA station, Perimeter, shopping, restaurants, and parks. The home features three bedrooms, all with great closet space, including a spacious primary suite with peaceful views of the trees behind the home. Recent updates include fresh interior paint (2026), luxury vinyl plank flooring throughout, wood stair treads, smooth ceilings, painted kitchen cabinets, LED lighting, and ceiling fans in every bedroom. The community pool is just a short walk away, and the HOA covers water, making this a low-maintenance place to call home. Move-in ready and located in a highly regarded school district. In addition to one specified parking spot the owners have 4 highly coveted parking passes for owner and visitor use for additional parking needs.
Active
Price cut: $10K (7/28)
$265,000
6900 Roswell Rd Unit 1D, Atlanta, GA 30328
3beds
1,434sqft
Townhouse
Built in 1971
1,437 Square Feet Lot
$263,200 Zestimate®
$185/sqft
$385/mo HOA
What's special
Quiet gated communitySmooth ceilingsPainted kitchen cabinetsWood stair treadsLed lightingFresh interior paint
- 46 days |
- 1,796 |
- 152 |
Zillow last checked:
Listing updated:
Listed by:
Chuck D Smith 404-551-2607,
Keller Williams Realty,
Beth Ann Clanin 404-246-5037,
Keller Williams Realty
Source: GAMLS,MLS#: 10801399
Facts & features
Interior
Bedrooms & bathrooms
- Bedrooms: 3
- Bathrooms: 3
- Full bathrooms: 2
- 1/2 bathrooms: 1
Rooms
- Room types: Family Room
Dining room
- Features: Separate Room
Heating
- Forced Air, Natural Gas
Cooling
- Ceiling Fan(s), Central Air
Appliances
- Included: Dishwasher, Disposal, Microwave
- Laundry: In Kitchen
Features
- High Ceilings, Roommate Plan
- Flooring: Other
- Basement: None
- Has fireplace: No
- Common walls with other units/homes: End Unit
Interior area
- Total structure area: 1,434
- Total interior livable area: 1,434 sqft
- Finished area above ground: 1,434
- Finished area below ground: 0
Video & virtual tour
Property
Parking
- Total spaces: 1
- Parking features: Assigned
Features
- Levels: Two
- Stories: 2
- Patio & porch: Patio
- Has private pool: Yes
- Pool features: In Ground
- Body of water: None
Lot
- Size: 1,437 Square Feet
- Features: Level
Details
- Parcel number: 17 0073 LL1427
Construction
Type & style
- Home type: Townhouse
- Architectural style: Traditional
- Property subtype: Townhouse
- Attached to another structure: Yes
Materials
- Concrete, Stucco
- Roof: Composition
Condition
- Resale
- New construction: No
- Year built: 1971
Utilities & green energy
- Sewer: Public Sewer
- Water: Public
- Utilities for property: Cable Available, Electricity Available, Natural Gas Available
Community & HOA
Community
- Features: Gated, Park, Street Lights, Near Shopping
- Security: Security System
- Subdivision: Highgate at Sandy Springs
HOA
- Has HOA: Yes
- Services included: Maintenance Grounds, Trash, Water
- HOA fee: $4,620 annually
Location
- Region: Atlanta
Financial & listing details
- Price per square foot: $185/sqft
- Annual tax amount: $2,820
- Date on market: 7/8/2026
- Cumulative days on market: 46 days
- Listing agreement: Exclusive Right To Sell
- Electric utility on property: Yes
Estimated market value
$263,200
$250,000 - $276,000
$2,309/mo
Price history
| Date | Event | Price |
|---|---|---|
| 7/28/2026 | Price change | $265,000-3.6%$185/sqft |
Source:  GAMLS #10801399 Report a problem GAMLS #10801399 Report a problem | ||
| 7/8/2026 | Listed for sale | $275,000$192/sqft |
Source:  FMLS GA #7797159 Report a problem FMLS GA #7797159 Report a problem | ||
Public tax history
Tax history is unavailable.
Monthly payment
Est. payment
Payment breakdown
Explore the cost of this home by adjusting the details. Changes won't be saved.Climate risks
Neighborhood: North Springs
Nearby schools
GreatSchools rating
- 9/10Spalding Drive Elementary SchoolGrades: PK-5Distance: 0.7 mi
- 8/10Ridgeview Charter SchoolGrades: 6-8Distance: 3.2 mi
- 8/10Riverwood International Charter SchoolGrades: 9-12Distance: 3 mi
Schools provided by the listing agent
- Middle: Ridgeview
- High: Riverwood
Source: GAMLS. This data may not be complete. We recommend contacting the local school district to confirm school assignments for this home.
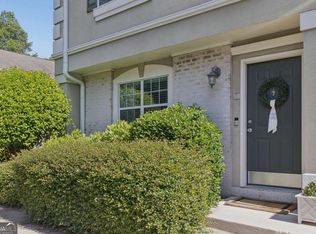
- $265,0002 bd3 ba1.3k sqft6900 Roswell Rd APT F1, Sandy Springs, GA 30328Sold
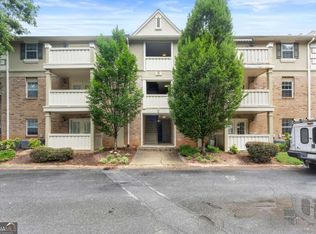
- $219,0002 bd2 ba1k sqft6900 Roswell Rd APT Q17, Sandy Springs, GA 30328For Sale
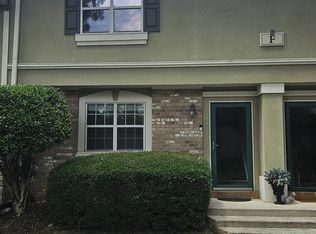
- $294,9902 bd3 ba1.3k sqft6900 Roswell Rd APT F9, Sandy Springs, GA 30328For Sale
- $300,0002 bd3 ba1.3k sqft6900 Roswell Rd APT L2, Sandy Springs, GA 30328For Sale

- $235,6002 bd2 ba1.3k sqft6900 Roswell Rd APT M7, Sandy Springs, GA 30328Off Market
- $248,6002 bd2 ba1.3k sqft6900 Roswell Rd APT D3, Sandy Springs, GA 30328Off Market
- $263,2002 bd3 ba1.3k sqft6900 Roswell Rd APT F12, Sandy Springs, GA 30328Off Market
- $261,3002 bd3 ba1.3k sqft6900 Roswell Rd #15, Sandy Springs, GA 30328Off Market
A local agent can set up tours, give advice and negotiate with sellers.
Similar homes
- $250,0003 bd2 ba1.4k sqft6851 Roswell Rd APT N20, Sandy Springs, GA 30328Active

 MLS ID #10807628, Deborah Weaver, Harry Norman Realtors. GAMLS
 - $250,0002 bd2 ba1.3k sqft6520 Roswell Rd Unit 30, Sandy Springs, GA 30328Active
 MLS ID #10816596, David C Dutton, eXp Realty. GAMLS
 - $200,0002 bd2 ba1.2k sqft6851 Roswell Rd Unit A5, Atlanta, GA 30328Active Under Contract
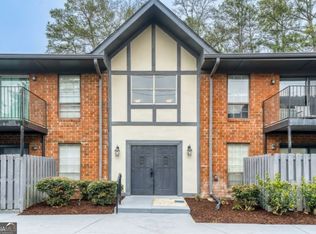 MLS ID #10686993, Sarah Miller, Keller Williams Realty Cityside. GAMLS
 - $275,0002 bd2 ba1.2k sqft1003 Canyon Point Cir, Roswell, GA 30076Active
 MLS ID #10830380, Livian, Keller Williams Realty Consultants. GAMLS
 - $317,0002 bd2 ba1k sqft901 Abernathy Rd APT 1230, Sandy Springs, GA 30328ActiveMLS ID #10700421, Sheba Coffey, Indigo Road Realty Georgia. GAMLS
- $285,0002 bd2 ba1.2k sqft3940 Riverlook Pkwy SE Unit 101, Marietta, GA 30067ActiveMLS ID #10826924, Shannon L Williams, Keller Williams Realty. GAMLS
- $225,0002 bd2 ba1.2k sqft307 Barrington Hills Dr, Sandy Springs, GA 30350ActiveMLS ID #10821984, Karen C Cannon, Karen Cannon REALTORS Inc.. GAMLS
- $265,0002 bd2 ba1.4k sqft1306 Wynnes Ridge Cir SE, Marietta, GA 30067ActiveMLS ID #10803215, Kendra Jenkins Allotey, Coldwell Banker Realty. GAMLS
- $269,9002 bd3 ba1.3k sqft8030 Sand Wedge Cir NW, Kennesaw, GA 30144ActiveMLS ID #10820522, David C Dutton, eXp Realty. GAMLS
- $265,0001 bd1 ba989 sqft3636 Habersham Rd NW APT 2204, Atlanta, GA 30305ActiveMLS ID #10830420, Verne George, Keller Williams Realty. GAMLS
- $380,0003 bd3 ba1.7k sqft110 Great Oaks Ln, Roswell, GA 30075For Sale
 MLS ID #7821818, Denise Mellow Boyd, Keller Williams North Atlanta. FMLS GA
 - $209,0002 bd2 ba1.1k sqft1016 Wingate Way #1016, Atlanta, GA 30350ActiveMLS ID #10813784, Wanda Fitzhugh, Century 21 Results. GAMLS
- $319,9003 bd3 ba1.5k sqft2266 Baker Station Dr, Acworth, GA 30101ActiveMLS ID #10830785, Sandy Lamberth, Harry Norman Realtors. GAMLS
- $269,5003 bd2 ba1.7k sqft4584 Garden Hills Dr, Stone Mountain, GA 30083ActiveMLS ID #10824676, Michael Cherwenka, HomeSmart. GAMLS
- $275,0002 bd2 ba1.2k sqft2476 Cedar Canyon Ct SE, Marietta, GA 30067ActiveMLS ID #10768972, Courtney Newton, The Rezerve. GAMLS
- $265,0003 bd3 ba1.6k sqft7035 Fringe Flower Dr #8, Austell, GA 30168ActiveMLS ID #10759543, Keyba Brown, Keller Williams Realty North Atlanta. GAMLS
- $275,0002 bd2 ba1.3k sqft3019 Canyon Point Cir, Roswell, GA 30076ActiveMLS ID #10739257, Elizabeth Hawthorne, Keller Williams Realty. GAMLS
- $325,0003 bd3 ba1.5k sqft922 Cedar Crk S, Marietta, GA 30067ActiveMLS ID #10804384, Courtney Newton, The Rezerve. GAMLS
- $290,0004 bd3 ba1.9k sqft1388 Harbins Ridge Dr, Norcross, GA 30093ActiveMLS ID #10786933, Gina Sharma Team, Keller Williams Realty North Atlanta. GAMLS
- $299,9003 bd3 ba1.5k sqft3544 Lantern View Ln, Scottdale, GA 30079ActiveMLS ID #10776898, Karen Hall, Keller Williams Atlanta Midtown. GAMLS
