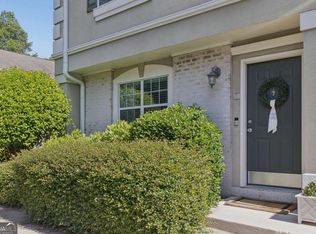
Welcome to one of the largest and brightest townhomes in the highly sought-after Highgate at Sandy Springs! Nestled in a quiet, gated community, this cheerful and spacious 3-bedroom, 2.5-bathroom home delivers a seamless blend of comfort, style, and low-maintenance living.The main level features rich hardwood-style flooring and a seamless, open-concept layout filled with excellent natural light. The lower bedroom flows into to your own private, fenced patio-the perfect spot for morning coffee, evening wine, or container gardening. Upstairs, you will find lamitaed floors and well-appointed bedrooms.Two assigned spaces located right out front, plus ample visitor parking. Incredible value! Covers water, trash, exterior landscaping, roof maintenance, and termite protection.Sandy Springs is consistently voted one of the best places to live in the US. This location offers a perfect balance of lush parks, top-rated schools, and vibrant dining and shopping. Commuting is a breeze with unbeatable convenience to Atlanta, major corporate employers, world-class healthcare, and MARTA.Don't miss this incredible opportunity for effortless luxury in a prime location. Schedule your tour today
Active
$295,000
6900 Roswell Rd Unit 1K, Atlanta, GA 30328
3beds
168sqft
Townhouse
Built in 1971
1,437 Square Feet Lot
$-- Zestimate®
$1,756/sqft
$357/mo HOA
What's special
Quiet gated communityRich hardwood-style flooringExcellent natural lightLargest and brightest townhomesSeamless open-concept layoutPrivate fenced patioWell-appointed bedrooms
- 5 days
- 219
- 24
Zillow last checked:
Listing updated:
Listed by:
Giovanni Triana 770-256-0463,
HOUSEITGOING LLC
Source: GAMLS,MLS#: 10847265
Facts & features
Interior
Bedrooms & bathrooms
- Bedrooms: 3
- Bathrooms: 3
- Full bathrooms: 2
- 1/2 bathrooms: 1
Rooms
- Room types: Other
Dining room
- Features: Separate Room
Kitchen
- Features: Breakfast Room
Heating
- Central
Cooling
- Central Air
Appliances
- Included: Dishwasher, Disposal, Microwave
- Laundry: In Hall
Features
- Other, Roommate Plan, Split Bedroom Plan
- Flooring: Laminate
- Windows: Double Pane Windows
- Basement: Finished
- Number of fireplaces: 1
- Fireplace features: Family Room
- Common walls with other units/homes: 1 Common Wall
Interior area
- Total structure area: 168
- Total interior livable area: 168 sqft
- Finished area above ground: 0
- Finished area below ground: 168
Property
Parking
- Total spaces: 2
- Parking features: Assigned
Features
- Levels: Three Or More
- Stories: 3
- Patio & porch: Patio
- Fencing: Back Yard
- Waterfront features: No Dock Or Boathouse
- Body of water: None
Lot
- Size: 1,437 Square Feet
- Features: Corner Lot
Details
- Additional structures: Other
- Parcel number: 17 0073 LL1906
Construction
Type & style
- Home type: Townhouse
- Architectural style: Brick Front
- Property subtype: Townhouse
- Attached to another structure: Yes
Materials
- Brick, Stucco
- Foundation: Slab
- Roof: Composition
Condition
- Resale
- New construction: No
- Year built: 1971
Utilities & green energy
- Sewer: Public Sewer
- Water: Public
- Utilities for property: Cable Available, Electricity Available, Natural Gas Available, Phone Available, Sewer Available, Underground Utilities, Water Available
Community & HOA
Community
- Features: Clubhouse, Fitness Center, Gated, Pool, Near Public Transport, Near Shopping
- Security: Carbon Monoxide Detector(s)
- Subdivision: Highgate at Sandy Springs
HOA
- Has HOA: Yes
- Services included: Insurance, Maintenance Structure, Maintenance Grounds, Sewer, Trash, Water
- HOA fee: $4,284 annually
Location
- Region: Atlanta
Financial & listing details
- Price per square foot: $1,756/sqft
- Annual tax amount: $3,080
- Date on market: 9/16/2026
- Cumulative days on market: 5 days
- Listing agreement: Exclusive Right To Sell
- Listing terms: Cash,Conventional
- Electric utility on property: Yes
Estimated market value
Not available
Estimated sales range
Not available
Not available
Price history
| Date | Event | Price |
|---|---|---|
| 9/16/2026 | Listed for sale | $295,000$1,756/sqft |
Source:  FMLS GA #7838994 Report a problem FMLS GA #7838994 Report a problem | ||
Public tax history
Tax history is unavailable.
Monthly payment
Est. payment
Payment breakdown
Explore the cost of this home by adjusting the details. Changes won't be saved.Climate risks
Neighborhood: North Springs
Nearby schools
Schools provided by the listing agent
- Elementary: Heards Ferry
- Middle: Ridgeview
- High: Riverwood
Source: GAMLS. This data may not be complete. We recommend contacting the local school district to confirm school assignments for this home.
- $249,9002 bd3 ba1.3k sqft6900 Roswell Rd APT L4, Sandy Springs, GA 30328For Sale

- $265,0002 bd3 ba1.3k sqft6900 Roswell Rd APT F1, Sandy Springs, GA 30328Sold
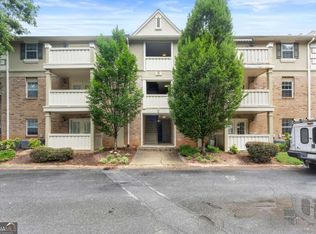
- $215,0002 bd2 ba1k sqft6900 Roswell Rd APT Q17, Sandy Springs, GA 30328For Sale
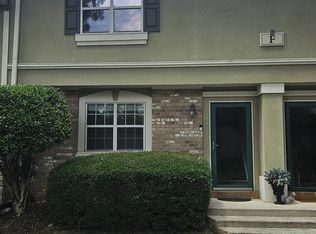
- $259,9002 bd3 ba1.3k sqft6900 Roswell Rd APT F9, Sandy Springs, GA 30328For Sale
Similar homes
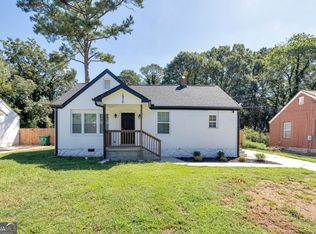
- $315,9003 bd2 ba100 sqft1972 Don Juan Ln, Decatur, GA 30032Active
 MLS ID #10848667, Felicia M Walters, Main Source Realty. GAMLS
 - $355,0003 bd2 ba100 sqft3224 N Decatur Rd, Scottdale, GA 30079Active
 MLS ID #10567405, Philip Logan, PrimeTime Realty, Inc.. GAMLS
 - $370,0004 bd3 ba200 sqft220 Copperbend Dr, Austell, GA 30168Active
 MLS ID #10828628, Aydee Agoda, Citibrokers Real Estate, Inc.. GAMLS
