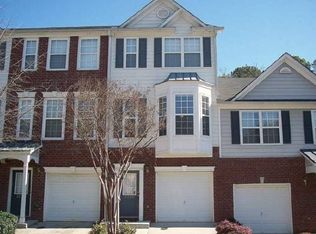
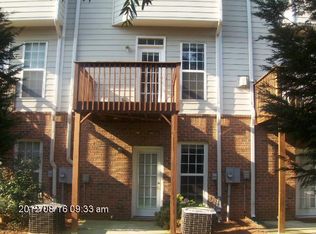
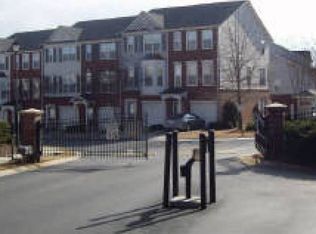
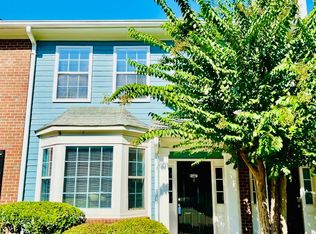
Beautiful, well cared for townhome in Dillard Crossings, a gated community with pool in charming Tucker. This highly desirable end unit located at the end of a dead end street offers no passing traffic, windows on 3 sides, and a grassy side yard. The townhouse is beautifully appointed with large windows, a gas fireplace and hardwood and ceramic & tile flooring throughout. The kitchen features a gas range, pantry, large windows and new microwave/venthood and new refrigerator (1 y.o.). The townhouse is move in ready with fresh paint inside and out, upgraded light fixtures, and a newly stained porch overlooking large evergreen trees. A washer and dryer set are included in the price. Close to schools, a new Publix, restaurants, and easy access to Atlanta's major roads. Note, property taxes shown are rated without homestead exemption. With homestead exemption, taxes would be significantly lower. The home features a convenient half bathroom on the main level, a one-car garage, and an open-concept floor plan that creates a seamless flow throughout the living spaces. Airy kitchen tones and an abundance of windows allow natural light to pour into the home, creating a bright, warm, and inviting atmosphere. The spacious kitchen offers a stylish breakfast bar perfect for casual dining or entertaining, while the generous dining area easily accommodates a large table for hosting family and friends. Upstairs, you'll find two spacious bedrooms along with a conveniently located laundry area, making everyday living effortless and efficient. The elegant owner's suite serves as a relaxing retreat, complete with a cathedral ceiling, expansive walk-in closet, and a spa-inspired bathroom featuring dual vanities, a large step-in shower, and beautiful ceramic tile finishes. Both Master and Guest Bedroom Baths have new toilets. Lovely End Unit (windows 3 sides) at end of short dead end street in Gated Neighborhood. Beautifully landscaped, private and secure. Property Taxes are high because this is a second home. For this scenario, homestead exemption does not apply.
Active
$288,500
2101 Dillard Xing, Tucker, GA 30084
2beds
1,582sqft
Townhouse
Built in 2004
871 Square Feet Lot
$286,100 Zestimate®
$182/sqft
$-- HOA
What's special
- 86 days
- 224
- 13
Zillow last checked:
Listing updated:
Listed by:
Céline Higgins Evans 770-762-6256,
Simply List
Source: GAMLS,MLS#: 10804379
Facts & features
Interior
Bedrooms & bathrooms
- Bedrooms: 2
- Bathrooms: 3
- Full bathrooms: 2
- 1/2 bathrooms: 1
Rooms
- Room types: Den, Foyer
Kitchen
- Features: Breakfast Area, Pantry
Heating
- Central, Natural Gas
Cooling
- Central Air
Appliances
- Included: Dishwasher, Disposal, Dryer, Electric Water Heater, Refrigerator, Washer
- Laundry: In Hall, Upper Level
Features
- Double Vanity, High Ceilings, Walk-In Closet(s)
- Flooring: Hardwood, Other
- Windows: Double Pane Windows
- Basement: None
- Attic: Pull Down Stairs
- Number of fireplaces: 1
- Fireplace features: Gas Log
- Common walls with other units/homes: End Unit
Interior area
- Total structure area: 1,582
- Total interior livable area: 1,582 sqft
- Finished area above ground: 1,582
- Finished area below ground: 0
Property
Parking
- Total spaces: 2
- Parking features: Garage Door Opener
- Has garage: Yes
Features
- Levels: Three Or More
- Stories: 3
- Patio & porch: Deck, Patio
- Fencing: Back Yard,Fenced,Wood
- Body of water: None
Lot
- Size: 871 Square Feet
- Features: Corner Lot, Level
Details
- Parcel number: 18 214 17 165
Construction
Type & style
- Home type: Townhouse
- Architectural style: Brick 3 Side
- Property subtype: Townhouse
- Attached to another structure: Yes
Materials
- Brick, Other
- Roof: Composition
Condition
- Resale
- New construction: No
- Year built: 2004
Utilities & green energy
- Sewer: Public Sewer
- Water: Public
- Utilities for property: Electricity Available, High Speed Internet, Natural Gas Available, Phone Available, Sewer Available, Underground Utilities, Water Available
Community & HOA
Community
- Features: Gated, Pool, Sidewalks, Street Lights, Walk To Schools, Near Shopping
- Security: Gated Community, Smoke Detector(s)
- Subdivision: Dillard Crossing
HOA
- Has HOA: Yes
- Services included: Other
Location
- Region: Tucker
Financial & listing details
- Price per square foot: $182/sqft
- Tax assessed value: $261,400
- Annual tax amount: $5,129
- Date on market: 7/13/2026
- Cumulative days on market: 75 days
- Listing agreement: Exclusive Right To Sell
- Electric utility on property: Yes
Estimated market value
$286,100
$272,000 - $300,000
$2,185/mo
Price history
| Date | Event | Price |
|---|---|---|
| 9/25/2026 | Listed for sale | $288,500$182/sqft |
Source:  GAMLS #10804379 Report a problem GAMLS #10804379 Report a problem | ||
| 9/14/2026 | Listing removed | $288,500$182/sqft |
Source: GAMLS #10804379 Report a problem | ||
| 9/8/2026 | Price change | $288,500-0.2%$182/sqft |
Source: GAMLS #10804379 Report a problem | ||
| 7/13/2026 | Listed for sale | $289,000+8%$183/sqft |
Source: GAMLS #10804379 Report a problem | ||
| 7/15/2022 | Sold | $267,500+4.9%$169/sqft |
Source:  FMLS GA #7059526 Report a problem FMLS GA #7059526 Report a problem | ||
| 6/8/2022 | Pending sale | $255,000$161/sqft |
Source: GAMLS #20046576 Report a problem | ||
| 6/8/2022 | Contingent | $255,000$161/sqft |
Source: FMLS GA #7059526 Report a problem | ||
| 6/3/2022 | Listed for sale | $255,000+52.1%$161/sqft |
Source: FMLS GA #7059526 Report a problem | ||
| 9/29/2004 | Sold | $167,700$106/sqft |
Source: Public Record Report a problem | ||
Public tax history
| Year | Property taxes | Tax assessment |
|---|---|---|
| 2025 | $5,129 +1.2% | $104,559 |
| 2024 | $5,066 +1.1% | $104,559 0% |
| 2023 | $5,011 +102.8% | $104,560 +27.4% |
| 2022 | $2,471 +11.8% | $82,080 +18.4% |
| 2021 | $2,210 +4.8% | $69,320 +5.1% |
| 2020 | $2,109 -1.5% | $65,960 -3.5% |
| 2019 | $2,141 +25.8% | $68,360 +30.4% |
| 2018 | $1,702 +1.8% | $52,440 +5.4% |
| 2017 | $1,672 +7.4% | $49,760 +4.5% |
| 2016 | $1,557 | $47,600 +57% |
| 2014 | $1,557 | $30,320 |
| 2013 | -- | $30,320 -12.5% |
| 2012 | -- | $34,640 -31.4% |
| 2011 | -- | $50,496 -10.8% |
| 2010 | $1,752 | $56,600 |
| 2009 | $1,752 +7.9% | $56,600 -6.9% |
| 2008 | $1,623 -1% | $60,800 |
| 2007 | $1,638 | $60,800 |
| 2006 | $1,638 +19.5% | $60,800 +11.6% |
| 2005 | $1,371 | $54,480 |
Find assessor info on the county website
Monthly payment
Est. payment
Payment breakdown
Explore the cost of this home by adjusting the details. Changes won't be saved.Climate risks
Neighborhood: 30084
Nearby schools
Schools provided by the listing agent
- Elementary: Brockett
- Middle: Tucker
- High: Tucker
Source: GAMLS. This data may not be complete. We recommend contacting the local school district to confirm school assignments for this home.
Similar homes
- $240,0002 bd3 ba1.1k sqft4183 Pine Valley Rd, Tucker, GA 30084Active

 MLS ID #10867311, Nardos Wolde, Maxima Realty. GAMLS
 - $350,0003 bd3 ba2.1k sqft192 Bellewood Oak Dr, Tucker, GA 30084Active
 MLS ID #10790142, Ashleigh Rider, Solace Realty. GAMLS
 - $270,0002 bd3 ba1.3k sqft374 Pine Hill Pl, Norcross, GA 30093Active
 MLS ID #10841879, Jenifer Matallana, Virtual Properties Realty.Net. GAMLS
 - $269,9002 bd3 ba1.2k sqft369 Pine Hill Pl Unit 1, Norcross, GA 30093Active
 MLS ID #10818300, Giovanni Triana, HOUSEITGOING LLC. GAMLS
 - $260,0002 bd2 ba1.3k sqft102 Camry Ln, Grayson, GA 30017ActiveMLS ID #10866677, Giovanni Triana, HOUSEITGOING LLC. GAMLS
- $300,0003 bd2 ba1.1k sqft1420 Indian Way NW, Lilburn, GA 30047ActiveMLS ID #10858223, Kamey Leon, Harry Norman Realtors. GAMLS
- $287,0003 bd2 ba1.4k sqft2191 Rockbridge Rd APT 2101, Stone Mountain, GA 30087ActiveMLS ID #10813092, Lawrence Williams Sr., Virtual Properties Realty.Net. GAMLS
- $199,9002 bd2 ba1.2k sqft1395 Orchard Park Dr, Stone Mountain, GA 30083ActiveMLS ID #10789273, Minkah Jackson, Keller Williams Realty. GAMLS
- $335,0003 bd3 ba1.8k sqft5719 Singlebriar Ct, Norcross, GA 30093ActiveMLS ID #10534140, Ali Yahaya, Chapman Hall Realtors Professionals. GAMLS
- $312,9002 bd3 ba1.2k sqft1468 Briarwood Rd NE Unit 1605, Brookhaven, GA 30319ActiveMLS ID #10832606, Tim Lam, Empire Realty Group Inc. GAMLS
- $295,0003 bd3 ba1.6k sqft6900 Roswell Rd Unit 1K, Atlanta, GA 30328ActiveMLS ID #10847265, Giovanni Triana, HOUSEITGOING LLC. GAMLS
- $260,0002 bd3 ba1.2k sqft256 Paden Cove Trl, Lawrenceville, GA 30044ActiveMLS ID #10812017, Lourdes Moscoso, eXp Realty. GAMLS
- $330,0004 bd3 ba2k sqft4172 Creek Stone Ct, Stone Mountain, GA 30083ActiveMLS ID #10720321, Shelia Dillard, Faith Realty, Inc.. GAMLS
- $319,9003 bd3 ba2k sqft4949 Penscot Way, Stone Mountain, GA 30088ActiveMLS ID #10826108, Dany Drouin, Century 21 Results. GAMLS
- $305,0003 bd3 ba1.3k sqft4111 N Gloucester Pl #4111, Atlanta, GA 30341Active Under ContractMLS ID #10808799, Lunaria Ross, Sanders Real Estate. GAMLS
- $274,9003 bd2 ba1.6k sqft6586 Deshon Cir, Lithonia, GA 30058ActiveMLS ID #10841588, Charles M Canty, Ramsey Realty Service. GAMLS
- $305,0003 bd2 ba1.6k sqft690 Kirkus Dr SE, Conyers, GA 30094ActiveMLS ID #10856181, Deshon Clayton, BHHS Georgia Properties. GAMLS
- $249,0002 bd3 ba1.2k sqft990 Harbins Rd Unit 2A, Norcross, GA 30093ActiveMLS ID #10788106, Ivy Thacker, Extol Realty. GAMLS
- $324,9992 bd3 ba1.2k sqft1439 Cambridge Cmn, Decatur, GA 30033ActiveMLS ID #10826910, Daniel J Demers, Sell Your Home Services LLC. GAMLS
- $249,0002 bd3 ba1.1k sqft398 Paden Cove Trl, Lawrenceville, GA 30044ActiveMLS ID #10816024, Dmitrijs Zitans, First United Realty. GAMLS
