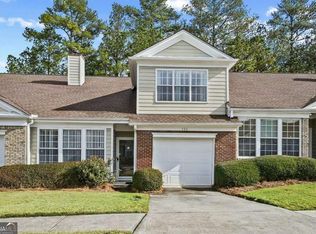
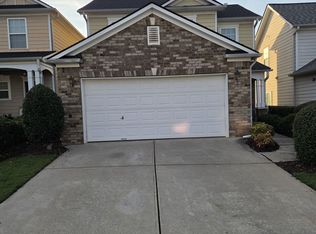
Must sell this home in a week! Back to back price drops, motivated seller! Bring ALL OFFERS!! A full year warranty comes with this beautiful home in Grayson along with more perks, have your agent call my agent! Welcome home to the Villas at Pebble Creek Farm! This pristine, beautifully maintained townhome offers comfortable, low-maintenance living in a desirable Grayson location. The open family room features hardwood flooring, three large windows, and a cozy gas-log fireplace, flowing into the dining area with wainscoting and the inviting kitchen with abundant oak cabinetry and ample counter space. All kitchen appliances (stainless steel and only 2 years old) remain. The spacious primary suite offers a ceiling fan, walk-in closet, and private bath with a five-foot walk in shower. The secondary bedroom features a double-door closet, large window, and exterior door leading to the private patio, while the hall bath provides a large vanity and tub/shower combination and linen closet. Additional highlights include a one-year-old water heater, HVAC serviced in May, approximately nine-year-old roof, single level living and convenient garage access directly into the home. Enjoy true low-maintenance living with the HOA covering exterior building maintenance, lawn care, termite bond, and water service. Residents also enjoy a community pool, clubhouse with kitchen and gathering room, and fitness center. Conveniently located just off Highway 78 with easy access to Highway 124, shopping, dining, entertainment, Grayson, and Loganville. Low-maintenance living, desirable amenities, and an excellent location.
Active
Price cut: $3.6K (9/29)
$245,900
120 Camry Ln, Grayson, GA 30017
2beds
1,310sqft
Townhouse
Built in 2003
435 Square Feet Lot
$243,900 Zestimate®
$188/sqft
$267/mo HOA
What's special
Cozy gas-log fireplaceSpacious primary suitePristine beautifully maintained townhomeThree large windowsDining area with wainscotingOpen family roomAmple counter space
- 57 days
- 662
- 21
Zillow last checked:
Listing updated:
Listed by:
Marlena Bhatia marlenabhatia@gmail.com,
Titan Realty Advisors
Source: GAMLS,MLS#: 10822423
Facts & features
Interior
Bedrooms & bathrooms
- Bedrooms: 2
- Bathrooms: 2
- Full bathrooms: 2
- Main level bathrooms: 2
- Main level bedrooms: 2
Rooms
- Room types: Family Room
Dining room
- Features: Dining Rm/Living Rm Combo
Heating
- Heat Pump, Natural Gas
Cooling
- Ceiling Fan(s), Central Air, Electric, Heat Pump
Appliances
- Included: Dishwasher, Gas Water Heater, Microwave, Oven/Range (Combo), Refrigerator
- Laundry: In Kitchen
Features
- Master On Main Level
- Flooring: Hardwood, Laminate
- Windows: Double Pane Windows
- Basement: None
- Attic: Pull Down Stairs
- Number of fireplaces: 1
- Fireplace features: Family Room
- Common walls with other units/homes: 2+ Common Walls
Interior area
- Total structure area: 1,310
- Total interior livable area: 1,310 sqft
- Finished area above ground: 1,310
- Finished area below ground: 0
Property
Parking
- Total spaces: 1
- Parking features: Attached, Garage
- Has attached garage: Yes
Features
- Levels: One
- Stories: 1
- Patio & porch: Patio
Lot
- Size: 435 Square Feet
- Features: Level
Details
- Parcel number: R5092 214
Construction
Type & style
- Home type: Townhouse
- Architectural style: Ranch,Traditional
- Property subtype: Townhouse
- Attached to another structure: Yes
Materials
- Brick, Press Board
- Foundation: Slab
- Roof: Composition
Condition
- Resale
- New construction: No
- Year built: 2003
Utilities & green energy
- Sewer: Public Sewer
- Water: Public
- Utilities for property: Underground Utilities
Community & HOA
Community
- Features: Clubhouse, Fitness Center, Pool, Sidewalks, Street Lights
- Subdivision: Villas/Pebble Crk Farm 01
HOA
- Has HOA: Yes
- Services included: Maintenance Structure, Maintenance Grounds, Pest Control, Swimming, Water
- HOA fee: $3,200 annually
Location
- Region: Grayson
Financial & listing details
- Price per square foot: $188/sqft
- Tax assessed value: $265,300
- Annual tax amount: $3,360
- Date on market: 8/9/2026
- Cumulative days on market: 57 days
- Listing agreement: Exclusive Agency
- Listing terms: Cash,Conventional,FHA
Estimated market value
$243,900
$232,000 - $256,000
$1,806/mo
Price history
| Date | Event | Price |
|---|---|---|
| 9/29/2026 | Price change | $245,900-1.4%$188/sqft |
Source:  GAMLS #10822423 Report a problem GAMLS #10822423 Report a problem | ||
| 9/11/2026 | Price change | $249,500-4%$190/sqft |
Source: GAMLS #10822423 Report a problem | ||
| 8/31/2026 | Price change | $260,000-5.1%$198/sqft |
Source: GAMLS #10822423 Report a problem | ||
| 8/23/2026 | Price change | $274,000-2.1%$209/sqft |
Source:  Hive MLS #CL362309 Report a problem Hive MLS #CL362309 Report a problem | ||
| 8/10/2026 | Listed for sale | $280,000+63.7%$214/sqft |
Source: Hive MLS #CL362309 Report a problem | ||
| 8/7/2020 | Sold | $171,000-2.3%$131/sqft |
Source:  FMLS GA #6730527 Report a problem FMLS GA #6730527 Report a problem | ||
| 7/1/2020 | Pending sale | $175,000$134/sqft |
Source: Summit Real Estate #6730527 Report a problem | ||
| 6/20/2020 | Price change | $175,000-5.4%$134/sqft |
Source: Summit Real Estate #6730527 Report a problem | ||
| 6/1/2020 | Listed for sale | $185,000+19.4%$141/sqft |
Source: Summit Real Estate #6730527 Report a problem | ||
| 12/4/2017 | Sold | $155,000$118/sqft |
Source: Public Record Report a problem | ||
| 11/22/2017 | Pending sale | $155,000$118/sqft |
Source: Atlanta - NE #8287387 Report a problem | ||
| 11/14/2017 | Price change | $155,000+0.1%$118/sqft |
Source: Keller Williams Rlty Atl. Part #8287387 Report a problem | ||
| 11/11/2017 | Listed for sale | $154,900+143%$118/sqft |
Source: Owner Report a problem | ||
| 4/3/2011 | Listing removed | $63,750$49/sqft |
Source: Casey and Associates Realty, Inc. #02927830 Report a problem | ||
| 2/26/2011 | Price change | $63,750-15%$49/sqft |
Source: Casey and Associates Realty, Inc. #02927830 Report a problem | ||
| 2/5/2011 | Price change | $75,000-11.8%$57/sqft |
Source: Casey and Associates Realty, Inc. #02927830 Report a problem | ||
| 1/8/2011 | Price change | $85,000-6.6%$65/sqft |
Source: Casey and Associates Realty, Inc. #02927830 Report a problem | ||
| 12/10/2010 | Price change | $91,000-2.2%$69/sqft |
Source: Casey and Associates Realty, Inc. #02927830 Report a problem | ||
| 12/5/2010 | Price change | $93,000-6.1%$71/sqft |
Source: Casey and Associates Realty, Inc. #02927830 Report a problem | ||
| 12/1/2010 | Listed for sale | $99,000$76/sqft |
Source: Casey and Associates Realty, Inc. #02927830 Report a problem | ||
| 10/29/2010 | Listing removed | $99,000$76/sqft |
Source: Casey and Associates Realty, Inc. #02927830 Report a problem | ||
| 9/15/2010 | Listed for sale | $99,000+7.2%$76/sqft |
Source: CASEY AND ASSOCIATES REALTY, INC. #02927830 Report a problem | ||
| 9/3/2010 | Sold | $92,392-11.9%$71/sqft |
Source: Public Record Report a problem | ||
| 8/18/2010 | Listed for sale | $104,900-33.6%$80/sqft |
Source: CASEY AND ASSOCIATES REALTY, INC. #02927830 Report a problem | ||
| 9/15/2008 | Listing removed | $158,000$121/sqft |
Source: SecondSpace #141952 Report a problem | ||
| 7/22/2008 | Listed for sale | $158,000+0.7%$121/sqft |
Source: SecondSpace #141952 Report a problem | ||
| 7/14/2006 | Sold | $156,900+19.3%$120/sqft |
Source: Public Record Report a problem | ||
| 10/30/2003 | Sold | $131,500$100/sqft |
Source: Public Record Report a problem | ||
Public tax history
| Year | Property taxes | Tax assessment |
|---|---|---|
| 2026 | -- | $106,120 -6.2% |
| 2025 | $3,360 +1.5% | $113,080 +7.7% |
| 2024 | $3,312 +19.6% | $104,960 +2.3% |
| 2023 | $2,769 -5.5% | $102,560 +16% |
| 2022 | $2,930 +15.3% | $88,400 +29.8% |
| 2021 | $2,541 -8.5% | $68,120 |
| 2020 | $2,778 +9.3% | $68,120 +6.2% |
| 2019 | $2,541 | $64,120 +18.3% |
| 2018 | $2,541 +77% | $54,200 +17.7% |
| 2016 | $1,436 +3.8% | $46,040 +6.6% |
| 2015 | $1,383 | $43,200 +6.6% |
| 2014 | $1,383 +16.8% | $40,520 +19.2% |
| 2013 | $1,185 | $34,000 +38.2% |
| 2012 | -- | $24,600 -39.3% |
| 2011 | -- | $40,520 -23.2% |
| 2010 | -- | $52,760 |
| 2009 | -- | $52,760 -9% |
| 2007 | -- | $58,000 |
| 2006 | -- | $58,000 +17.6% |
| 2005 | -- | $49,320 |
| 2004 | $594 | $49,320 +351.6% |
| 2003 | -- | $10,920 |
Find assessor info on the county website
Monthly payment
Est. payment
Payment breakdown
Explore the cost of this home by adjusting the details. Changes won't be saved.Climate risks
Neighborhood: 30017
Nearby schools
Schools provided by the listing agent
- Elementary: Grayson
- Middle: Bay Creek
- High: Grayson
Source: GAMLS. This data may not be complete. We recommend contacting the local school district to confirm school assignments for this home.

Similar homes
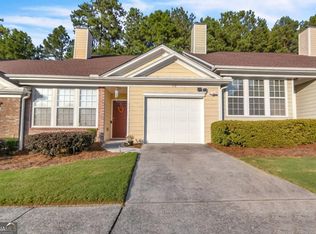
- $260,0002 bd2 ba1.3k sqft112 Camry Ln, Grayson, GA 30017Active
 MLS ID #10839756, Noor Khuffash, Atlanta Communities. GAMLS
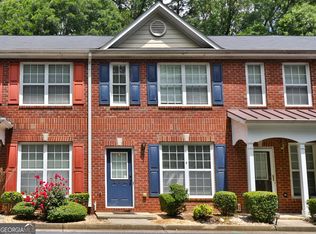
 - $249,0002 bd3 ba1.1k sqft398 Paden Cove Trl, Lawrenceville, GA 30044Active
 MLS ID #10816024, Dmitrijs Zitans, First United Realty. GAMLS
 - $260,0002 bd3 ba1.2k sqft256 Paden Cove Trl, Lawrenceville, GA 30044Active
 MLS ID #10812017, Lourdes Moscoso, eXp Realty. GAMLS
 - $249,9903 bd3 ba1.5k sqft2432 Black Forest Dr, Conyers, GA 30012Active
 MLS ID #10845181, Camillo A DaSilva, NEWROCK Realty LLC. GAMLS
 - $264,9002 bd3 ba1.5k sqft1577 River Main Ct, Lawrenceville, GA 30046ActiveMLS ID #10768769, Gregory C Jackson, Drake Realty, Inc.. GAMLS
- $244,9993 bd3 ba1.1k sqft4222 Quailbrook Ct #4222, Tucker, GA 30084ActiveMLS ID #10818334, Kidane Gebremariam, Keller Williams Realty Atl. Partners. GAMLS
- $235,0002 bd3 ba1.4k sqft432 Berckman Dr NW, Lilburn, GA 30047ActiveMLS ID #10842103, Khoa A Do, International Real Estate Dream. GAMLS
- $270,0002 bd3 ba1.3k sqft374 Pine Hill Pl, Norcross, GA 30093ActiveMLS ID #10841879, Jenifer Matallana, Virtual Properties Realty.Net. GAMLS
- $283,5003 bd3 ba1.7k sqft281 Oakland Hills Way, Lawrenceville, GA 30044ActiveMLS ID #10853356, Arthur Best, Best Realty, LLC. GAMLS
- $254,9994 bd3 ba1.5k sqft1464 Colony East Cir, Stone Mountain, GA 30083ActiveMLS ID #10867174, Carl Williams, Coldwell Banker Realty. GAMLS
- $239,9002 bd3 ba1.2k sqft893 Redwood Dr, Norcross, GA 30093ActiveMLS ID #10668025, Boya Sun, Trans World Real Estate Service. GAMLS
- $315,0003 bd3 ba1.7k sqft988 Treymont Way, Lawrenceville, GA 30045ActiveMLS ID #10842709, Keisha L Tompkins, Keller Williams Realty Atl. Partners. GAMLS
- $300,0003 bd2 ba1.1k sqft1420 Indian Way NW, Lilburn, GA 30047ActiveMLS ID #10858223, Kamey Leon, Harry Norman Realtors. GAMLS
- $249,0002 bd3 ba1.2k sqft990 Harbins Rd Unit 2A, Norcross, GA 30093ActiveMLS ID #10788106, Ivy Thacker, Extol Realty. GAMLS
- $330,0003 bd2 ba1.5k sqft1512 Julianna Cir, Loganville, GA 30052ActiveMLS ID #10845747, Tim Hinton, RE/MAX Center. GAMLS
- $319,0003 bd2 ba1.5k sqft910 Burning Bush Dr, Loganville, GA 30052ActiveMLS ID #10772117, Alexandra Reyes, Virtual Properties Realty.com. GAMLS
- $205,0003 bd3 ba1.3k sqft203 Odyssey Turn, Conyers, GA 30012For Sale
 MLS ID #7806766, Meaka Webb, Virtual Properties Realty. Biz. FMLS GA
 - $235,0003 bd3 ba1.8k sqft1260 Chinon Point, Lithonia, GA 30058ActiveMLS ID #10770153, Janice K Carl, BHHS Georgia Properties. GAMLS
- $288,5002 bd3 ba1.5k sqft2101 Dillard Xing, Tucker, GA 30084ActiveMLS ID #10804379, Céline Higgins Evans, Simply List. GAMLS
- $269,9002 bd3 ba1.2k sqft369 Pine Hill Pl Unit 1, Norcross, GA 30093ActiveMLS ID #10818300, Giovanni Triana, HOUSEITGOING LLC. GAMLS
