Welcome to the comfort of this Lovely Home!!! Beautifully Renovated Townhome just waiting for you!! Some Renovations include New Stainless Steel Appliances (Stove and Dishwasher), New AC ad Heating Units, New 40 Gallon Water Heater, installation of smoke detectors and carbon monoxide detectors, Exterior painting (front, siding, trim, shutters, and metal roof), and more! This home is exclusively Listed for First Time Homebuyers Only! This is a Gwinnett County Down payment assistance program. Qualification is fast & easy! Veterans receive priority. Buyers must fall in the 80% AMI (Area Median Income) bracket. Buyer(s) are eligible to receive up to $14,975 in financial assistance. Veteran Buyers in the 80% AMI income bracket can receive an additional $15,000 in financial assistance. Don't miss out on this opportunity! Please use Showing Time!
Active
$255,000
249 Timber Gate Dr, Lawrenceville, GA 30045
2beds
--sqft
Townhouse
Built in 2001
1,306 Square Feet Lot
$251,700 Zestimate®
$--/sqft
$101/mo HOA
What's special
Metal roofBeautifully renovated townhome
- 82 days
- 391
- 44
Zillow last checked:
Listing updated:
Listed by:
Patricia Y Houston 404-771-5980,
Houston Realty, Inc.
Source: GAMLS,MLS#: 10796384
Facts & features
Interior
Bedrooms & bathrooms
- Bedrooms: 2
- Bathrooms: 3
- Full bathrooms: 2
- 1/2 bathrooms: 1
Rooms
- Room types: Family Room
Kitchen
- Features: Breakfast Bar, Breakfast Room, Pantry
Heating
- Central, Electric, Forced Air
Cooling
- Ceiling Fan(s), Central Air
Appliances
- Included: Dishwasher, Ice Maker, Refrigerator
- Laundry: In Hall, Upper Level
Features
- Double Vanity, Walk-In Closet(s)
- Flooring: Sustainable, Vinyl
- Windows: Double Pane Windows
- Basement: None
- Number of fireplaces: 1
- Fireplace features: Factory Built, Family Room
- Common walls with other units/homes: 1 Common Wall,End Unit
Interior area
- Total structure area: 0
- Finished area above ground: 0
- Finished area below ground: 0
Property
Parking
- Total spaces: 2
- Parking features: Parking Pad
- Has uncovered spaces: Yes
Features
- Levels: Two
- Stories: 2
- Patio & porch: Patio
- Fencing: Back Yard,Privacy
- Body of water: None
Lot
- Size: 1,306 Square Feet
- Features: Corner Lot, Level
Details
- Parcel number: R5178 112
- Special conditions: No Disclosure
Construction
Type & style
- Home type: Townhouse
- Architectural style: Traditional
- Property subtype: Townhouse
- Attached to another structure: Yes
Materials
- Other
- Foundation: Slab
- Roof: Composition
Condition
- Updated/Remodeled
- New construction: No
- Year built: 2001
Details
- Warranty included: Yes
Utilities & green energy
- Electric: 220 Volts
- Sewer: Public Sewer
- Water: Public
- Utilities for property: Cable Available, Phone Available, Sewer Connected
Community & HOA
Community
- Features: Street Lights, Near Shopping
- Security: Carbon Monoxide Detector(s), Open Access, Smoke Detector(s)
- Subdivision: Timber Gate
HOA
- Has HOA: Yes
- Services included: Maintenance Grounds
- HOA fee: $1,206 annually
Location
- Region: Lawrenceville
Financial & listing details
- Tax assessed value: $274,900
- Annual tax amount: $4,172
- Date on market: 6/30/2026
- Cumulative days on market: 82 days
- Listing agreement: Exclusive Right To Sell
- Listing terms: Conventional,FHA,VA Loan
Estimated market value
$251,700
$239,000 - $264,000
$1,798/mo
Price history
| Date | Event | Price |
|---|---|---|
| 6/30/2026 | Listed for sale | $255,000-0.4% |
Source:  FMLS GA #7795761 Report a problem FMLS GA #7795761 Report a problem | ||
| 3/3/2026 | Sold | $256,000-5.2% |
Source:  GAMLS #10662579 Report a problem GAMLS #10662579 Report a problem | ||
| 2/6/2026 | Pending sale | $269,900 |
Source: GAMLS #10662579 Report a problem | ||
| 12/30/2025 | Listed for sale | $269,900+13.4% |
Source: FMLS GA #7696045 Report a problem | ||
| 11/9/2021 | Sold | $238,000-0.8% |
Source: Public Record Report a problem | ||
| 10/21/2021 | Pending sale | $239,900 |
Source: GAMLS #9062787 Report a problem | ||
| 10/21/2021 | Listed for sale | $239,900 |
Source: GAMLS #9062787 Report a problem | ||
| 10/15/2021 | Pending sale | $239,900 |
Source: FMLS GA #6953649 Report a problem | ||
| 10/14/2021 | Contingent | $239,900 |
Source: FMLS GA #6953649 Report a problem | ||
| 10/7/2021 | Listed for sale | $239,900+49.9% |
Source: FMLS GA #6953649 Report a problem | ||
| 7/29/2021 | Sold | $160,000+56.4% |
Source: Public Record Report a problem | ||
| 9/12/2001 | Sold | $102,300 |
Source: Public Record Report a problem | ||
Public tax history
| Year | Property taxes | Tax assessment |
|---|---|---|
| 2025 | $4,172 +0.1% | $109,960 +1.2% |
| 2024 | $4,168 +0.1% | $108,680 |
| 2023 | $4,165 +20.6% | $108,680 +21.3% |
| 2022 | $3,455 +72.5% | $89,600 +43.5% |
| 2021 | $2,003 +2.9% | $62,440 +5.4% |
| 2020 | $1,947 +6% | $59,240 +5.2% |
| 2019 | $1,837 | $56,320 +13.5% |
| 2018 | $1,837 +35.7% | $49,600 +35.2% |
| 2016 | $1,354 +33.1% | $36,680 +36.7% |
| 2015 | $1,017 | $26,840 |
| 2014 | $1,017 +54.7% | $26,840 +59% |
| 2013 | $658 | $16,880 |
| 2012 | -- | $16,880 -24.2% |
| 2011 | -- | $22,280 -51.9% |
| 2010 | -- | $46,320 |
| 2009 | -- | $46,320 |
| 2007 | -- | $46,320 |
| 2006 | -- | $46,320 |
| 2005 | -- | $46,320 +9.5% |
| 2004 | $482 | $42,320 |
| 2003 | -- | $42,320 |
| 2002 | $1,349 | $42,320 |
Find assessor info on the county website
Monthly payment
Est. payment
Payment breakdown
Explore the cost of this home by adjusting the details. Changes won't be saved.Climate risks
Neighborhood: 30045
Nearby schools
Schools provided by the listing agent
- Elementary: Jenkins High
- Middle: Jordan
- High: Central
Source: GAMLS. This data may not be complete. We recommend contacting the local school district to confirm school assignments for this home.
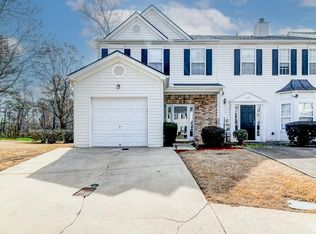
- $271,0002 bd3 ba1.3k sqft419 Timber Gate Dr UNIT 15, Lawrenceville, GA 30045Sold
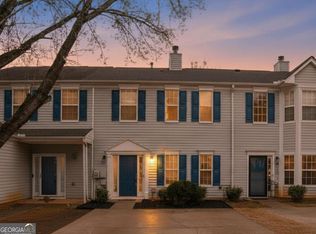
- $245,0002 bd3 ba1.4k sqft299 Timber Gate Dr UNIT 108, Lawrenceville, GA 30045Sold
- $250,0002 bd2 ba1.4k sqft258 Timber Gate Dr, Lawrenceville, GA 30045Sold

- $247,1002 bd2 ba1.4k sqft385 Timber Gate Ct, Lawrenceville, GA 30045Off Market
Similar homes
- $259,9903 bd3 ba1.6k sqft75 Fern Crest Dr, Lawrenceville, GA 30046Active Under Contract
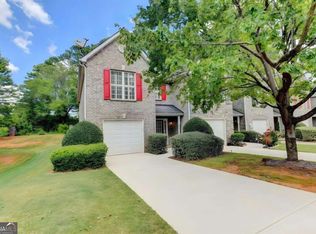
 MLS ID #10844296, Jonesy Realty Group, HomeSmart. GAMLS
 - $259,9004 bd3 ba1.5k sqft344 Springbottom Ct, Lawrenceville, GA 30046Active
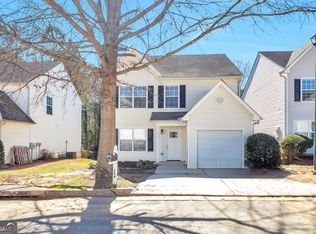 MLS ID #10484520, June Hyde, Keller Williams Realty Atl. Partners. GAMLS
 - $249,0002 bd3 ba1.1k sqft398 Paden Cove Trl, Lawrenceville, GA 30044Active
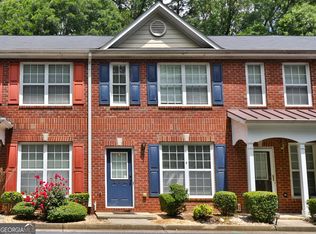 MLS ID #10816024, Dmitrijs Zitans, First United Realty. GAMLS
 - $260,0002 bd2 ba-- sqft112 Camry Ln, Grayson, GA 30017Active
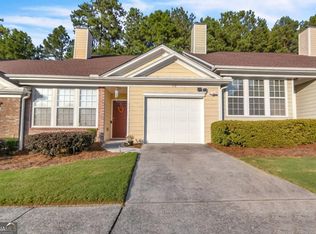 MLS ID #10839756, Noor Khuffash, Atlanta Communities. GAMLS
 - $285,0002 bd3 ba1.3k sqft1363 Penhurst Dr, Lawrenceville, GA 30043ActiveMLS ID #10779673, Stephanie P Beckwith, Redfin Corporation. GAMLS
- $340,0003 bd2 ba-- sqft633 Effie Dr, Lawrenceville, GA 30045ActiveMLS ID #10780539, Aubrey Pax, Roost Realty. GAMLS
- $239,9002 bd3 ba1.6k sqft3137 Cedar Glade Ln, Buford, GA 30519ActiveMLS ID #10810964, Michael McGee, Mainstay Brokerage. GAMLS
- $275,0003 bd3 ba1.7k sqft2700 Haynescrest Dr, Grayson, GA 30017ActiveMLS ID #10808354, Mark Spain, Mark Spain Real Estate. GAMLS
- $275,0002 bd3 ba1.6k sqft4817 Zephyr Cove Pl, Flowery Branch, GA 30542ActiveMLS ID #10843957, Carmen Lorenzen, eXp Realty. GAMLS
- $333,5004 bd3 ba2.1k sqft2657 Cedar Dr, Lawrenceville, GA 30043ActiveMLS ID #10758588, Elena A Gist, Keller Williams Realty Buckhead. GAMLS
- $308,0003 bd3 ba1.6k sqft1950 Durwood Ln, Duluth, GA 30096ActiveMLS ID #10838072, Anna Wagner, Compass. GAMLS
- $360,0003 bd3 ba2.1k sqft828 Pine Ln, Lawrenceville, GA 30043ActiveMLS ID #10827238, Stefan Swanson, Virtual Properties Realty.com. GAMLS
- $380,0004 bd3 ba2.1k sqft458 Hearth Pl, Lawrenceville, GA 30043ActiveMLS ID #10810311, Kennedi Washington, WM Realty LLC. GAMLS
- $250,0003 bd3 ba1.7k sqft1373 Rogers Trce, Lithonia, GA 30058ActiveMLS ID #10798869, Addison J Corbin, Watkins Real Estate Associates. GAMLS
- $360,0003 bd2 ba-- sqft584 Fernstone Trl, Lawrenceville, GA 30046ActiveMLS ID #10796634, Russell Wallace, Keller Williams Community Partners. GAMLS
- $275,0003 bd3 ba1.7k sqft4834 Zephyr Cove Pl, Flowery Branch, GA 30542ActiveMLS ID #10755112, Christine Boldt, Keller Williams Realty Atl. Partners. GAMLS
- $344,0003 bd3 ba1.9k sqft2483 Quay Rdg, Lawrenceville, GA 30044ActiveMLS ID #10799977, Shana M Baylis, Keller Williams Realty Atl. Partners. GAMLS
- $290,0003 bd2 ba1.4k sqft1731 Rose Garden Ln, Loganville, GA 30052ActiveMLS ID #10820829, Christine Mark, Virtual Properties Realty.com. GAMLS
- $295,0003 bd3 ba-- sqft2076 Pinnacle Pointe Dr, Norcross, GA 30071ActiveMLS ID #10835030, Garrett Fulton, Keller Williams Realty PeachtreeRoad. GAMLS
- $325,0003 bd2 ba1.6k sqft2110 Uniwattee Trl, Dacula, GA 30019ActiveMLS ID #10827567, TJ Simmons, Heartland Real Estate. GAMLS
