Beautiful End-Unit Townhome in Swim Community - Move-In Ready! Welcome to this bright 3-bedroom, 2.5-bathroom end-unit townhome offering comfort, style, and convenience. Featuring a 1-car garage and hardwood floors throughout the main living areas, this home is perfect for everyday living and entertaining. The inviting living room with gas log fireplace creates a warm focal point, while the kitchen offers stained cabinetry, stainless steel appliances, and an open dining area for easy flow. Upstairs, the primary suite boasts a vaulted ceiling, walk-in closet, and a private en suite bathroom with a separate shower and soaking tub. Two additional bedrooms provide flexibility for guests, family, or a home office. Enjoy outdoor living on the rear deck, ideal for relaxing or entertaining. Additional updates include a roof and water heater less than 5 years old. Located in a great swim community with a playground, close to shopping and schools, this home offers the perfect combination of location, lifestyle, and value! Home is also listed for Lease.
Active
Price cut: $5K (9/19)
$275,000
4834 Zephyr Cove Pl, Flowery Branch, GA 30542
3beds
1,740sqft
Townhouse
Built in 2004
871 Square Feet Lot
$272,800 Zestimate®
$158/sqft
$139/mo HOA
What's special
Stainless steel appliancesWalk-in closetStained cabinetry
- 170 days
- 396
- 29
Zillow last checked:
Listing updated:
Listed by:
Christine Boldt 678-665-9448,
Keller Williams Realty Atl. Partners
Source: GAMLS,MLS#: 10755112
Facts & features
Interior
Bedrooms & bathrooms
- Bedrooms: 3
- Bathrooms: 3
- Full bathrooms: 2
- 1/2 bathrooms: 1
Rooms
- Room types: Foyer, Other
Heating
- Forced Air, Natural Gas
Cooling
- Ceiling Fan(s), Central Air, Electric
Appliances
- Included: Dishwasher, Disposal, Electric Water Heater, Microwave
- Laundry: In Hall
Features
- Double Vanity, Vaulted Ceiling(s), Walk-In Closet(s)
- Flooring: Carpet, Hardwood, Tile
- Windows: Double Pane Windows
- Basement: None
- Attic: Pull Down Stairs
- Number of fireplaces: 1
- Fireplace features: Gas Log
- Common walls with other units/homes: End Unit
Interior area
- Total structure area: 1,740
- Total interior livable area: 1,740 sqft
- Finished area above ground: 1,740
- Finished area below ground: 0
Property
Parking
- Total spaces: 1
- Parking features: Attached, Garage, Kitchen Level
- Has attached garage: Yes
Features
- Levels: Two
- Stories: 2
- Patio & porch: Deck
- Body of water: None
Lot
- Size: 871 Square Feet
- Features: Level
Details
- Parcel number: 08098A000070
Construction
Type & style
- Home type: Townhouse
- Architectural style: Traditional
- Property subtype: Townhouse
- Attached to another structure: Yes
Materials
- Concrete, Stone
- Foundation: Slab
- Roof: Composition
Condition
- Resale
- New construction: No
- Year built: 2004
Utilities & green energy
- Sewer: Public Sewer
- Water: Public
- Utilities for property: Cable Available, Electricity Available, High Speed Internet, Natural Gas Available, Sewer Available, Underground Utilities, Water Available
Community & HOA
Community
- Features: Playground, Pool, Street Lights, Walk To Schools, Near Shopping
- Security: Smoke Detector(s)
- Subdivision: Waterstone Crossing
HOA
- Has HOA: Yes
- Services included: Maintenance Grounds, Pest Control, Swimming
- HOA fee: $1,664 annually
Location
- Region: Flowery Branch
Financial & listing details
- Price per square foot: $158/sqft
- Tax assessed value: $304,800
- Annual tax amount: $2,665
- Date on market: 4/30/2026
- Cumulative days on market: 170 days
- Listing agreement: Exclusive Right To Sell
- Listing terms: Cash,Conventional,FHA,VA Loan
- Electric utility on property: Yes
Estimated market value
$272,800
$259,000 - $286,000
$1,846/mo
Price history
| Date | Event | Price |
|---|---|---|
| 9/19/2026 | Price change | $275,000-1.8%$158/sqft |
Source:  GAMLS #10755112 Report a problem GAMLS #10755112 Report a problem | ||
| 8/28/2026 | Price change | $1,875-6.3%$1/sqft |
Source: FMLS GA #7809497 Report a problem | ||
| 8/28/2026 | Price change | $280,000-3.4%$161/sqft |
Source: GAMLS #10755112 Report a problem | ||
| 7/29/2026 | Listed for rent | $2,000$1/sqft |
Source: FMLS GA #7809497 Report a problem | ||
| 7/24/2026 | Price change | $289,900-1.4%$167/sqft |
Source: GAMLS #10755112 Report a problem | ||
| 6/16/2026 | Price change | $293,900-2%$169/sqft |
Source: GAMLS #10755112 Report a problem | ||
| 5/1/2026 | Listed for sale | $300,000-2.9%$172/sqft |
Source:  FMLS GA #7751876 Report a problem FMLS GA #7751876 Report a problem | ||
| 5/18/2023 | Sold | $309,000+3%$178/sqft |
Source: Public Record Report a problem | ||
| 6/16/2022 | Sold | $300,000$172/sqft |
Source: FMLS GA #7058095 Report a problem | ||
| 6/11/2022 | Pending sale | $300,000$172/sqft |
Source: FMLS GA #7058095 Report a problem | ||
| 6/6/2022 | Contingent | $300,000$172/sqft |
Source: FMLS GA #7058095 Report a problem | ||
| 6/2/2022 | Listed for sale | $300,000+117.5%$172/sqft |
Source: FMLS GA #7058095 Report a problem | ||
| 9/12/2005 | Sold | $137,900$79/sqft |
Source: Public Record Report a problem | ||
Public tax history
| Year | Property taxes | Tax assessment |
|---|---|---|
| 2025 | $3,031 -6.4% | $121,920 +3% |
| 2024 | $3,239 +3.5% | $118,320 +5.6% |
| 2023 | $3,130 +18.7% | $112,080 +25% |
| 2022 | $2,637 +22% | $89,680 +24% |
| 2021 | $2,162 +4.5% | $72,320 +8.1% |
| 2020 | $2,070 +0.7% | $66,920 +3.7% |
| 2019 | $2,054 +7.9% | $64,520 +10.3% |
| 2018 | $1,904 +13.9% | $58,520 +7.9% |
| 2017 | $1,672 +16.4% | $54,240 +8% |
| 2016 | $1,437 +70.3% | $50,240 +5.1% |
| 2015 | $844 | $47,800 +52.9% |
| 2014 | $844 | $31,270 |
| 2013 | -- | -- |
| 2012 | -- | -- |
| 2011 | -- | -- |
| 2010 | -- | -- |
| 2009 | $1,437 +19.7% | -- |
| 2007 | $1,200 +2.9% | -- |
| 2006 | $1,167 -16% | -- |
| 2005 | $1,388 +365.4% | -- |
| 2004 | $298 +2.9% | -- |
| 2003 | $290 | -- |
Find assessor info on the county website
Monthly payment
Est. payment
Payment breakdown
Explore the cost of this home by adjusting the details. Changes won't be saved.Climate risks
Neighborhood: 30542
Nearby schools
Schools provided by the listing agent
- Elementary: Flowery Branch
- Middle: West Hall
- High: West Hall
Source: GAMLS. This data may not be complete. We recommend contacting the local school district to confirm school assignments for this home.
- $265,0002 bd3 ba1.6k sqft4836 Zephyr Cove Pl, Flowery Branch, GA 30542Sold

- $308,0003 bd3 ba1.6k sqft4838 Zephyr Cove Pl, Flowery Branch, GA 30542Sold
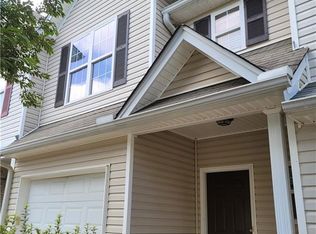
- $279,9003 bd3 ba1.7k sqft4830 Zephyr Cove Pl, Flowery Branch, GA 30542For Sale
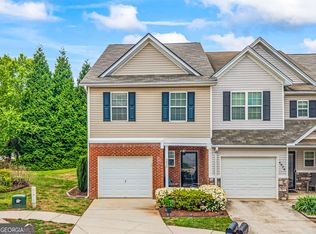
- $287,5003 bd3 ba1.7k sqft4840 Zephyr Cove Pl, Flowery Branch, GA 30542Off Market
Similar homes
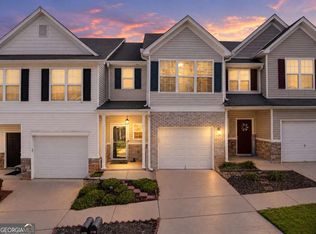
- $260,0002 bd3 ba1.6k sqft4817 Zephyr Cove Pl, Flowery Branch, GA 30542Active
 MLS ID #10843957, Carmen Lorenzen, eXp Realty. GAMLS
 - $295,0003 bd3 ba2k sqft6472 Portside Way, Flowery Branch, GA 30542Active
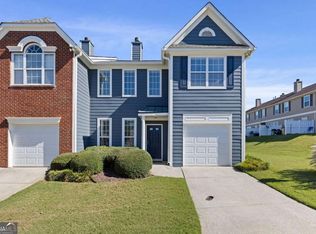 MLS ID #10869382, Teri A Ehrlich, Keller Williams Realty PeachtreeRoad. GAMLS
 - $289,9002 bd3 ba1.5k sqft6436 Portside Way, Flowery Branch, GA 30542For Sale
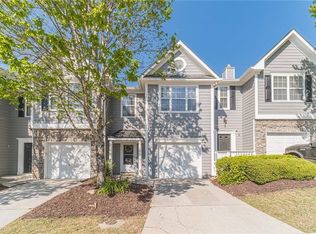
 MLS ID #7851597, KaTrina Simmons, Marquis Premier Realtors. FMLS GA
 - $272,9993 bd3 ba1.5k sqft6243 Shoreview Cir, Flowery Branch, GA 30542Active
 MLS ID #10812090, Mark Faulkner, Excalibur Homes, LLC. GAMLS
 - $375,0003 bd3 ba2.1k sqft5907 Waterway Pl, Flowery Branch, GA 30542ActiveMLS ID #10858036, Kelly Arzabe, Avenues & Acres Real Estate. GAMLS
- $290,0002 bd3 ba1.2k sqft4350 Cypress Ct, Cumming, GA 30040ActiveMLS ID #10871742, Carolyn J Greene, Greene Real Estate Co.. GAMLS
- $315,0003 bd3 ba1.2k sqft5009 Timber Hills Dr, Oakwood, GA 30566ActiveMLS ID #10805520, Linda Kostura, Living Down South Realty. GAMLS
- $269,0003 bd3 ba1.5k sqft1489 Bluff Valley Cir, Gainesville, GA 30504ActiveMLS ID #10841077, Kimberly H Smith, Living Down South Realty. GAMLS
- $385,0003 bd2 ba1.8k sqft5480 Amber Cove Way, Flowery Branch, GA 30542ActiveMLS ID #10798090, Austin Louchart, eXp Realty. GAMLS
- $315,0003 bd3 ba1.4k sqft3709 Acorn Dr, Oakwood, GA 30566ActiveMLS ID #10783685, Allen Dellinger, Keller Williams Lanier Partners. GAMLS
- $310,0003 bd3 ba1.7k sqft3645 Prospect Point Dr, Oakwood, GA 30566ActiveMLS ID #10800654, Jinghui Fan, Virtual Properties Realty.com. GAMLS
- $399,9995 bd3 ba2.2k sqft5643 Pipsissewa Dr, Flowery Branch, GA 30542ActiveMLS ID #10821011, Laura Gray, Chapman Hall Realtors Professionals. GAMLS
- $310,0003 bd3 ba1.3k sqft181 Buckingham Ln, Hoschton, GA 30548ActiveMLS ID #10869299, Lilibeth Moron, Keller Williams Chattahoochee. GAMLS
- $339,0004 bd3 ba1.9k sqft5184 Barberry Ave, Oakwood, GA 30566ActiveMLS ID #10844654, Joseph Stockdale, Joe Stockdale Real Estate. GAMLS
- $274,0003 bd3 ba1.7k sqft181 Turtle Creek Dr, Winder, GA 30680ActiveMLS ID #10755755, Judy Bailey, Atlanta Communities. GAMLS
- $299,9003 bd3 ba1.7k sqft94 Garrison Dr, Winder, GA 30680For SaleMLS ID #7851664, Natalie Cousins, Natalie Cousins & Associates, LLC. FMLS GA
- $285,0002 bd3 ba1.3k sqft1363 Penhurst Dr, Lawrenceville, GA 30043ActiveMLS ID #10779673, Stephanie P Beckwith, Redfin Corporation. GAMLS
- $340,0003 bd3 ba1.5k sqft5004 Fawnwood Dr, Gainesville, GA 30504ActiveMLS ID #10851233, North Georgia Group, Keller Williams Community Partners. GAMLS
- $339,0003 bd3 ba1.8k sqft2692 Sardis Chase Ct, Buford, GA 30519ActiveMLS ID #10782525, Jessica Ryu-Won, Realty & Co.. GAMLS
- $274,9002 bd1 ba900 sqft2560 Fairlane Dr, Cumming, GA 30041ActiveMLS ID #10867509, Theresa L Ceresini, Keller Williams North GA Partners. GAMLS
