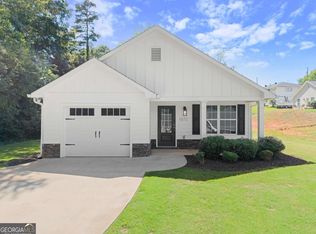
Welcome to a charming property that perfectly blends comfort, space, and outdoor appeal. Situated on a generous lot, this home offers plenty of room to relax, entertain, and enjoy the beauty of its surroundings. Inside, you'll find ample-sized rooms that provide comfort and flexibility for everyday living. Whether you need space for a home office, guest accommodations, or simply room to spread out, the home's layout offers versatility to fit your lifestyle. One of the standout features is the expansive, fenced-in backyard that is ideal for pets, play, gardening, or hosting gatherings with friends and family. Whether you're envisioning weekend barbecues, a quiet morning coffee, or creating your own outdoor oasis, this backyard provides the space and privacy to make it your own. With its inviting setting, spacious interior, and exceptional outdoor area, this property offers a wonderful opportunity to enjoy both indoor comfort and outdoor living in a desirable Gainesville location.
Active
Price cut: $10K (5/5)
$350,000
5004 Fawnwood Dr, Gainesville, GA 30504
3beds
1,500sqft
:
Get pre-qualified$2,205/mo
Single Family Residence
Built in 2021
5,227 Square Feet Lot
$346,900 Zestimate®
$233/sqft
$50/mo HOA
What's special
Expansive fenced-in backyardSpace and privacySpacious interiorExceptional outdoor areaGenerous lotAmple-sized rooms
- 121 days |
- 222 |
- 23 |
Zillow last checked:
Listing updated:
Listed by:
North Georgia Group 404-997-2065,
Keller Williams Community Partners,
Reyna Calvo 404-421-8514,
Keller Williams Community Partners
Source: GAMLS,MLS#: 10721999
Facts & features
Interior
Bedrooms & bathrooms
- Bedrooms: 3
- Bathrooms: 3
- Full bathrooms: 2
- 1/2 bathrooms: 1
Rooms
- Room types: Laundry
Dining room
- Features: Dining Rm/Living Rm Combo
Kitchen
- Features: Breakfast Area, Breakfast Bar, Pantry, Solid Surface Counters
Heating
- Central, Electric
Cooling
- Central Air, Electric
Appliances
- Included: Dishwasher, Disposal, Electric Water Heater, Microwave, Oven/Range (Combo), Stainless Steel Appliance(s)
- Laundry: In Hall, Upper Level
Features
- Walk-In Closet(s)
- Flooring: Carpet, Vinyl
- Windows: Double Pane Windows
- Basement: None
- Number of fireplaces: 1
- Fireplace features: Living Room
- Common walls with other units/homes: No Common Walls
Interior area
- Total structure area: 1,500
- Total interior livable area: 1,500 sqft
- Finished area above ground: 1,500
- Finished area below ground: 0
Property
Parking
- Total spaces: 4
- Parking features: Attached, Garage, Garage Door Opener, Kitchen Level, Off Street
- Has attached garage: Yes
Features
- Levels: Two
- Stories: 2
- Patio & porch: Patio
- Fencing: Back Yard,Fenced,Privacy,Wood
- Body of water: None
Lot
- Size: 5,227 Square Feet
- Features: Corner Lot, Level, Private
- Residential vegetation: Grassed
Details
- Parcel number: 08054 004036
Construction
Type & style
- Home type: SingleFamily
- Architectural style: Traditional
- Property subtype: Single Family Residence
Materials
- Concrete
- Foundation: Slab
- Roof: Composition
Condition
- Resale
- New construction: No
- Year built: 2021
Utilities & green energy
- Electric: 220 Volts
- Sewer: Public Sewer
- Water: Public
- Utilities for property: Cable Available, Electricity Available, High Speed Internet, Phone Available, Sewer Connected, Water Available
Community & HOA
Community
- Features: Sidewalks, Street Lights
- Security: Smoke Detector(s)
- Subdivision: Brannon Ridge
HOA
- Has HOA: Yes
- Services included: Other
- HOA fee: $600 annually
Location
- Region: Gainesville
Financial & listing details
- Price per square foot: $233/sqft
- Tax assessed value: $334,900
- Annual tax amount: $2,833
- Date on market: 3/31/2026
- Cumulative days on market: 121 days
- Listing agreement: Exclusive Right To Sell
- Listing terms: Cash,Conventional,FHA,VA Loan
- Electric utility on property: Yes
Estimated market value
$346,900
$330,000 - $364,000
$2,062/mo
Price history
| Date | Event | Price |
|---|---|---|
| 5/5/2026 | Price change | $350,000-2.8%$233/sqft |
Source:  GAMLS #10721999 Report a problem GAMLS #10721999 Report a problem | ||
| 4/1/2026 | Listed for sale | $360,000+7.5%$240/sqft |
Source:  FMLS GA #7744786 Report a problem FMLS GA #7744786 Report a problem | ||
| 3/15/2024 | Sold | $335,000-2.9%$223/sqft |
Source: GAMLS #10251567 Report a problem | ||
| 2/24/2024 | Pending sale | $345,000$230/sqft |
Source: FMLS GA #7335952 Report a problem | ||
| 2/18/2024 | Contingent | $345,000$230/sqft |
Source: GAMLS #10251567 Report a problem | ||
| 2/9/2024 | Listed for sale | $345,000$230/sqft |
Source: FMLS GA #7335952 Report a problem | ||
Public tax history
| Year | Property taxes | Tax assessment |
|---|---|---|
| 2025 | $3,392 -7.6% | $133,960 +1.9% |
| 2024 | $3,671 +7% | $131,400 +10.6% |
| 2023 | $3,429 +15.8% | $118,800 +12.5% |
| 2022 | $2,962 | $105,640 |
Find assessor info on the county website
Monthly payment
Est. payment
Payment breakdown
Explore the cost of this home by adjusting the details. Changes won't be saved.Climate risks
Neighborhood: 30504
Nearby schools
GreatSchools rating
- 3/10Oakwood Elementary SchoolGrades: PK-5Distance: 1.8 mi
- 3/10West Hall Middle SchoolGrades: 6-8Distance: 1.9 mi
- 4/10West Hall High SchoolGrades: 9-12Distance: 2.2 mi
Schools provided by the listing agent
- Elementary: Everwood
- Middle: West Hall
- High: West Hall
Source: GAMLS. This data may not be complete. We recommend contacting the local school district to confirm school assignments for this home.
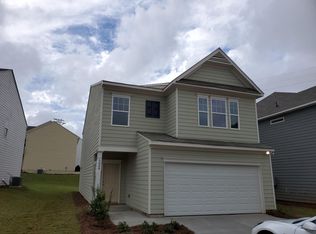
- $361,0004 bd2 ba2.2k sqft5008 Fawnwood Dr, Gainesville, GA 30504Off Market
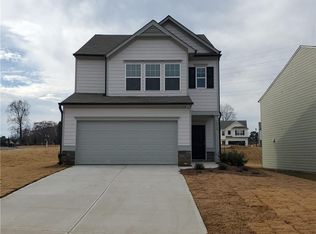
- $325,0003 bd2 ba1.9k sqft5012 Fawnwood Dr, Gainesville, GA 30504Sold
- $55,200-- bd-- ba-- sqft4920 Fawnwood Dr, Gainesville, GA 30504Off Market
- $334,5003 bd2 ba1.5k sqft4717 Ridge Valley Dr, Gainesville, GA 30504Off Market
- $366,0003 bd2 ba1.9k sqft5005 Fawnwood Dr, Gainesville, GA 30504Off Market
- $344,9003 bd3 ba1.8k sqft4713 Ridge Valley Dr, Gainesville, GA 30504Sold
- $368,1003 bd3 ba1.9k sqft5001 Fawnwood Dr, Gainesville, GA 30504Off Market
- $380,0003 bd2 ba2.2k sqft4997 Fawnwood Dr, Gainesville, GA 30504Off Market
A local agent can set up tours, give advice and negotiate with sellers.
A local lender can help you make sure your offer is ready when you are.
Similar homes
- $429,9003 bd3 ba2k sqft4543 Hidden Creek Dr, Gainesville, GA 30504Active
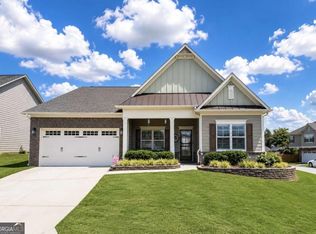
 MLS ID #10811200, Corin Drooker, Virtual Properties Realty.Net. GAMLS
 - $339,9003 bd4 ba1.7k sqft4948 Oak Meadow Ln, Oakwood, GA 30566Active
 MLS ID #10811401, Todd Aukland, Boardwalk Realty Associates. GAMLS
 - $277,5003 bd3 ba1.5k sqft4825 Tangerine Cir, Oakwood, GA 30566Active
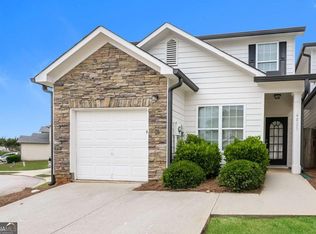 MLS ID #10774099, Stacey Wyatt Group, eXp Realty. GAMLS
 - $355,0003 bd2 ba1.4k sqft1672 Meadowlark Ln, Gainesville, GA 30501Active
 MLS ID #10765582, Peggy F Curtin, Keller Williams Lanier Partners. GAMLS
 - $329,9004 bd3 ba1.6k sqft3642 Canyon Springs Dr #96, Oakwood, GA 30566ActiveMLS ID #10665694, Mindy Allen, RE/MAX Town & Country. GAMLS
- $375,0003 bd3 ba1.8k sqft7235 Ironwood Dr, Gainesville, GA 30507ActiveMLS ID #10693930, Jose Romero, Keller Williams Lanier Partners. GAMLS
- $315,0003 bd3 ba1.2k sqft5009 Timber Hills Dr, Oakwood, GA 30566ActiveMLS ID #10805520, Linda Kostura, Living Down South Realty. GAMLS
- $375,0004 bd3 ba1.6k sqft8675 Bayhill Dr, Gainesville, GA 30506ActiveMLS ID #10693609, Julie O Butler, Coldwell Banker Realty. GAMLS
- $329,9993 bd3 ba1.8k sqft5104 Fox Den Rd, Oakwood, GA 30566ActiveMLS ID #10776492, Dylan Duke, Keller Williams Lanier Partners. GAMLS
- $330,0003 bd3 ba1.4k sqft6425 Dogwood Way, Gainesville, GA 30506ActiveMLS ID #10579989, Karel Salcedo Holcombe, Keller Williams Community Partners. GAMLS
- $350,0004 bd3 ba2.1k sqft3110 Boxwood Xing, Gainesville, GA 30507ActiveMLS ID #10774381, Neel Midha, Strataway Realty. GAMLS
- $400,0003 bd3 ba1.9k sqft9135 Clearwater Rd, Gainesville, GA 30506ActiveMLS ID #10782630, Brian Canty, Realty Professionals. GAMLS
- $300,0003 bd2 ba1.7k sqft4127 Warren Rd, Flowery Branch, GA 30542Active Under ContractMLS ID #10803369, Matt Norris, Motto. GAMLS
- $465,0002 bd2 ba1.4k sqft3631 Cresswind Pkwy SW, Gainesville, GA 30504ActiveMLS ID #10801290, Debbie Cortjens, HomeSmart. GAMLS
- $323,0003 bd3 ba1.7k sqft3645 Prospect Point Dr, Oakwood, GA 30566ActiveMLS ID #10800654, Jinghui Fan, Virtual Properties Realty.com. GAMLS
- $443,5003 bd2 ba1.5k sqft8860 Creekstone Pl, Gainesville, GA 30506ActiveMLS ID #10805147, Don Frey, Keller Williams Community Partners. GAMLS
- $385,0003 bd2 ba1.8k sqft5480 Amber Cove Way, Flowery Branch, GA 30542ActiveMLS ID #10798090, Austin Louchart, eXp Realty. GAMLS
- $395,0003 bd3 ba1.9k sqft5409 Stepstone Way, Gainesville, GA 30506ActiveMLS ID #10733640, Esmeralda Del Toro, Virtual Properties Realty.com. GAMLS
- $289,9003 bd3 ba2.1k sqft1520 Bluff Valley Cir, Gainesville, GA 30504Active Under ContractMLS ID #10707856, Monica Blackwell, Keller Williams Realty Atl. Partners. GAMLS
- $409,9005 bd4 ba1.6k sqft2276 Skyline Dr, Gainesville, GA 30501For Sale
 MLS ID #7808462, Scott Savage, Christopher Scott Realty Group, LLC.. FMLS GA
