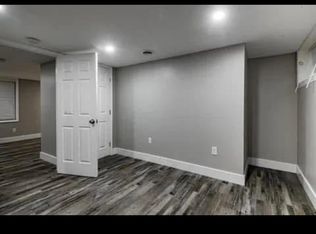
NEAR LAKE LANIER! This exceptional property at 2276 Skyline Drive, Gainesville, GA offers two completely separate living spaces, ideal for multi-generational living, rental income, or investment opportunities. Located just steps from Lake Lanier and minutes from marinas, parks, shopping, dining, and medical facilities, this home combines flexibility, comfort, and prime location. The upper-level features 3 bedrooms and 2 full bathrooms, a bright and open living and dining area, a fully renovated kitchen with quartz countertops, newer appliances, and a dedicated laundry room. Modern finishes and updated flooring throughout create a move-in ready living space. The lower level offers a private entrance and functions as a completely independent living space, featuring 2 bedrooms, 1.5 bathrooms, two spacious living areas, a full 2ND KITCHEN with newer appliances and quartz countertops, and a separate laundry room. This level is ideal for extended family, guests, long-term rental. Recent renovations include new flooring, fresh interior and exterior paint, modern lighting fixtures, updated kitchens and bathrooms, new appliances, and a brand-new deck perfect for outdoor entertaining. This versatile property provides multiple living and income opportunities. Live in one level while renting the other or maximize rental potential with both units. Conveniently located near Lake Lanier, boat ramps, marinas, parks, shopping, dining, and healthcare facilities. No HOA. Move in ready. A rare find in a highly desirable location.
Active
$399,995
2276 Skyline Dr, Gainesville, GA 30501
5beds
2,717sqft
Single Family Residence
Built in 1973
0.59 Acres Lot
$395,500 Zestimate®
$147/sqft
$-- HOA
What's special
- 29 days
- 491
- 32
Zillow last checked:
Listing updated:
Listed by:
Edwin Alfaro 770-313-3632,
Chapman Hall Realtors Professionals
Source: GAMLS,MLS#: 10822157
Facts & features
Interior
Bedrooms & bathrooms
- Bedrooms: 5
- Bathrooms: 4
- Full bathrooms: 3
- 1/2 bathrooms: 1
Rooms
- Room types: Bonus Room, Exercise Room, Family Room, Foyer, Other
Kitchen
- Features: Breakfast Bar, Solid Surface Counters
Heating
- Central
Cooling
- Ceiling Fan(s), Central Air
Appliances
- Included: Dishwasher, Disposal, Gas Water Heater
- Laundry: In Hall
Features
- In-Law Floorplan
- Flooring: Laminate, Tile
- Basement: Bath Finished,Exterior Entry,Finished,Full,Interior Entry
- Attic: Pull Down Stairs
- Number of fireplaces: 1
- Fireplace features: Factory Built, Family Room
- Common walls with other units/homes: No Common Walls
Interior area
- Total structure area: 2,717
- Total interior livable area: 2,717 sqft
- Finished area above ground: 1,612
- Finished area below ground: 1,105
Property
Parking
- Parking features: Parking Pad
- Has uncovered spaces: Yes
Features
- Levels: Multi/Split
- Patio & porch: Deck
- Exterior features: Other
- Has view: Yes
- View description: Lake
- Has water view: Yes
- Water view: Lake
- Waterfront features: No Dock Or Boathouse
- Body of water: Lanier
Lot
- Size: 0.59 Acres
- Features: Sloped
- Residential vegetation: Wooded
Details
- Parcel number: 01095 001049
Construction
Type & style
- Home type: SingleFamily
- Architectural style: Traditional
- Property subtype: Single Family Residence
Materials
- Wood Siding
- Roof: Composition
Condition
- Updated/Remodeled
- New construction: No
- Year built: 1973
Utilities & green energy
- Sewer: Public Sewer
- Water: Public
- Utilities for property: Cable Available, Electricity Available, Natural Gas Available, Phone Available, Sewer Available
Community & HOA
Community
- Features: None
- Security: Smoke Detector(s)
- Subdivision: Sunset Heights
HOA
- Has HOA: No
- Services included: None
Location
- Region: Gainesville
Financial & listing details
- Price per square foot: $147/sqft
- Tax assessed value: $394,700
- Annual tax amount: $600
- Date on market: 8/6/2026
- Cumulative days on market: 29 days
- Listing agreement: Exclusive Right To Sell
- Electric utility on property: Yes
Estimated market value
$395,500
$376,000 - $415,000
$2,950/mo
Price history
| Date | Event | Price |
|---|---|---|
| 8/7/2026 | Listed for sale | $399,995-2.4%$147/sqft |
Source: | ||
| 8/6/2026 | Listing removed | $409,900$151/sqft |
Source: | ||
| 7/21/2026 | Listed for sale | $409,900-7.3%$151/sqft |
Source: | ||
| 6/27/2026 | Listing removed | $442,000$163/sqft |
Source: | ||
| 3/27/2026 | Listed for sale | $442,000$163/sqft |
Source: | ||
| 2/11/2026 | Listing removed | $442,000$163/sqft |
Source: | ||
| 1/29/2026 | Price change | $442,000-1.1%$163/sqft |
Source: | ||
| 10/10/2025 | Listed for sale | $447,000+10.4%$165/sqft |
Source: | ||
| 6/24/2024 | Sold | $405,000-1.2%$149/sqft |
Source: | ||
| 5/29/2024 | Pending sale | $409,900$151/sqft |
Source: | ||
| 1/17/2024 | Price change | $409,900-6.6%$151/sqft |
Source: | ||
| 11/3/2023 | Price change | $439,000-8.5%$162/sqft |
Source: | ||
| 9/15/2023 | Listed for sale | $479,900+336.3%$177/sqft |
Source: | ||
| 12/31/2020 | Sold | $110,000+15.8%$40/sqft |
Source: Public Record Report a problem | ||
| 7/14/2000 | Sold | $95,000$35/sqft |
Source: Public Record Report a problem | ||
Public tax history
| Year | Property taxes | Tax assessment |
|---|---|---|
| 2025 | $4,488 +8.1% | $157,880 +8.1% |
| 2024 | $4,151 +61.1% | $146,000 +62.2% |
| 2023 | $2,577 +57.7% | $90,000 +61.5% |
| 2022 | $1,635 +24.5% | $55,720 +12.6% |
| 2021 | $1,313 -10% | $49,480 +3.5% |
| 2020 | $1,458 +2.4% | $47,800 +5.7% |
| 2019 | $1,424 -3.1% | $45,240 -3.7% |
| 2018 | $1,469 -0.6% | $46,960 +4.3% |
| 2017 | $1,478 | $45,040 +6.7% |
| 2016 | -- | $42,200 -11.7% |
| 2015 | $922 | $47,785 |
| 2014 | $922 | $47,785 |
| 2013 | -- | -- |
| 2012 | -- | -- |
| 2011 | -- | -- |
| 2010 | -- | -- |
| 2009 | $406 -0.2% | -- |
| 2007 | $406 +6.1% | -- |
| 2006 | $383 +6.3% | -- |
| 2005 | $360 +8.3% | -- |
| 2004 | $333 +8.8% | -- |
| 2003 | $306 -6.3% | -- |
| 2002 | $326 -3.2% | -- |
| 2001 | $337 +22.6% | -- |
| 2000 | $275 | $44,192 |
Find assessor info on the county website
Monthly payment
Est. payment
Payment breakdown
Explore the cost of this home by adjusting the details. Changes won't be saved.Climate risks
Neighborhood: Limestone
Nearby schools
Schools provided by the listing agent
- Elementary: Enota
- Middle: Gainesville East
- High: Gainesville
Source: GAMLS. This data may not be complete. We recommend contacting the local school district to confirm school assignments for this home.


