Skip main navigation
Closed
  • $655,000

    2308 Skyline Dr, Gainesville, GA 30501

    3beds
    3,590sqft
    Single Family Residence, Residential
    Built in 1969
    0.9 Acres Lot
    $672,600 Zestimate®
    $182/sqft
    $3,096 Estimated rent

    Home value

    $672,600

    $632,000 - $720,000

    $3,096/mo

    Zestimate® history
    Loading
    Loading...

    Owner options

    List your home for rent

    $3,096/mo

    Rent Zestimate®

    Find your next renter with Zillow Rental Manager. Plus, with online applications, you can quickly screen prospective tenants – for free.

    Learn more

    $3,096/mo

    Rent Zestimate®

    Refinance and save

    $4,003/mo

    Est. payment

    Refinancing to a lower rate could help reduce your monthly payments and save thousands over the life of the loan.

    See today's rates

    $4,003/mo

    Est. payment

    Explore your selling options

    Work with a Zillow partner agent

    Leverage their expertise and Zillow's premium Showcase listings to get your home seen by more buyers.

    Get started

    List with your own agent

    Get your home in front of millions of buyers by listing it on Zillow.

    Learn how to do it

    Sell it yourself

    Take full control of how buyers see your home on Zillow by listing For Sale by Owner (FSBO).

    List your home

    What's special

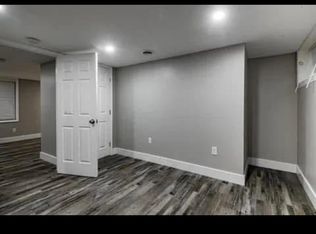
    Are you tired of trailering your boat or paying high fees at the marina? This is the perfect place for your boat...welcome home to this beautifully renovated ranch lake home located near million dollar houses on Lake Lanier in the City of Gainesville. Enjoy the best of lakeside living with a single slip dock in a quiet cove just off the main channel! Step inside to discover a tastefully updated interior boasting new tile flooring that mimics hardwood. Gather around the double-sided fireplace in the spacious kitchen/keeping area, complemented by sleek white cabinets, stainless steel appliances, and quartz countertops. The living space is painted in a fresh designer color palette, creating a modern ambiance throughout. Retreat to the main level where three bedrooms await, including a primary suite and a secondary bathroom, both upgraded with beautiful, on-trend tile finishes. Outside, a deck and patio area provide ample space for entertaining guests or simply soaking up the peaceful surroundings. For those who enjoy tinkering or crafting, a "he shed" and "she shed" offer additional space to pursue hobbies or simply unwind. The carport provides convenient covered parking, while a front porch invites you to relax and enjoy your morning coffee. The easiest way to dock is the concrete pathway that is next to shed that boarders second driveway. The owner will include ATV. You can use it until concrete path ends, Corps does not allow it on their property. There is not a view of the lake but the lot is still pretty amazing with lots of tropical feeling setting areas. Great entry level into living the lake life! Current owners have lots of tax exemptions. The lower terrace level boasts an additional family room, perfect for movie nights or game days, along with a wood burning fireplace and a fully equipped bar featuring space for a full refrigerator and sink, ideal for hosting gatherings. A newly added tiled shower completes the lower level, offering convenience and style. Conveniently located near shopping, dining, and parks, this renovated ranch home offers the ideal blend of modern comfort and lakeside tranquility. Don't miss your chance to make this your own private oasis on Lake Lanier. If you haven't visited downtown Gainesville recently, you are really missing out! Lots of fun shops, dining, activities on the square and now 2 concert venues. There is a concrete path to dock until you reach Corps property. Seller will include ATV!

    Zillow last checked:

    Listing updated:

    Listed by:

    HEATHER SKOGLIND,

    HomeSmart 404-876-4901

    Bought with:

    GINA B KENDRICK, 203231

    Berkshire Hathaway HomeServices Georgia Properties

    Source: FMLS GA,MLS#: 7400202MLS Logo

    Facts & features

    Interior

    Bedrooms & bathrooms
    • Bedrooms: 3
    • Bathrooms: 3
    • Full bathrooms: 3
    • Main level bathrooms: 2
    • Main level bedrooms: 3
    Rooms
    • Room types: Game Room, Workshop
    Primary bedroom
    • Features: Master on Main
    • Level: Master on Main
    Bedroom
    • Features: Master on Main
    Primary bathroom
    • Features: Shower Only
    Dining room
    • Features: Open Concept
    Kitchen
    • Features: Breakfast Bar, Cabinets White, Pantry, Stone Counters, View to Family Room
    Heating
    • Forced Air, Natural Gas
    Cooling
    • Ceiling Fan(s), Central Air
    Appliances
    • Included: Dishwasher, Gas Range, Gas Water Heater, Microwave, Refrigerator, Self Cleaning Oven
    • Laundry: Lower Level
    Features
    • High Speed Internet, Track Lighting, Walk-In Closet(s), Wet Bar
    • Flooring: Ceramic Tile, Hardwood
    • Windows: Wood Frames
    • Basement: Daylight,Exterior Entry,Finished,Finished Bath,Full,Walk-Out Access
    • Number of fireplaces: 2
    • Fireplace features: Basement, Brick, Double Sided, Electric, Gas Log, Living Room
    • Common walls with other units/homes: No Common Walls
    Interior area
    • Total structure area: 3,590
    • Total interior livable area: 3,590 sqft
    • Finished area above ground: 1,982
    • Finished area below ground: 1,765

    Property

    Parking
    • Total spaces: 4
    • Parking features: Carport, Driveway
    • Carport spaces: 2
    • Has uncovered spaces: Yes
    Accessibility
    • Accessibility features: None
    Features
    • Levels: One
    • Stories: 1
    • Patio & porch: Covered, Deck, Front Porch, Patio
    • Exterior features: Storage, Covered Dock/1 Slip
    • Pool features: None
    • Spa features: None
    • Fencing: None
    • Has view: Yes
    • View description: Trees/Woods
    • Waterfront features: Lake Front, Waterfront
    • Body of water: Lanier
    Lot
    • Size: 0.9 Acres
    • Dimensions: 307 x 26
    • Features: Back Yard, Borders US/State Park, Front Yard
    Details
    • Additional structures: Workshop
    • Parcel number: 01095 001047
    • Other equipment: Satellite Dish
    • Horse amenities: None

    Construction

    Type & style
    • Home type: SingleFamily
    • Architectural style: Ranch
    • Property subtype: Single Family Residence, Residential
    Materials
    • Vinyl Siding
    • Roof: Metal
    Condition
    • Resale
    • New construction: No
    • Year built: 1969

    Utilities & green energy

    • Electric: 110 Volts, 220 Volts
    • Sewer: Septic Tank
    • Water: Public
    • Utilities for property: Cable Available, Electricity Available, Natural Gas Available, Phone Available, Water Available
    Green energy
    • Energy efficient items: None
    • Energy generation: None

    Community & HOA

    Community
    • Features: None
    • Security: Closed Circuit Camera(s), Smoke Detector(s)
    • Subdivision: Sunset Heights
    HOA
    • Has HOA: No
    Location
    • Region: Gainesville

    Financial & listing details

    • Price per square foot: $182/sqft
    • Tax assessed value: $550,600
    • Annual tax amount: $528
    • Date on market: 6/7/2024
    • Cumulative days on market: 89 days
    • Electric utility on property: Yes
    • Road surface type: Asphalt

    Price history

    DateEventPrice
    10/4/2024Sold$655,000-3%$182/sqft
    Source: FMLS GA #7400202 Report a problem
    9/13/2024Pending sale$675,000$188/sqft
    Source: HomeSmart #10315114 Report a problem
    9/13/2024Contingent$675,000$188/sqft
    Source: GAMLS #10315114 Report a problem
    6/26/2024Price change$675,000-3.6%$188/sqft
    Source: GAMLS #10315114 Report a problem
    6/8/2024Listed for sale$699,900+197.8%$195/sqft
    Source: FMLS GA #7400202 Report a problem
    11/21/2016Sold$235,000-21.4%$65/sqft
    Source: FMLS GA #5732614 Report a problem
    8/10/2016Listed for sale$299,000-3.2%$83/sqft
    Source: BHHS GEORGIA PROPERTIES #8050815 Report a problem
    7/1/2016Listing removed$309,000$86/sqft
    Source: BHHS Georgia Properties-South Gwinnett #7449425 Report a problem
    8/22/2015Price change$309,000-11.5%$86/sqft
    Source: BHHS Georgia Properties-South Gwinnett #5535594 Report a problem
    5/7/2015Listed for sale$349,000+29.3%$97/sqft
    Source: BHHS Georgia Properties-South Gwinnett #5535594 Report a problem
    11/1/2014Listing removed$269,900$75/sqft
    Source: Berkshire Hathaway HomeServices Georgia Properties #5246997 Report a problem
    7/29/2014Price change$269,900-10%$75/sqft
    Source: BHHS Georgia Properties-South Gwinnett #5246997 Report a problem
    2/6/2014Listed for sale$299,900+399.8%$84/sqft
    Source: BHHS Georgia Properties-South Gwinnett #5246997 Report a problem
    6/12/2009Sold$60,000-73.9%$17/sqft
    Source: Public Record Report a problem
    12/23/2008Listing removed$229,900$64/sqft
    Source: foreclosure.com Report a problem
    12/11/2008Price change$229,900-8%$64/sqft
    Source: foreclosure.com Report a problem
    10/24/2008Price change$249,900-9.1%$70/sqft
    Source: foreclosure.com Report a problem
    10/16/2008Price change$275,000-9.8%$77/sqft
    Source: foreclosure.com Report a problem
    8/23/2008Price change$305,000-23.8%$85/sqft
    Source: foreclosure.com Report a problem
    2/17/2008Price change$400,000-13%$111/sqft
    Source: NCI #2312204 Report a problem
    2/1/2008Listed for sale$459,900+102.5%$128/sqft
    Source: NCI #2312204 Report a problem
    5/24/2004Sold$227,100$63/sqft
    Source: Public Record Report a problem

    Public tax history

    YearProperty taxesTax assessment
    2025$6,260 +59.6%$220,240 +59.6%
    2024$3,923 +4%$137,972 +4.7%
    2023$3,773 +12.1%$131,732 +14.8%
    2022$3,366 -0.6%$114,732 +1.1%
    2021$3,385 +1.1%$113,440 +3.4%
    2020$3,347 +1.5%$109,720 +4.7%
    2019$3,298 +17.2%$104,800 +16.5%
    2018$2,813 -0.6%$89,936 +1.8%
    2017$2,830 $88,376
    2016-- $88,376
    2015$1,483 $88,376
    2014$1,483 $88,376
    2013-- --
    2012-- --
    2011-- --
    2010-- --
    2009$649 -0.2%--
    2007$650 +3.1%--
    2006$631 +6.3%--
    2005$593 +109.6%--
    2004$283 +8.8%--
    2003$260 -2.4%--
    2002$267 -8.2%--
    2001$290 +0.7%--
    2000$288 $46,112
    Find assessor info on the county website

    Neighborhood: Limestone

    Nearby schools

    GreatSchools rating
    Schools provided by the listing agent
    • Elementary: Enota Multiple Intelligences Academy
    • Middle: Gainesville East
    • High: Gainesville

    Source: FMLS GA. This data may not be complete. We recommend contacting the local school district to confirm school assignments for this home.

    Get a cash offer in 3 minutes
    Find out how much your home could sell for in as little as 3 minutes with a no-obligation cash offer.
    Estimated market value
    $672,600
    Get a cash offer in 3 minutes
    Find out how much your home could sell for in as little as 3 minutes with a no-obligation cash offer.
    Estimated market value
    $672,600