Welcome to this 3-bedroom, 2.5-bath home in Oakwood offering a versatile floor plan, stylish finishes, and comfortable everyday living. Step inside to find updated luxury vinyl plank flooring flowing throughout the main living areas, crown molding details, and soaring ceilings that create an open, airy feel. Just off the foyer, the formal dining room features elegant trim work and abundant natural light, providing a great space for gatherings or everyday meals. The kitchen offers white cabinetry, generous counter space, black appliances, pantry storage, and an efficient layout designed for functionality. The spacious living room is the heart of the home, featuring a fireplace and seamless flow into the main living spaces for entertaining or relaxing. Conveniently located on the main level, the oversized primary suite showcases tray ceilings, dual closets, and a spacious ensuite bath with soaking tub, separate shower, and oversized vanity. A dedicated laundry room with additional storage and exterior access adds everyday convenience. Upstairs, you'll find two secondary bedrooms, a full bathroom, a flexible loft or family room ideal for a media space, office, or playroom, plus an additional storage room rarely found in homes of this size. Step outside to enjoy the private fenced backyard with patio space and level lawn perfect for outdoor dining, pets, or play. Conveniently located near shopping, dining, parks, and major commuter routes with access to I-985, this home is also located in the Gainesville High School district. A fantastic opportunity for first-time buyers, investors, or anyone looking for low-maintenance living with flexible space in a growing Oakwood location.
Active
Price cut: $2.5K (7/10)
$277,500
4825 Tangerine Cir, Oakwood, GA 30566
3beds
1,568sqft
:
Get pre-qualified$1,844/mo
Single Family Residence
Built in 2005
1,306 Square Feet Lot
$265,400 Zestimate®
$177/sqft
$130/mo HOA
What's special
Stylish finishesAbundant natural lightGenerous counter spaceDual closetsBlack appliancesWhite cabinetryVersatile floor plan
- 67 days |
- 1,374 |
- 73 |
Zillow last checked:
Listing updated:
Listed by:
Stacey Wyatt Group 678-842-4150,
eXp Realty,
Stacey Wyatt 678-842-4150,
eXp Realty
Source: GAMLS,MLS#: 10774099
Facts & features
Interior
Bedrooms & bathrooms
- Bedrooms: 3
- Bathrooms: 3
- Full bathrooms: 2
- 1/2 bathrooms: 1
- Main level bathrooms: 1
- Main level bedrooms: 1
Rooms
- Room types: Other
Heating
- Central
Cooling
- Ceiling Fan(s), Central Air
Appliances
- Included: Dishwasher, Microwave, Refrigerator
- Laundry: Other
Features
- Master On Main Level, Split Bedroom Plan, Tray Ceiling(s), Vaulted Ceiling(s)
- Flooring: Carpet
- Basement: None
- Has fireplace: No
- Common walls with other units/homes: No Common Walls
Interior area
- Total structure area: 1,568
- Total interior livable area: 1,568 sqft
- Finished area above ground: 1,568
- Finished area below ground: 0
Property
Parking
- Total spaces: 1
- Parking features: Attached, Garage
- Has attached garage: Yes
Features
- Levels: Two
- Stories: 2
- Patio & porch: Patio
- Fencing: Wood
- Body of water: None
Lot
- Size: 1,306 Square Feet
- Features: Sloped
- Residential vegetation: Wooded
Details
- Parcel number: 08042B000097
- Special conditions: Investor Owned
Construction
Type & style
- Home type: SingleFamily
- Architectural style: Traditional
- Property subtype: Single Family Residence
Materials
- Vinyl Siding
- Foundation: Slab
- Roof: Composition
Condition
- Resale
- New construction: No
- Year built: 2005
Utilities & green energy
- Sewer: Public Sewer
- Water: Public
- Utilities for property: Electricity Available, Sewer Available, Water Available
Community & HOA
Community
- Features: Pool
- Security: Carbon Monoxide Detector(s)
- Subdivision: Copper Springs
HOA
- Has HOA: Yes
- Services included: Maintenance Grounds, Swimming
- HOA fee: $1,560 annually
Location
- Region: Oakwood
Financial & listing details
- Price per square foot: $177/sqft
- Tax assessed value: $289,500
- Annual tax amount: $374
- Date on market: 5/27/2026
- Cumulative days on market: 67 days
- Listing agreement: Exclusive Right To Sell
- Listing terms: Cash,Conventional,FHA,VA Loan
- Electric utility on property: Yes
Estimated market value
$265,400
$252,000 - $279,000
$1,879/mo
Price history
| Date | Event | Price |
|---|---|---|
| 7/10/2026 | Price change | $277,500-0.9%$177/sqft |
Source:  GAMLS #10774099 Report a problem GAMLS #10774099 Report a problem | ||
| 6/12/2026 | Price change | $280,000-1.8%$179/sqft |
Source: GAMLS #10774099 Report a problem | ||
| 5/27/2026 | Listed for sale | $285,000+123.1%$182/sqft |
Source:  FMLS GA #7773964 Report a problem FMLS GA #7773964 Report a problem | ||
| 1/19/2024 | Listing removed | -- |
Source: Zillow Rentals Report a problem | ||
| 1/12/2024 | Price change | $1,785-1.1%$1/sqft |
Source: Zillow Rentals Report a problem | ||
| 1/5/2024 | Price change | $1,805-1.1%$1/sqft |
Source: Zillow Rentals Report a problem | ||
| 12/21/2023 | Price change | $1,825-1.1%$1/sqft |
Source: Zillow Rentals Report a problem | ||
| 12/14/2023 | Price change | $1,845-1.1%$1/sqft |
Source: Zillow Rentals Report a problem | ||
| 12/8/2023 | Price change | $1,865-1.1%$1/sqft |
Source: Zillow Rentals Report a problem | ||
| 11/30/2023 | Price change | $1,885-1%$1/sqft |
Source: Zillow Rentals Report a problem | ||
| 11/18/2023 | Price change | $1,905-1%$1/sqft |
Source: Zillow Rentals Report a problem | ||
| 11/9/2023 | Price change | $1,925-1%$1/sqft |
Source: Zillow Rentals Report a problem | ||
| 11/2/2023 | Price change | $1,945-1%$1/sqft |
Source: Zillow Rentals Report a problem | ||
| 10/26/2023 | Price change | $1,965-1%$1/sqft |
Source: Zillow Rentals Report a problem | ||
| 10/20/2023 | Price change | $1,985-2%$1/sqft |
Source: Zillow Rentals Report a problem | ||
| 9/28/2023 | Price change | $2,025-1.9%$1/sqft |
Source: Zillow Rentals Report a problem | ||
| 9/7/2023 | Price change | $2,065-1.9%$1/sqft |
Source: Zillow Rentals Report a problem | ||
| 8/30/2023 | Price change | $2,105-2.1%$1/sqft |
Source: Zillow Rentals Report a problem | ||
| 7/27/2023 | Price change | $2,150-2.1%$1/sqft |
Source: Zillow Rentals Report a problem | ||
| 7/6/2023 | Price change | $2,195-5.2%$1/sqft |
Source: Zillow Rentals Report a problem | ||
| 6/9/2023 | Listed for rent | $2,315$1/sqft |
Source: Zillow Rentals Report a problem | ||
| 7/15/2010 | Sold | $127,727$81/sqft |
Source: Public Record Report a problem | ||
| 4/5/2010 | Sold | $127,727+73.1%$81/sqft |
Source: Public Record Report a problem | ||
| 3/27/2010 | Listed for sale | $73,800-50.3%$47/sqft |
Source: RE/MAX Greater Atlanta #4035622 Report a problem | ||
| 2/20/2006 | Sold | $148,500$95/sqft |
Source: Public Record Report a problem | ||
Public tax history
| Year | Property taxes | Tax assessment |
|---|---|---|
| 2025 | $3,292 +3.3% | $115,800 +3.4% |
| 2024 | $3,186 -4.4% | $112,040 -3.7% |
| 2023 | $3,332 +12.1% | $116,360 +14.8% |
| 2022 | $2,973 +33.2% | $101,320 +35.5% |
| 2021 | $2,232 +21.7% | $74,800 +24.4% |
| 2020 | $1,834 -3% | $60,120 |
| 2019 | $1,892 +0.2% | $60,120 -0.4% |
| 2018 | $1,888 +2.3% | $60,360 +14.4% |
| 2017 | $1,846 | $52,760 +7.7% |
| 2016 | -- | $49,000 +46.7% |
| 2015 | $384 | $33,400 -4.5% |
| 2014 | $384 | $34,960 |
| 2013 | -- | -- |
| 2012 | -- | -- |
| 2011 | -- | -- |
| 2010 | -- | -- |
| 2009 | $384 -0.2% | -- |
| 2007 | $385 -7.3% | -- |
| 2006 | $415 +454.4% | -- |
| 2005 | $75 +8.3% | -- |
| 2004 | $69 +8.8% | -- |
| 2003 | $63 | -- |
Find assessor info on the county website
Monthly payment
Est. payment
Payment breakdown
Explore the cost of this home by adjusting the details. Changes won't be saved.Climate risks
Neighborhood: 30566
Nearby schools
GreatSchools rating
- 6/10Mundy Mill AcademyGrades: PK-5Distance: 1.3 mi
- 4/10Gainesville Middle School WestGrades: 6-8Distance: 2.8 mi
- 4/10Gainesville High SchoolGrades: 9-12Distance: 4.7 mi
Schools provided by the listing agent
- Elementary: Mundy Mill
- Middle: Gainesville West
- High: Gainesville
Source: GAMLS. This data may not be complete. We recommend contacting the local school district to confirm school assignments for this home.
- $285,0003 bd2 ba1.2k sqft4827 Tangerine Cir, Oakwood, GA 30566Off Market
- $263,9003 bd2 ba1.4k sqft4829 Tangerine Cir, Oakwood, GA 30566Off Market
- $310,9004 bd3 ba1.8k sqft4817 Tangerine Cir, Oakwood, GA 30566Off Market
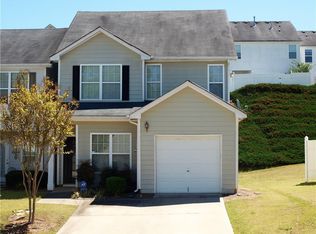
- $294,0004 bd2 ba1.4k sqft4815 Tangerine Cir, Oakwood, GA 30566Off Market
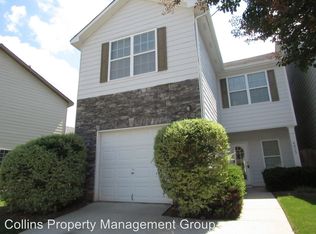
- $294,4004 bd2 ba1.8k sqft4831 Tangerine Cir, Oakwood, GA 30566Off Market
- $277,6004 bd2 ba1.4k sqft4845 Tangerine Cir, Oakwood, GA 30566Off Market
- $318,5005 bd3 ba1.8k sqft4847 Tangerine Cir, Oakwood, GA 30566Sold
- $295,9003 bd3 ba1.7k sqft4811 Tangerine Cir, Oakwood, GA 30566Off Market
A local agent can set up tours, give advice and negotiate with sellers.
Similar homes
- $267,5003 bd3 ba1.2k sqft4830 Tangerine Cir, Oakwood, GA 30566Active

 MLS ID #10774195, Stacey Wyatt Group, eXp Realty. GAMLS
 - $315,0003 bd3 ba1.2k sqft5009 Timber Hills Dr, Oakwood, GA 30566Active
 MLS ID #10805520, Linda Kostura, Living Down South Realty. GAMLS
 - $329,9004 bd3 ba1.6k sqft3642 Canyon Springs Dr #96, Oakwood, GA 30566Active
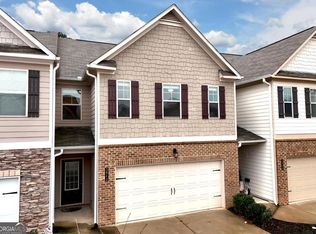 MLS ID #10665694, Mindy Allen, RE/MAX Town & Country. GAMLS
 - $309,9004 bd3 ba2k sqft5064 Silver Fox Trl, Oakwood, GA 30566Active Under Contract
 MLS ID #10792660, Stephanie Brewer, Keller Williams Realty North Atlanta. GAMLS
 - $323,0003 bd3 ba1.7k sqft3645 Prospect Point Dr, Oakwood, GA 30566ActiveMLS ID #10800654, Jinghui Fan, Virtual Properties Realty.com. GAMLS
- $352,0003 bd3 ba1.6k sqft3713 Prospect Point Dr, Oakwood, GA 30566ActiveMLS ID #10815118, Yesenia Lopez, Fathom Realty GA, LLC. GAMLS
- $324,9003 bd3 ba1.8k sqft5104 Fox Den Rd, Oakwood, GA 30566ActiveMLS ID #10776492, Dylan Duke, Keller Williams Lanier Partners. GAMLS
- $350,0003 bd3 ba1.5k sqft5004 Fawnwood Dr, Gainesville, GA 30504ActiveMLS ID #10721999, North Georgia Group, Keller Williams Community Partners. GAMLS
- $385,0004 bd3 ba2.2k sqft5325 Fox Hill Ln, Oakwood, GA 30566ActiveMLS ID #10759682, The Hom Co, Keller Williams Realty. GAMLS
- $279,9993 bd3 ba1.5k sqft6243 Shoreview Cir, Flowery Branch, GA 30542ActiveMLS ID #10812090, Mark Faulkner, Excalibur Homes, LLC. GAMLS
- $288,9003 bd3 ba1.6k sqft4932 Vireo Dr, Flowery Branch, GA 30542ActiveMLS ID #10797740, Modern Traditions Realty Group, RE/MAX Center. GAMLS
- $289,9003 bd3 ba1.7k sqft4834 Zephyr Cove Pl, Flowery Branch, GA 30542ActiveMLS ID #10755112, Christine Boldt, Keller Williams Realty Atl. Partners. GAMLS
- $345,0003 bd2 ba1.8k sqft4205 Magnolia Pl, Gainesville, GA 30504ActiveMLS ID #10794802, Mark Spain, Mark Spain Real Estate. GAMLS
- $320,0003 bd2 ba1.8k sqft3082 Lake Ranch Dr, Gainesville, GA 30506ActiveMLS ID #10764631, Adam Woodring, Mainstay Brokerage. GAMLS
- $320,0003 bd2 ba1.2k sqft3140 Alenes Dr, Gainesville, GA 30506ActiveMLS ID #10806584, Stacey Wyatt Group, eXp Realty. GAMLS
- $269,9002 bd1 ba864 sqft2655 Impala Dr, Cumming, GA 30041ActiveMLS ID #10813735, Theresa L Ceresini, Keller Williams North GA Partners. GAMLS
- $330,0003 bd2 ba1.3k sqft3230 Halifax Dr, Cumming, GA 30041ActiveMLS ID #10803368, Brad Feiman, eXp Realty. GAMLS
- $385,0003 bd2 ba1.8k sqft5480 Amber Cove Way, Flowery Branch, GA 30542ActiveMLS ID #10798090, Austin Louchart, eXp Realty. GAMLS
- $307,0003 bd2 ba1.6k sqft703 Independence Ave, Pendergrass, GA 30567ActiveMLS ID #10798392, Beth Mitchell, Ansley RE|Christie's Int'l RE. GAMLS
- $276,9003 bd3 ba1.4k sqft207 Pearl Chambers Dr, Dawsonville, GA 30534ActiveMLS ID #10796774, Sunny Parker Properties, Century 21 Results. GAMLS
