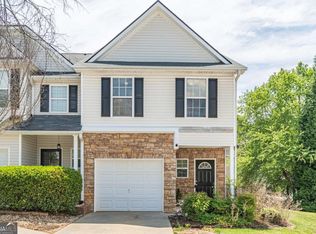
MOVE IN READY End Unit Townhouse in Flowery Branch's Water Stone Crossing Community. 4932 Vireo Drive features 3 bedrooms and 2.5 baths with fresh interior paint and new flooring! As soon as you walk up you're greeted by single car garage and well maintained exterior. Inside a formal foyer greets you which leads to the dining and kitchen area. Dining room is spacious with double sided fireplace overlooking both the family room and kitchen. Kitchen includes stained cabinets, laminate counters, breakfast bar, and walk in pantry. Family room is surrounded by windows that overlook the extremely private backyard. Patio is private and overlooks a spacious yard that's flat and grassy. Upstairs includes primary suite with tall vaulted ceilings, private bathroom with separate tub/shower and walk in closet. Two more well sized bedrooms make up the second floor and share a full bathroom. Large laundry room upstairs is an added bonus! Water Stone Crossing community includes sidewalk lined streets, pool, grounds maintenance and more. Located in West Hall High School district this home is located near Downtown Flowery Branch, Lake Lanier, Safe Harbor Hideaway Bay, shopping, restaurants, grocery stores and more. No rental restrictions means it could be an ideal investor opportunityll!
Active
$288,900
4932 Vireo Dr, Flowery Branch, GA 30542
3beds
1,692sqft
:
Get pre-qualified$1,847/mo
Townhouse
Built in 2002
871 Square Feet Lot
$283,300 Zestimate®
$171/sqft
$104/mo HOA
What's special
Single car garageWell maintained exteriorWalk in pantryBreakfast barFormal foyerWalk in closetLaminate counters
- 24 days |
- 304 |
- 19 |
Zillow last checked:
Listing updated:
Listed by:
Modern Traditions Realty Group 770-497-0000,
RE/MAX Center,
Chris Vallee 404-429-4178,
RE/MAX Center
Source: GAMLS,MLS#: 10797740
Facts & features
Interior
Bedrooms & bathrooms
- Bedrooms: 3
- Bathrooms: 3
- Full bathrooms: 2
- 1/2 bathrooms: 1
Rooms
- Room types: Family Room, Foyer, Laundry
Kitchen
- Features: Breakfast Area, Breakfast Bar
Heating
- Central, Forced Air
Cooling
- Ceiling Fan(s), Central Air
Appliances
- Included: Dishwasher, Disposal, Refrigerator
- Laundry: Upper Level
Features
- Other, Vaulted Ceiling(s), Walk-In Closet(s)
- Flooring: Carpet
- Windows: Double Pane Windows
- Basement: None
- Number of fireplaces: 1
- Fireplace features: Family Room
- Common walls with other units/homes: 1 Common Wall,End Unit
Interior area
- Total structure area: 1,692
- Total interior livable area: 1,692 sqft
- Finished area above ground: 1,692
- Finished area below ground: 0
Property
Parking
- Total spaces: 1
- Parking features: Garage, Garage Door Opener
- Has garage: Yes
Features
- Levels: Two
- Stories: 2
- Patio & porch: Patio
- Fencing: Back Yard,Fenced,Privacy
- Has view: Yes
- View description: Seasonal View
- Body of water: None
Lot
- Size: 871 Square Feet
- Features: Level, Private
Details
- Parcel number: 08098A000122
- Special conditions: Investor Owned
Construction
Type & style
- Home type: Townhouse
- Architectural style: Traditional
- Property subtype: Townhouse
- Attached to another structure: Yes
Materials
- Vinyl Siding
- Foundation: Slab
- Roof: Composition
Condition
- Resale
- New construction: No
- Year built: 2002
Utilities & green energy
- Sewer: Public Sewer
- Water: Public
- Utilities for property: Cable Available, Electricity Available, High Speed Internet, Phone Available, Sewer Available, Underground Utilities, Water Available
Community & HOA
Community
- Features: Pool
- Security: Smoke Detector(s)
- Subdivision: Water Stone Crossing
HOA
- Has HOA: Yes
- Services included: Maintenance Grounds, Pest Control, Swimming
- HOA fee: $1,250 annually
Location
- Region: Flowery Branch
Financial & listing details
- Price per square foot: $171/sqft
- Tax assessed value: $295,800
- Annual tax amount: $2,852
- Date on market: 7/2/2026
- Cumulative days on market: 24 days
- Listing agreement: Exclusive Right To Sell
- Electric utility on property: Yes
Estimated market value
$283,300
$269,000 - $297,000
$1,869/mo
Price history
| Date | Event | Price |
|---|---|---|
| 7/2/2026 | Listed for sale | $288,900-0.3%$171/sqft |
Source:  FMLS GA #7797427 Report a problem FMLS GA #7797427 Report a problem | ||
| 7/1/2026 | Listing removed | $289,900$171/sqft |
Source:  GAMLS #10662595 Report a problem GAMLS #10662595 Report a problem | ||
| 2/20/2026 | Price change | $289,900-1.7%$171/sqft |
Source: GAMLS #10662595 Report a problem | ||
| 12/30/2025 | Listed for sale | $295,000+12.4%$174/sqft |
Source: FMLS GA #7696188 Report a problem | ||
| 10/27/2022 | Sold | $262,500-5.9%$155/sqft |
Source: FMLS GA #7107400 Report a problem | ||
| 10/7/2022 | Pending sale | $279,000$165/sqft |
Source:  RE/MAX International #7107400 Report a problem RE/MAX International #7107400 Report a problem | ||
| 10/7/2022 | Contingent | $279,000$165/sqft |
Source: GAMLS #10092562 Report a problem | ||
| 9/19/2022 | Listed for sale | $279,000+249.2%$165/sqft |
Source: GAMLS #10092562 Report a problem | ||
| 10/23/2019 | Listing removed | $1,295$1/sqft |
Source: RE/MAX Center #8639388 Report a problem | ||
| 10/2/2019 | Price change | $1,295-7.2%$1/sqft |
Source: RE/MAX Center Report a problem | ||
| 8/11/2019 | Listed for rent | $1,395+46.8%$1/sqft |
Source: RE/MAX Center #6600711 Report a problem | ||
| 7/9/2014 | Listing removed | $950$1/sqft |
Source: RE/MAX Center #7287824 Report a problem | ||
| 6/19/2014 | Listed for rent | $950+5.6%$1/sqft |
Source: RE/MAX Center #7287824 Report a problem | ||
| 9/30/2012 | Listing removed | $900$1/sqft |
Source: Excalibur Home Management LLC Report a problem | ||
| 9/29/2012 | Listed for rent | $900$1/sqft |
Source: Excalibur Home Management LLC Report a problem | ||
| 2/14/2012 | Listing removed | $79,900$47/sqft |
Source: Prudential Georgia Realty #3149189 Report a problem | ||
| 12/16/2011 | Pending sale | $79,900$47/sqft |
Source: Prudential Georgia Realty #3149189 Report a problem | ||
| 11/20/2011 | Price change | $79,900-5.9%$47/sqft |
Source: Prudential Georgia Realty #3149189 Report a problem | ||
| 11/10/2011 | Listed for sale | $84,900-34.1%$50/sqft |
Source: Prudential Georgia Realty #03149189 Report a problem | ||
| 7/24/2006 | Sold | $128,900+4%$76/sqft |
Source: Public Record Report a problem | ||
| 1/2/2004 | Sold | $123,900$73/sqft |
Source: Public Record Report a problem | ||
Public tax history
| Year | Property taxes | Tax assessment |
|---|---|---|
| 2025 | $3,238 +3.8% | $118,320 +3.8% |
| 2024 | $3,121 +4.8% | $114,000 +6.6% |
| 2023 | $2,978 +19.8% | $106,960 +26.5% |
| 2022 | $2,486 +22.3% | $84,520 +24.3% |
| 2021 | $2,033 +4.7% | $68,000 +8.3% |
| 2020 | $1,942 -1.6% | $62,800 +1.3% |
| 2019 | $1,974 +7.9% | $62,000 +10.3% |
| 2018 | $1,829 +13.9% | $56,200 +6.6% |
| 2017 | $1,606 +15.2% | $52,720 +8.1% |
| 2016 | $1,394 +75.1% | $48,760 +13.1% |
| 2015 | $796 | $43,120 +56% |
| 2014 | $796 | $27,637 |
| 2013 | -- | -- |
| 2012 | -- | -- |
| 2011 | -- | -- |
| 2010 | -- | -- |
| 2009 | $1,360 +2.6% | -- |
| 2007 | $1,326 +27.4% | -- |
| 2006 | $1,040 +3.4% | -- |
| 2005 | $1,006 +4.6% | -- |
| 2004 | $961 -12.9% | -- |
| 2003 | $1,104 | -- |
Find assessor info on the county website
Monthly payment
Est. payment
Payment breakdown
Explore the cost of this home by adjusting the details. Changes won't be saved.Climate risks
Neighborhood: 30542
Nearby schools
GreatSchools rating
- 4/10Flowery Branch Elementary SchoolGrades: PK-5Distance: 1 mi
- 3/10West Hall Middle SchoolGrades: 6-8Distance: 2.2 mi
- 4/10West Hall High SchoolGrades: 9-12Distance: 2 mi
Schools provided by the listing agent
- Elementary: Flowery Branch
- Middle: West Hall
- High: West Hall
Source: GAMLS. This data may not be complete. We recommend contacting the local school district to confirm school assignments for this home.
- $285,5003 bd2 ba1.6k sqft4934 Vireo Dr, Flowery Branch, GA 30542Off Market
- $273,6002 bd2 ba1.6k sqft4936 Vireo Dr, Flowery Branch, GA 30542Off Market
- $291,5003 bd2 ba1.7k sqft4928 Vireo Dr, Flowery Branch, GA 30542Off Market
- $279,6003 bd3 ba1.7k sqft4938 Vireo Dr, Flowery Branch, GA 30542Off Market

- $273,2003 bd3 ba1.7k sqft4926 Vireo Dr, Flowery Branch, GA 30542Off Market
- $311,1003 bd3 ba-- sqft4926 Vireo Dr #B, Flowery Branch, GA 30542Off Market
- $274,6003 bd2 ba1.6k sqft4924 Vireo Dr, Flowery Branch, GA 30542Off Market
- $275,0003 bd3 ba1.6k sqft4933 Vireo Dr, Flowery Branch, GA 30542Sold
A local agent can set up tours, give advice and negotiate with sellers.
Similar homes
- $289,9003 bd3 ba1.7k sqft4834 Zephyr Cove Pl, Flowery Branch, GA 30542Active
 MLS ID #10755112, Christine Boldt, Keller Williams Realty Atl. Partners. GAMLS
 - $289,0003 bd3 ba1.6k sqft4905 Vireo Dr, Flowery Branch, GA 30542Active
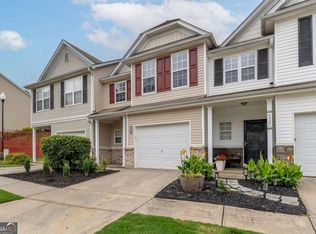 MLS ID #10693465, Erin Buckalew, eXp Realty. GAMLS
 - $299,0003 bd3 ba1.5k sqft6608 Splashwater Dr, Flowery Branch, GA 30542Active
 MLS ID #10766895, Jana Waycaster, BHHS Georgia Properties. GAMLS
 - $300,0003 bd2 ba1.7k sqft4127 Warren Rd, Flowery Branch, GA 30542Active Under Contract
 MLS ID #10803369, Matt Norris, Motto. GAMLS
 - $315,0003 bd3 ba1.2k sqft5009 Timber Hills Dr, Oakwood, GA 30566ActiveMLS ID #10805520, Linda Kostura, Living Down South Realty. GAMLS
- $360,0003 bd3 ba2.2k sqft6026 Yacht Way, Flowery Branch, GA 30542Active Under ContractMLS ID #10741872, Justine Dahl, Dahl House LLC. GAMLS
- $425,0004 bd3 ba2.1k sqft6356 Wilmington Way, Flowery Branch, GA 30542ActiveMLS ID #10804480, Cesar Pacheco, eXp Realty. GAMLS
- $249,9002 bd3 ba1.3k sqft6500 Gaines Ferry Rd APT A2, Flowery Branch, GA 30542ActiveMLS ID #10797222, William Ferguson, Sun Realty Group LLC. GAMLS
- $399,0003 bd2 ba1.5k sqft6000 Devonshire Dr, Flowery Branch, GA 30542ActiveMLS ID #10793489, Dow Dameron, Resource Brokers, LLC. GAMLS
- $374,9005 bd3 ba2k sqft4516 Nohl Ridge Ln, Flowery Branch, GA 30542ActiveMLS ID #10793089, Kayla White, Keller Williams Realty Atl. Partners. GAMLS
- $385,0003 bd2 ba1.8k sqft5480 Amber Cove Way, Flowery Branch, GA 30542ActiveMLS ID #10798090, Austin Louchart, eXp Realty. GAMLS
- $269,9002 bd3 ba1.6k sqft3137 Cedar Glade Ln, Buford, GA 30519ActiveMLS ID #10810964, Michael McGee, Mainstay Brokerage. GAMLS
- $277,5003 bd3 ba1.5k sqft4825 Tangerine Cir, Oakwood, GA 30566ActiveMLS ID #10774099, Stacey Wyatt Group, eXp Realty. GAMLS
- $323,0003 bd3 ba1.7k sqft3645 Prospect Point Dr, Oakwood, GA 30566ActiveMLS ID #10800654, Jinghui Fan, Virtual Properties Realty.com. GAMLS
- $249,0003 bd3 ba1.2k sqft2808 Valley Green Dr, Gainesville, GA 30504ActiveMLS ID #10803664, Amy Ingram, Crye-Leike Realtors. GAMLS
- $250,0002 bd2 ba2.3k sqft6500 Gaines Ferry Rd #H9, Flowery Branch, GA 30542ActiveMLS ID #10675086, Chandley Green, Keller Williams Community Partners. GAMLS
- $248,5002 bd3 ba1.4k sqft4210 Oakwood Rd APT A4, Oakwood, GA 30566ActiveMLS ID #10756477, Felecia Brooks, Keller Williams Realty North Atlanta. GAMLS
- $309,0002 bd3 ba1.2k sqft4350 Cypress Ct, Cumming, GA 30040ActiveMLS ID #10785893, Carolyn J Greene, Greene Real Estate Co.. GAMLS
- $290,0003 bd2 ba1k sqft4418 Leafview Way, Gillsville, GA 30543For Sale
 MLS ID #7679432, Guillermo Romero, The Norton Agency. FMLS GA
 - $299,0003 bd3 ba1.7k sqft52 Providence Oak Ct, Lawrenceville, GA 30046ActiveMLS ID #10738405, Judy E Marvel, Chapman Hall Realtors Professionals. GAMLS
