Nice 3BR 2.5 bath Townhome, move in ready, NEW ROOF, ALL ELECTRIC utilities, open floor plan, electric stove, all black SS appliances including refrigerator, breakfast bar, eat in breakfast area, nice pantry, nice family room w/Fireplace that opens to backyard that is a huge common area (great place to entertain and meet new neighbors). Upstairs you will find a huge master bedroom with sitting area, private master bath with double vanities, separate tub & shower, walk in closest, two very spacious secondary bedrooms, great split bedroom floor plan and convenient laundry room upstairs. This complex is in a great location being close to restaurants, shopping, hospital, entertainment, and walk to schools. What more could you ask for.
Active
Price cut: $6K (5/18)
$299,000
52 Providence Oak Ct, Lawrenceville, GA 30046
3beds
1,776sqft
:
Get pre-qualified$2,064/mo
Townhouse
Built in 2005
1,742 Square Feet Lot
$297,100 Zestimate®
$168/sqft
$165/mo HOA
What's special
New roofOpen floor planBreakfast barEat in breakfast areaSeparate tub and showerConvenient laundry room upstairsNice pantry
- 102 days |
- 141 |
- 11 |
Zillow last checked:
Listing updated:
Listed by:
Judy E Marvel 770-362-9289,
Chapman Hall Realtors Professionals
Source: GAMLS,MLS#: 10738405
Facts & features
Interior
Bedrooms & bathrooms
- Bedrooms: 3
- Bathrooms: 3
- Full bathrooms: 2
- 1/2 bathrooms: 1
Rooms
- Room types: Foyer, Laundry, Other
Kitchen
- Features: Breakfast Area, Breakfast Bar, Pantry
Heating
- Central, Electric
Cooling
- Ceiling Fan(s), Central Air
Appliances
- Included: Dishwasher, Disposal, Electric Water Heater, Oven/Range (Combo), Refrigerator
- Laundry: Upper Level
Features
- Double Vanity, High Ceilings, Roommate Plan, Soaking Tub, Split Bedroom Plan, Walk-In Closet(s)
- Flooring: Carpet, Vinyl
- Basement: None
- Attic: Pull Down Stairs
- Number of fireplaces: 1
- Fireplace features: Family Room
- Common walls with other units/homes: 2+ Common Walls,No One Above,No One Below
Interior area
- Total structure area: 1,776
- Total interior livable area: 1,776 sqft
- Finished area above ground: 1,776
- Finished area below ground: 0
Property
Parking
- Total spaces: 2
- Parking features: Attached, Garage, Garage Door Opener
- Has attached garage: Yes
Features
- Levels: Two
- Stories: 2
- Patio & porch: Patio
- Exterior features: Other
- Waterfront features: No Dock Or Boathouse
- Body of water: None
Lot
- Size: 1,742 Square Feet
- Features: Level
Details
- Parcel number: R5178 211
Construction
Type & style
- Home type: Townhouse
- Architectural style: Brick Front
- Property subtype: Townhouse
- Attached to another structure: Yes
Materials
- Brick
- Foundation: Slab
- Roof: Composition
Condition
- Resale
- New construction: No
- Year built: 2005
Utilities & green energy
- Electric: 220 Volts
- Sewer: Public Sewer
- Water: Public
- Utilities for property: Underground Utilities, Water Available
Community & HOA
Community
- Features: Sidewalks, Street Lights
- Security: Smoke Detector(s)
- Subdivision: Providence Plantation
HOA
- Has HOA: Yes
- Services included: Maintenance Grounds, Water
- HOA fee: $1,980 annually
Location
- Region: Lawrenceville
Financial & listing details
- Price per square foot: $168/sqft
- Tax assessed value: $314,500
- Annual tax amount: $4,700
- Date on market: 4/22/2026
- Cumulative days on market: 102 days
- Listing agreement: Exclusive Right To Sell
- Listing terms: Cash,Conventional,FHA
Estimated market value
$297,100
$282,000 - $312,000
$1,995/mo
Price history
| Date | Event | Price |
|---|---|---|
| 6/30/2026 | Listed for rent | $1,900+2.7%$1/sqft |
Source: GAMLS #10795696 Report a problem | ||
| 5/18/2026 | Price change | $299,000-2%$168/sqft |
Source:  FMLS GA #7757083 Report a problem FMLS GA #7757083 Report a problem | ||
| 4/22/2026 | Listed for sale | $305,000+3.4%$172/sqft |
Source: FMLS GA #7757083 Report a problem | ||
| 4/7/2025 | Listing removed | $1,850$1/sqft |
Source: FMLS GA #7536401 Report a problem | ||
| 4/1/2025 | Listing removed | $295,000$166/sqft |
Source:  GAMLS #10420644 Report a problem GAMLS #10420644 Report a problem | ||
| 3/25/2025 | Price change | $1,850-2.6%$1/sqft |
Source: FMLS GA #7536401 Report a problem | ||
| 3/12/2025 | Price change | $1,900-9.5%$1/sqft |
Source: FMLS GA #7536401 Report a problem | ||
| 3/6/2025 | Listed for rent | $2,100+40%$1/sqft |
Source: FMLS GA #7536401 Report a problem | ||
| 1/1/2025 | Price change | $295,000-1.7%$166/sqft |
Source: FMLS GA #7492083 Report a problem | ||
| 12/2/2024 | Listed for sale | $300,000+341.2%$169/sqft |
Source: FMLS GA #7492083 Report a problem | ||
| 8/29/2020 | Listing removed | $1,500$1/sqft |
Source: All Atlanta Properties #8833781 Report a problem | ||
| 8/4/2020 | Listed for rent | $1,500+7.1%$1/sqft |
Source: All Atlanta Properties #6761959 Report a problem | ||
| 9/28/2019 | Listing removed | $1,400$1/sqft |
Source: All Atlanta Properties #8632899 Report a problem | ||
| 8/2/2019 | Listed for rent | $1,400+27.3%$1/sqft |
Source: All Atlanta Properties #6595415 Report a problem | ||
| 7/1/2015 | Listing removed | $1,100$1/sqft |
Source: Kinetic Realty Report a problem | ||
| 6/4/2015 | Listed for rent | $1,100$1/sqft |
Source: KINETIC REALTY INC #5548153 Report a problem | ||
| 7/1/2014 | Listing removed | $1,100$1/sqft |
Source: Kinetic Realty Report a problem | ||
| 5/10/2014 | Listed for rent | $1,100$1/sqft |
Source: Kinetic Realty Report a problem | ||
| 3/30/2012 | Sold | $68,000-6.2%$38/sqft |
Source: Public Record Report a problem | ||
| 11/4/2009 | Sold | $72,500-52.7%$41/sqft |
Source: Public Record Report a problem | ||
| 2/14/2006 | Sold | $153,400$86/sqft |
Source: Public Record Report a problem | ||
Public tax history
| Year | Property taxes | Tax assessment |
|---|---|---|
| 2025 | $4,700 +8.6% | $125,800 +10.5% |
| 2024 | $4,328 -1.8% | $113,840 -2% |
| 2023 | $4,406 +23.7% | $116,200 +24.6% |
| 2022 | $3,562 | $93,240 +37.9% |
| 2021 | -- | $67,600 |
| 2020 | $2,700 +9.4% | $67,600 +6.2% |
| 2019 | $2,467 | $63,680 +5.6% |
| 2018 | $2,467 +52.8% | $60,280 +31.2% |
| 2016 | $1,615 | $45,960 +19.8% |
| 2015 | $1,615 | $38,360 +11.3% |
| 2014 | $1,615 +32% | $34,480 +26.8% |
| 2013 | $1,224 | $27,200 -3.1% |
| 2012 | -- | $28,080 -16.4% |
| 2011 | -- | $33,600 -43.9% |
| 2010 | -- | $59,920 |
| 2009 | -- | $59,920 |
| 2007 | -- | $59,920 |
| 2006 | -- | $59,920 |
Find assessor info on the county website
Monthly payment
Est. payment
Payment breakdown
Explore the cost of this home by adjusting the details. Changes won't be saved.Climate risks
Neighborhood: 30046
Nearby schools
GreatSchools rating
- 6/10Jenkins Elementary SchoolGrades: PK-5Distance: 0.3 mi
- 8/10Jordan Middle SchoolGrades: 6-8Distance: 0.2 mi
- 4/10Central Gwinnett High SchoolGrades: 9-12Distance: 2.2 mi
Schools provided by the listing agent
- Elementary: Jenkins High
- Middle: Jordan
- High: Central
Source: GAMLS. This data may not be complete. We recommend contacting the local school district to confirm school assignments for this home.
- $328,6003 bd2 ba1.7k sqft52 Providence Oak Ct, Lawrenceville, GA 30045Off Market

- $280,3003 bd2 ba1.7k sqft50 Providence Oak Ct, Lawrenceville, GA 30046Off Market
- $291,8003 bd2 ba1.7k sqft54 Providence Oak Ct, Lawrenceville, GA 30046Off Market

- $271,3003 bd3 ba1.7k sqft48 Providence Oak Ct, Lawrenceville, GA 30046Off Market
- $279,5003 bd3 ba1.7k sqft56 Providence Oak Ct, Lawrenceville, GA 30046Off Market
- $279,5003 bd2 ba1.7k sqft46 Providence Oak Ct, Lawrenceville, GA 30046Off Market
- $1,000-- bd-- ba-- sqftProvidence Oak Ct, Lawrenceville, GA 30046Off Market
- $300,0003 bd3 ba1.7k sqft44 Providence Oak Ct, Lawrenceville, GA 30046Sold
A local agent can set up tours, give advice and negotiate with sellers.
Similar homes
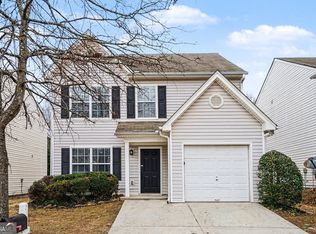
- $335,0003 bd3 ba1.9k sqft234 Greenview Ln, Lawrenceville, GA 30046Active

 MLS ID #10732029, The Joe Carbone Team, Compass. GAMLS
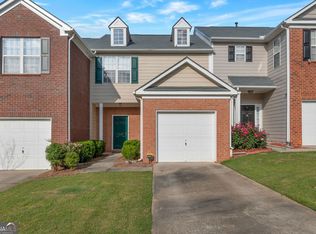
 - $274,9004 bd3 ba1.5k sqft396 Clearsprings Dr, Lawrenceville, GA 30046Active
 MLS ID #10695898, Robert E Salmons Jr., Entera Realty. GAMLS
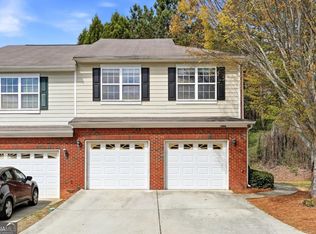
 - $279,0002 bd3 ba1.4k sqft1634 River Main Ct #1634, Lawrenceville, GA 30046Active
 MLS ID #10796553, Vicki J Dyer, RE/MAX Center. GAMLS
 - $279,9003 bd3 ba1.8k sqft1006 Ivydale Cir, Lawrenceville, GA 30045Active
 MLS ID #10813816, Sanih Jiwani, Chapman Hall Realtors. GAMLS
 - $299,9993 bd3 ba1.7k sqft314 Oakland Hills Way, Lawrenceville, GA 30044Active Under ContractMLS ID #10787933, Keirsten Patterson, Keller Williams Realty Atl. Partners. GAMLS
- $324,0004 bd3 ba1.6k sqft373 Marsh Lake Rd, Lawrenceville, GA 30045ActiveMLS ID #10729183, Eric Baham, Sovereign Real Estate Group. GAMLS
- $240,0003 bd3 ba1.4k sqft714 Longleaf Dr, Lawrenceville, GA 30046ActiveMLS ID #10789800, Lilia Parra, Virtual Properties Realty.com. GAMLS
- $298,0003 bd3 ba1.9k sqft315 Oakland Hills Way, Lawrenceville, GA 30044ActiveMLS ID #10651479, Tracy Holden, Keller Williams Realty. GAMLS
- $319,9003 bd3 ba1.4k sqft764 Lobdale Falls Dr, Lawrenceville, GA 30045ActiveMLS ID #10757844, Daniel Peret, eXp Realty. GAMLS
- $309,9003 bd3 ba1.5k sqft3154 Glenloch Pl, Lawrenceville, GA 30044ActiveMLS ID #10803111, Kalen Vanderhorst, Real Broker, LLC. GAMLS
- $239,9003 bd3 ba1.4k sqft928 Tree Creek Blvd, Lawrenceville, GA 30043Active Under ContractMLS ID #10805225, Danka Jaganjac, Real Broker, LLC. GAMLS
- $310,0003 bd2 ba1.6k sqft1672 Walters Park Ct, Loganville, GA 30052ActiveMLS ID #10815508, Kenneth E Harper, Keller Williams Premier. GAMLS
- $400,0003 bd2 ba2.1k sqft1072 Pecan Grove Pl, Lawrenceville, GA 30046ActiveMLS ID #10813541, Cindy Howell, Keller Williams Realty Atl. Partners. GAMLS
- $359,9004 bd3 ba2.2k sqft290 Clairidge Ln, Lawrenceville, GA 30046ActiveMLS ID #10772147, Felicia M Walters, Main Source Realty. GAMLS
- $359,9003 bd2 ba1.3k sqft296 Firecrest Ln, Lawrenceville, GA 30046ActiveMLS ID #10785615, Lourdes Soto Alcantar, Virtual Properties Realty.com. GAMLS
- $242,0002 bd3 ba1.7k sqft1019 Ivydale Cir, Lawrenceville, GA 30045ActiveMLS ID #10803729, Tanya Pickens, Opendoor Brokerage. GAMLS
- $295,0003 bd2 ba1.4k sqft2835 Shane Dr, Snellville, GA 30078ActiveMLS ID #10815119, Robert E Salmons Jr., Entera Realty. GAMLS
- $297,0003 bd3 ba1.7k sqft1147 Lossie Way, Grayson, GA 30017ActiveMLS ID #10783026, Mark Spain, Mark Spain Real Estate. GAMLS
- $260,0003 bd3 ba1.4k sqft172 Oak Green Dr, Lawrenceville, GA 30044ActiveMLS ID #10614260, Will Fassinger, 1 Percent Lists Peach State. GAMLS
- $319,9003 bd3 ba1.6k sqft3173 Millington Pl, Duluth, GA 30096Active Under ContractMLS ID #10776168, Katherine Yu, Keller Williams Realty Atl. Partners. GAMLS
