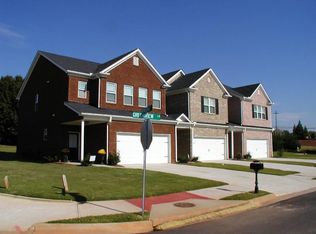
GET $5,000 TOWARDS YOUR CLOSING COST, A 1-YEAR HOME WARRANTY AND ALL FURNITURE INCLUDED!!!Enjoy the perfect blend of comfort, convenience, and location in this beautifully appointed townhome just minutes from Downtown Lawrenceville. Ideally situated near the walkable Historic Downtown Lawrenceville Square, you'll have easy access to local dining, the arts, community events and enterntainment, including Aurora Theatre and Lawrenceville Lawn. Nestled in a quiet and welcoming neighbrohood, this home offers an inviting two-story foyer that creates an elegant first impression. The spacious family room features 10-foot ceilings and provides an ideal setting for both everyday living and entertaining. The thoughtfully designed split bedroom floor plan offers added privacy, with the primary suite privately positioned away from the secondary bedrooms. The spacious primary suite features beautiful double tray ceilings and an updated ensuite bathroom with a double vanity and contemporary tile finishes. Additional highlights include spacious bedrooms, beautfiul hardwood flooring, updated finishes, and a functional floor plan designed with comfort and privacy in mind. Also located near the Gwinnett County Courthouse, Lawrenceville Police Department, Lawrenceville Library and Downtown Lawrenceville and local schools. This home provides easy access to the amenities that make Lawrenceville such a desirable place to call home. Welcome Home!
Active
Price cut: $10K (10/14)
$315,000
234 Greenview Ln, Lawrenceville, GA 30046
3beds
1,913sqft
Townhouse
Built in 2007
3,484 Square Feet Lot
$313,700 Zestimate®
$165/sqft
$67/mo HOA
What's special
Contemporary tile finishesSpacious primary suiteBeautifully appointed townhomeSpacious family roomInviting two-story foyerUpdated ensuite bathroomUpdated finishes
- 18 days
- 451
- 18
Zillow last checked:
Listing updated:
Listed by:
Cassandra Gordon-Burte 6785205880,
CG Home Solutions
Source: GAMLS,MLS#: 10852029
Facts & features
Interior
Bedrooms & bathrooms
- Bedrooms: 3
- Bathrooms: 3
- Full bathrooms: 2
- 1/2 bathrooms: 1
Rooms
- Room types: Family Room, Foyer, Laundry
Kitchen
- Features: Breakfast Area, Pantry, Solid Surface Counters
Heating
- Electric
Cooling
- Ceiling Fan(s), Central Air, Electric
Appliances
- Included: Dishwasher, Disposal, Dryer, Microwave, Oven/Range (Combo), Refrigerator, Stainless Steel Appliance(s), Washer
- Laundry: In Hall, Upper Level
Features
- High Ceilings, Split Bedroom Plan, Tray Ceiling(s), Entrance Foyer, Walk-In Closet(s)
- Flooring: Carpet, Hardwood, Tile
- Windows: Double Pane Windows
- Basement: None
- Attic: Pull Down Stairs
- Number of fireplaces: 1
- Fireplace features: Family Room
- Common walls with other units/homes: 2+ Common Walls
Interior area
- Total structure area: 1,913
- Total interior livable area: 1,913 sqft
- Finished area above ground: 1,913
- Finished area below ground: 0
Video & virtual tour
Property
Parking
- Total spaces: 4
- Parking features: Garage, Garage Door Opener, Kitchen Level
- Has garage: Yes
Accessibility
- Accessibility features: Other
Features
- Levels: Two
- Stories: 2
- Patio & porch: Patio
- Exterior features: Other
- Fencing: Other
- Body of water: None
Lot
- Size: 3,484 Square Feet
- Features: Level
Details
- Additional structures: Other
- Parcel number: R5174 282
Construction
Type & style
- Home type: Townhouse
- Architectural style: Traditional
- Property subtype: Townhouse
- Attached to another structure: Yes
Materials
- Brick
- Foundation: Slab
- Roof: Composition
Condition
- Resale
- New construction: No
- Year built: 2007
Details
- Warranty included: Yes
Utilities & green energy
- Sewer: Public Sewer
- Water: Public
- Utilities for property: Cable Available, Electricity Available, High Speed Internet, Phone Available, Sewer Available, Water Available
Community & HOA
Community
- Features: Street Lights, Walk To Schools, Near Shopping
- Security: Carbon Monoxide Detector(s), Security System, Smoke Detector(s)
- Subdivision: Green Bridge Creek
HOA
- Has HOA: Yes
- Services included: Maintenance Structure, Maintenance Grounds, Other
- HOA fee: $800 annually
Location
- Region: Lawrenceville
Financial & listing details
- Price per square foot: $165/sqft
- Tax assessed value: $354,500
- Annual tax amount: $5,070
- Date on market: 10/5/2026
- Cumulative days on market: 18 days
- Listing agreement: Exclusive Right To Sell
- Listing terms: Cash,Conventional,FHA,VA Loan
- Electric utility on property: Yes
Estimated market value
$313,700
$298,000 - $329,000
$2,057/mo
Price history
| Date | Event | Price |
|---|---|---|
| 10/14/2026 | Price change | $315,000-3.1%$165/sqft |
Source:  GAMLS #10852029 Report a problem | ||
| 10/5/2026 | Listed for sale | $325,000-3%$170/sqft |
Source: GAMLS #10852029 Report a problem | ||
| 9/23/2026 | Listing removed | $335,000$175/sqft |
Source: GAMLS #10732029 Report a problem | ||
| 7/9/2026 | Price change | $335,000-4.3%$175/sqft |
Source: GAMLS #10732029 Report a problem | ||
| 4/21/2026 | Listed for sale | $350,000+94.4%$183/sqft |
Source: GAMLS #10732029 Report a problem | ||
| 7/18/2017 | Sold | $180,000$94/sqft |
Source:  FMLS GA #5853416 Report a problem | ||
| 6/6/2017 | Pending sale | $180,000$94/sqft |
Source: Atlanta - Sugarloaf #5853416 Report a problem | ||
| 5/23/2017 | Listed for sale | $180,000+65.1%$94/sqft |
Source: KELLER WILLIAMS REALTY ATLANTA PARTNERS #5853416 Report a problem | ||
| 6/23/2014 | Sold | $109,000-9.1%$57/sqft |
Source: Public Record Report a problem | ||
| 8/8/2009 | Listing removed | $119,900$63/sqft |
Source: Carriage Hill Realty, LLC #2656878 Report a problem | ||
| 6/12/2009 | Listed for sale | $119,900$63/sqft |
Source: Carriage Hill Realty, LLC #2656878 Report a problem | ||
Public tax history
| Year | Property taxes | Tax assessment |
|---|---|---|
| 2026 | -- | $141,800 -1.3% |
| 2025 | $4,542 +1.1% | $143,720 +2.4% |
| 2024 | $4,493 -0.3% | $140,400 |
| 2023 | $4,507 +18.7% | $140,400 +18.7% |
| 2022 | $3,798 +38.6% | $118,320 +41.7% |
| 2021 | $2,739 -7.6% | $83,520 |
| 2020 | $2,965 +3.1% | $83,520 +2.9% |
| 2019 | $2,877 | $81,200 +14.3% |
| 2018 | $2,877 +100.2% | $71,040 +38% |
| 2016 | $1,437 +15.6% | $51,480 +20.3% |
| 2015 | $1,243 | $42,800 +10.5% |
| 2014 | $1,243 +10.1% | $38,720 +23.3% |
| 2013 | $1,129 | $31,400 |
| 2012 | -- | $31,400 -8.8% |
| 2011 | -- | $34,440 -42.6% |
| 2010 | -- | $60,000 |
| 2009 | -- | $60,000 +373.2% |
| 2007 | -- | $12,680 |
Find assessor info on the county website
Monthly payment
Est. payment
Payment breakdown
Explore the cost of this home by adjusting the details. Changes won't be saved.Climate risks
Neighborhood: 30046
Nearby schools
Schools provided by the listing agent
- Elementary: Jenkins High
- Middle: Jordan
- High: Central
Source: GAMLS. This data may not be complete. We recommend contacting the local school district to confirm school assignments for this home.

Similar homes
- $395,0003 bd3 ba2.3k sqft512 Green St, Lawrenceville, GA 30046Active

 MLS ID #10836980, Kathy Coots, Keller Williams Realty Atl. Partners. GAMLS
- $325,0003 bd3 ba2k sqft2121 Spicy Pine Ln, Lawrenceville, GA 30044Active
 MLS ID #10832987, Lexus Henry, Keller Williams West Atlanta. GAMLS
- $310,0002 bd3 ba1.7k sqft2432 Birkhall Way, Lawrenceville, GA 30043Active
 MLS ID #10835125, Kareena Jiwani, Virtual Properties Realty.com. GAMLS
- $314,9003 bd3 ba1.6k sqft1259 Birkhall Dr, Lawrenceville, GA 30043Active
 MLS ID #10697422, Elsa Domenzain, Virtual Properties Realty.com. GAMLS
- $360,0003 bd3 ba1.8k sqft820 Meadowsong Cir, Lawrenceville, GA 30043ActiveMLS ID #10862225, Audrey Stovall, Virtual Properties Realty.com. GAMLS
- $289,9002 bd3 ba2.3k sqft136 Meeting Place Rd, Lawrenceville, GA 30044ActiveMLS ID #10825430, Justin Landis, Bolst. GAMLS
- $369,9003 bd2 ba1.7k sqft1921 Shady Creek Ln, Lawrenceville, GA 30043ActiveMLS ID #10838222, Sharyl White, Keller Williams Realty First Atlanta. GAMLS
- $390,0005 bd6 ba2.8k sqft735 Castlebrooke Way, Lawrenceville, GA 30045ActiveMLS ID #10848425, Micheline Milord, HomeSmart. GAMLS
- $380,0003 bd2 ba1.7k sqft445 Sanford Creek Ln, Lawrenceville, GA 30045ActiveMLS ID #10833909, Eric Buice, Revolve Real Estate. GAMLS
- $325,0004 bd2 ba1.7k sqft217 Harvey Lokey Rd, Bethlehem, GA 30620ActiveMLS ID #10874617, Chelsea Corless, PEND Realty, LLC. GAMLS
- $419,0004 bd3 ba2.4k sqft449 Bellbrook Ln, Lawrenceville, GA 30045ActiveMLS ID #10874789, My Tran, Virtual Properties Realty.com. GAMLS
- $370,0003 bd2 ba1.6k sqft2260 Carlysle Cove Dr, Lawrenceville, GA 30044ActiveMLS ID #10840004, Tuy Luong, Serhant Georgia. GAMLS
- $355,0003 bd3 ba1.9k sqft1301 Sweet Woods Dr, Lawrenceville, GA 30044ActiveMLS ID #10832828, Mutzy Parra, Virtual Properties Realty.com. GAMLS
- $360,0003 bd3 ba1.9k sqft1260 Kilpatrick Ln, Bethlehem, GA 30620ActiveMLS ID #10866828, Sandra Maughon, The Connection Real Estate. GAMLS
- $384,9004 bd3 ba2.2k sqft248 Hardy Water Dr, Lawrenceville, GA 30045ActiveMLS ID #10728624, Chris Boldon, Norluxe Realty. GAMLS
- $394,9003 bd2 ba1.8k sqft1421 Culverstone Dr, Lawrenceville, GA 30043ActiveMLS ID #10814403, Eldina Schmalenberger, The HomeStore. GAMLS
- $319,5003 bd2 ba1.4k sqft940 Willow Springs Ct, Loganville, GA 30052ActiveMLS ID #10813905, Sharon Stowe, Virtual Properties Realty.com. GAMLS
- $295,0003 bd3 ba1.4k sqft2076 Pinnacle Pointe Dr, Norcross, GA 30071ActiveMLS ID #10835030, Garrett Fulton, Keller Williams Realty PeachtreeRoad. GAMLS
- $292,0002 bd2 ba1.3k sqft136 Camry Ln, Grayson, GA 30017For Sale
 MLS ID #7831732, Pablo Sanchez, Macks Group. FMLS GA
- $360,0003 bd3 ba1.8k sqft475 Tanner Rd, Dacula, GA 30019ActiveMLS ID #10739562, LauraLee Collum, Agents Realty LLC. GAMLS
