SPECIAL FINANCING AVAILABLE WITH PREFERRED LENDER ** 100% FINANCING ** NO MORTGAGE INSURANCE ** NO INCOME LIMITS **650 CREDIT SCORE ** CURRENT 30 YR FIXED RATE IS 6.375%. DON'T MISS THIS GREAT OPPORTUNITY!Welcome home to a beautifully designed property where location isn't simply a convenience-it's a lifestyle. Ideally situated in the heart of downtown Lawrenceville, this home puts some of the city's best dining, entertainment, culture, and community experiences practically at your doorstep. Imagine evenings spent strolling to The Lawn for live concerts and community events, catching a performance at the Aurora Theatre, visiting the public library, or meeting friends for dinner, drinks, or coffee at one of downtown Lawrenceville's many locally owned restaurants and eateries. Boutiques, parks, entertainment, and year-round events are all close by, giving you the opportunity to enjoy a vibrant, walkable downtown lifestyle that simply can't be duplicated by homes farther from the heart of the city. And the home itself is every bit as inviting as its location. From the charming covered front porch, step inside to an open, light-filled main level designed for both everyday living and entertaining. The spacious family room is centered around a cozy fireplace and flows seamlessly into the stunning kitchen featuring white cabinetry, granite countertops, stainless steel appliances, subway tile backsplash, an oversized island with seating, and abundant prep and storage space. Just off the kitchen, the dining area is accented with elegant wainscoting, crown molding, and designer lighting, creating a beautiful setting for everything from casual dinners to holiday gatherings. Durable flooring throughout the main level combines style and functionality, while neutral finishes and thoughtful details create a warm, bright, move-in-ready feel. Upstairs, the oversized owner's suite offers a true retreat with a tray ceiling, abundant natural light, and a spacious sitting area-perfect for a home office, reading nook, exercise space, or quiet place to unwind. The spa-like owner's bath features dual vanities, expansive counter space, a soaking tub, separate tiled shower, and generous storage. A versatile upstairs loft provides even more living space and can easily serve as a media room, playroom, home office, or secondary gathering area. Two additional bedrooms and a full bath offer plenty of flexibility for family, guests, or work-from-home needs. What truly sets this property apart, however, is the opportunity to enjoy both the home and the lifestyle surrounding it. Instead of simply driving into downtown Lawrenceville for dinner, entertainment, concerts, theater, and community events, you can live close to the center of it all. Add convenient access to major highways and everyday necessities, and you have a home that delivers the rare combination of style, livability, connectivity, and an exceptional downtown lifestyle. You're not just buying a home-you're buying your place in the heart of Lawrenceville.
Active
$395,000
512 Green St, Lawrenceville, GA 30046
3beds
2,320sqft
Townhouse
Built in 2021
2,178 Square Feet Lot
$391,100 Zestimate®
$170/sqft
$-- HOA
What's special
Cozy fireplaceOversized island with seatingSpacious family roomStainless steel appliancesCharming covered front porchExpansive counter spaceSeparate tiled shower
- 48 days
- 403
- 31
Zillow last checked:
Listing updated:
Listed by:
Kathy Coots 770-654-8972,
Keller Williams Realty Atl. Partners
Source: GAMLS,MLS#: 10836980
Facts & features
Interior
Bedrooms & bathrooms
- Bedrooms: 3
- Bathrooms: 3
- Full bathrooms: 2
- 1/2 bathrooms: 1
Rooms
- Room types: Family Room, Foyer, Laundry, Loft
Kitchen
- Features: Breakfast Area, Breakfast Bar, Kitchen Island, Pantry
Heating
- Forced Air, Natural Gas, Zoned
Cooling
- Ceiling Fan(s), Central Air, Zoned
Appliances
- Included: Dishwasher, Disposal, Microwave, Refrigerator
- Laundry: Upper Level
Features
- High Ceilings, Tray Ceiling(s), Walk-In Closet(s)
- Flooring: Carpet, Tile, Vinyl
- Windows: Double Pane Windows
- Basement: None
- Attic: Pull Down Stairs
- Number of fireplaces: 1
- Fireplace features: Family Room
- Common walls with other units/homes: No Common Walls
Interior area
- Total structure area: 2,320
- Total interior livable area: 2,320 sqft
- Finished area above ground: 2,320
- Finished area below ground: 0
Property
Parking
- Total spaces: 2
- Parking features: Garage, Kitchen Level, Side/Rear Entrance
- Has garage: Yes
Features
- Levels: Two
- Stories: 2
- Body of water: None
Lot
- Size: 2,178 Square Feet
- Features: Other
Details
- Parcel number: R5147 375
Construction
Type & style
- Home type: Townhouse
- Architectural style: Other
- Property subtype: Townhouse
Materials
- Concrete, Stone
- Foundation: Slab
- Roof: Composition
Condition
- Resale
- New construction: No
- Year built: 2021
Utilities & green energy
- Sewer: Public Sewer
- Water: Public
- Utilities for property: Cable Available, Electricity Available, High Speed Internet, Natural Gas Available, Sewer Available, Underground Utilities, Water Available
Community & HOA
Community
- Features: Sidewalks, Street Lights, Near Shopping
- Security: Smoke Detector(s)
- Subdivision: Southlawn Townhomes
HOA
- Has HOA: Yes
- Services included: Maintenance Structure, Maintenance Grounds
Location
- Region: Lawrenceville
Financial & listing details
- Price per square foot: $170/sqft
- Annual tax amount: $615
- Date on market: 9/1/2026
- Cumulative days on market: 48 days
- Listing agreement: Exclusive Right To Sell
- Listing terms: Cash,Conventional,FHA,VA Loan
- Electric utility on property: Yes
Estimated market value
$391,100
$372,000 - $411,000
$2,658/mo
Price history
| Date | Event | Price |
|---|---|---|
| 9/1/2026 | Listed for sale | $395,000$170/sqft |
Source:  FMLS GA #7830411 Report a problem FMLS GA #7830411 Report a problem | ||
| 9/1/2026 | Listing removed | $395,000$170/sqft |
Source:  GAMLS #10759267 Report a problem GAMLS #10759267 Report a problem | ||
| 7/22/2026 | Price change | $395,000-0.6%$170/sqft |
Source: GAMLS #10759267 Report a problem | ||
| 7/7/2026 | Price change | $397,500-0.6%$171/sqft |
Source: GAMLS #10759267 Report a problem | ||
| 5/26/2026 | Price change | $400,000-5.9%$172/sqft |
Source: GAMLS #10759267 Report a problem | ||
| 5/7/2026 | Listed for sale | $425,000$183/sqft |
Source: GAMLS #10759267 Report a problem | ||
Public tax history
Tax history is unavailable.
Monthly payment
Est. payment
Payment breakdown
Explore the cost of this home by adjusting the details. Changes won't be saved.Climate risks
Neighborhood: 30046
Nearby schools
Schools provided by the listing agent
- Elementary: Lawrenceville
- Middle: Moore
- High: Central
Source: GAMLS. This data may not be complete. We recommend contacting the local school district to confirm school assignments for this home.

Similar homes
- $364,9003 bd4 ba1.8k sqft519 Fundao Ln #36, Lawrenceville, GA 30046Active
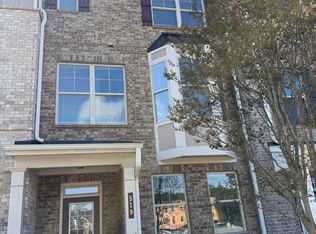
 GAMLS
GAMLS - $400,0004 bd3 ba2.6k sqft797 Sand Ln, Lawrenceville, GA 30045Active
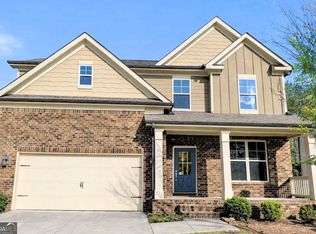 MLS ID #10857499, Rhonda Williams, Keller Williams Realty Cityside. GAMLS
 - from $349,9003 bd2 ba1.8k sqftBrooks Plan, River Walk Place, Lawrenceville, GA 30043New Construction
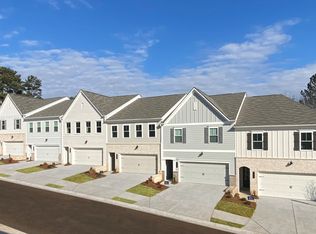 Traton Homes
 - $384,9004 bd3 ba2.2k sqft248 Hardy Water Dr, Lawrenceville, GA 30045Active
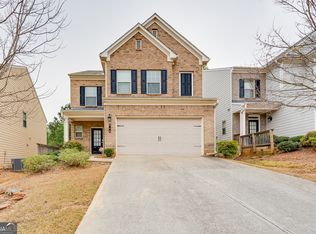 MLS ID #10728624, Chris Boldon, Norluxe Realty. GAMLS
 - $399,0003 bd3 ba2.5k sqft2095 Manor Pointe Dr, Cumming, GA 30041ActiveMLS ID #10872910, Lavanya Thadiparthi, Sekhars Realty, Inc.. GAMLS
- $404,9003 bd3 ba1.9k sqft1946 Frisco Way, Suwanee, GA 30024Active Under ContractMLS ID #10829086, John Foster, Keller Williams Realty Atl. Partners. GAMLS
- $419,9003 bd2 ba1.8k sqft2279 Cedar Place Ct, Snellville, GA 30078ActiveMLS ID #10868316, Chris Johnson, Real Broker, LLC. GAMLS
- $450,0005 bd3 ba2.5k sqft1440 Trident Maple Chase, Lawrenceville, GA 30045ActiveMLS ID #10834042, Stephanie Porter, Chapman Hall Realtors Professionals. GAMLS
- $403,0003 bd3 ba2.5k sqft967 Cambron Commons Trce, Suwanee, GA 30024ActiveMLS ID #10835854, Karin Bilderback, Keller Williams Realty North Atlanta. GAMLS
- $439,9004 bd3 ba2.6k sqft507 Glen Terra Trce, Lawrenceville, GA 30045ActiveMLS ID #10776399, Alkarim R Lakhani, C.A.M. & Associates. GAMLS
- $415,0003 bd3 ba1.9k sqft4270 Sunny Oak Ln, Norcross, GA 30071ActiveMLS ID #10800859, Brenda Conley, Keller Williams Realty Atl. Partners. GAMLS
- $289,9002 bd3 ba2.3k sqft136 Meeting Place Rd, Lawrenceville, GA 30044ActiveMLS ID #10825430, Justin Landis, Bolst. GAMLS
- $455,0003 bd4 ba1.9k sqft3997 Knox Park Overlook, Duluth, GA 30097ActiveMLS ID #10872522, Joonhwa Yang, C Land Realty Co. GAMLS
- $442,0003 bd3 ba2.5k sqft1689 Sentinel View Dr, Lawrenceville, GA 30043ActiveMLS ID #10768812, Tonya Brown, Blisss Life Enterprises Inc.. GAMLS
- $400,0004 bd3 ba2.5k sqft640 Rock Elm Dr, Auburn, GA 30011ActiveMLS ID #10841129, Athena E Pharr, South Main Realty. GAMLS
- $429,9004 bd3 ba2.1k sqft2463 Shetley Creek Dr, Norcross, GA 30071ActiveMLS ID #10802160, Gordon W Upshaw, BHHS Georgia Properties. GAMLS
- $389,9003 bd3 ba1.7k sqft7071 Elmwood Ridge Ct, Doraville, GA 30340ActiveMLS ID #10831692, Tim Baldus, LLane & Co.. GAMLS
- $349,9003 bd3 ba2k sqft3366 Open Fields Dr, Snellville, GA 30078ActiveMLS ID #10833784, Gwendolyn G McKinley, GG Sells Atlanta Inc.. GAMLS
- $389,9003 bd3 ba1.7k sqft2496 Norwood Park Xing, Doraville, GA 30340ActiveMLS ID #10765924, Esther Chong Realty Group, Keller Williams Realty Atl. Partners. GAMLS
- $350,0003 bd3 ba1.9k sqft4442 Park Vista Ln, Buford, GA 30518ActiveMLS ID #10848116, Andrew Nguyen, Keller Williams Realty PeachtreeRoad. GAMLS
