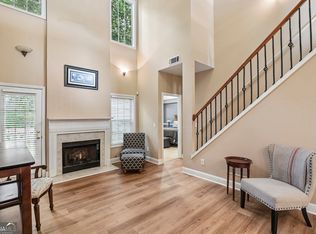
Welcome to easy, comfortable living in Old Suwanee! This inviting townhome offers an open and functional layout with plenty of space to relax, work, and entertain. Step inside to a welcoming foyer that leads into the spacious Family Room, where a gas fireplace creates a warm and inviting atmosphere. The eat-in kitchen with the screened porch just beyond is an ideal spot for morning coffee, quiet evenings, or catching up with friends. Upstairs, the oversized Primary Suite offers a separate sitting area and a spacious bath complete with double vanity, garden tub, glass-enclosed shower, and walk-in closet. Two additional bedrooms share a Jack-and-Jill bath, while the upstairs landing adds a flexible space perfect for a home office, study area, or reading nook. Located close to shopping, dining, schools, and everyday conveniences, this townhome combines comfortable living with a convenient Old Suwanee location.
Active
$406,000
967 Cambron Commons Trce, Suwanee, GA 30024
3beds
2,502sqft
Townhouse
Built in 2005
2,178 Square Feet Lot
$397,200 Zestimate®
$162/sqft
$235/mo HOA
What's special
Gas fireplaceSpacious family roomWalk-in closetSeparate sitting areaJack-and-jill bathSpacious bathGlass-enclosed shower
- 30 days
- 1,073
- 56
Zillow last checked:
Listing updated:
Listed by:
Karin Bilderback 678-313-4163,
Keller Williams Realty North Atlanta
Source: GAMLS,MLS#: 10835854
Facts & features
Interior
Bedrooms & bathrooms
- Bedrooms: 3
- Bathrooms: 3
- Full bathrooms: 2
- 1/2 bathrooms: 1
Rooms
- Room types: Sun Room
Kitchen
- Features: Breakfast Area, Breakfast Bar, Breakfast Room, Kitchen Island, Pantry, Solid Surface Counters
Heating
- Forced Air, Natural Gas
Cooling
- Ceiling Fan(s), Central Air
Appliances
- Included: Dishwasher, Disposal, Dryer, Gas Water Heater, Microwave, Oven/Range (Combo), Refrigerator, Stainless Steel Appliance(s), Washer
- Laundry: Other
Features
- Split Bedroom Plan, Tray Ceiling(s), Walk-In Closet(s)
- Flooring: Carpet, Hardwood
- Windows: Double Pane Windows
- Basement: None
- Number of fireplaces: 1
- Fireplace features: Factory Built, Family Room, Gas Starter
- Common walls with other units/homes: 2+ Common Walls
Interior area
- Total structure area: 2,502
- Total interior livable area: 2,502 sqft
- Finished area above ground: 2,502
- Finished area below ground: 0
Video & virtual tour
Property
Parking
- Total spaces: 3
- Parking features: Garage, Guest, Kitchen Level, Side/Rear Entrance
- Has garage: Yes
Features
- Levels: Two
- Stories: 2
- Patio & porch: Screened
- Body of water: None
Lot
- Size: 2,178 Square Feet
- Features: Level
Details
- Parcel number: R7237 389
Construction
Type & style
- Home type: Townhouse
- Architectural style: Traditional
- Property subtype: Townhouse
- Attached to another structure: Yes
Materials
- Concrete, Stone, Wood Siding
- Foundation: Slab
- Roof: Composition
Condition
- Resale
- New construction: No
- Year built: 2005
Utilities & green energy
- Sewer: Public Sewer
- Water: Public
- Utilities for property: Cable Available, Electricity Available, High Speed Internet, Natural Gas Available, Phone Available, Sewer Connected, Water Available
Community & HOA
Community
- Features: Sidewalks, Street Lights, Near Shopping
- Security: Security System, Smoke Detector(s)
- Subdivision: Old Suwanee
HOA
- Has HOA: Yes
- Services included: Maintenance Grounds, Pest Control, Trash
- HOA fee: $2,820 annually
Location
- Region: Suwanee
Financial & listing details
- Price per square foot: $162/sqft
- Tax assessed value: $441,400
- Annual tax amount: $5,199
- Date on market: 8/29/2026
- Cumulative days on market: 30 days
- Listing agreement: Exclusive Agency
- Listing terms: Cash,Conventional,FHA,VA Loan
- Electric utility on property: Yes
Estimated market value
$397,200
$377,000 - $417,000
$2,812/mo
Price history
| Date | Event | Price |
|---|---|---|
| 8/29/2026 | Listed for sale | $406,000+24.9%$162/sqft |
Source:  FMLS GA #7829529 Report a problem FMLS GA #7829529 Report a problem | ||
| 9/3/2021 | Sold | $325,000+35.4%$130/sqft |
Source:  GAMLS #9028120 Report a problem GAMLS #9028120 Report a problem | ||
| 12/22/2016 | Sold | $240,000$96/sqft |
Source:  FMLS GA #5770946 Report a problem FMLS GA #5770946 Report a problem | ||
| 11/17/2016 | Pending sale | $240,000$96/sqft |
Source: Keller Williams - Atlanta - Roswell #5770946 Report a problem | ||
| 11/10/2016 | Listed for sale | $240,000+31.5%$96/sqft |
Source: KELLER WILLIAMS RLTY CONSULTANTS #5770946 Report a problem | ||
| 4/15/2009 | Sold | $182,500-1.3%$73/sqft |
Source: Public Record Report a problem | ||
| 1/13/2009 | Price change | $184,900-5.1%$74/sqft |
Source: NCI #3725755 Report a problem | ||
| 12/9/2008 | Price change | $194,900-2.5%$78/sqft |
Source: NCI #3725755 Report a problem | ||
| 10/15/2008 | Price change | $199,900-2.4%$80/sqft |
Source: NCI #3725755 Report a problem | ||
| 9/16/2008 | Price change | $204,900-2.4%$82/sqft |
Source: NCI #3725755 Report a problem | ||
| 8/4/2008 | Price change | $209,900-2.3%$84/sqft |
Source: NCI #3725755 Report a problem | ||
| 6/11/2008 | Listed for sale | $214,900+2.4%$86/sqft |
Source: NCI #3725755 Report a problem | ||
| 8/19/2005 | Sold | $209,900$84/sqft |
Source: Public Record Report a problem | ||
Public tax history
| Year | Property taxes | Tax assessment |
|---|---|---|
| 2025 | $4,523 +21.9% | $176,560 +35.8% |
| 2024 | $3,710 +14.7% | $130,000 |
| 2023 | $3,234 -13.1% | $130,000 |
| 2022 | $3,722 +6% | $130,000 +21.4% |
| 2021 | $3,512 -0.8% | $107,080 |
| 2020 | $3,539 +14.6% | $107,080 +14.3% |
| 2019 | $3,089 | $93,720 |
| 2018 | $3,089 +56.6% | $93,720 +32.2% |
| 2016 | $1,972 -1.1% | $70,880 |
| 2015 | $1,993 | $70,880 +30.5% |
| 2014 | $1,993 +21.3% | $54,320 |
| 2013 | $1,643 | $54,320 |
| 2012 | -- | $54,320 -19.5% |
| 2011 | -- | $67,440 -19.3% |
| 2010 | -- | $83,600 |
| 2009 | -- | $83,600 |
| 2007 | -- | $83,600 +330% |
| 2006 | -- | $19,440 |
| 2005 | -- | $19,440 |
| 2004 | $311 | $19,440 |
Find assessor info on the county website
Monthly payment
Est. payment
Payment breakdown
Explore the cost of this home by adjusting the details. Changes won't be saved.Climate risks
Neighborhood: 30024
Nearby schools
Schools provided by the listing agent
- Elementary: Roberts
- Middle: North Gwinnett
- High: North Gwinnett
Source: GAMLS. This data may not be complete. We recommend contacting the local school district to confirm school assignments for this home.
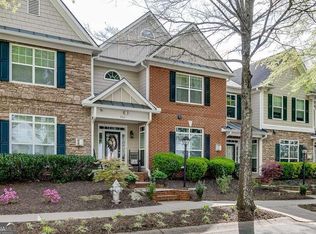
- $390,0003 bd3 ba2.3k sqft965 Cambron Commons Trce, Suwanee, GA 30024Sold
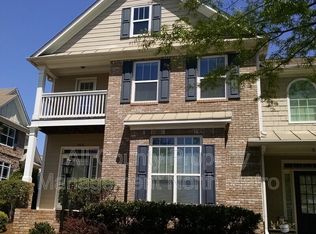
- $406,5003 bd3 ba2.4k sqft969 Cambron Commons Trce, Suwanee, GA 30024Off Market
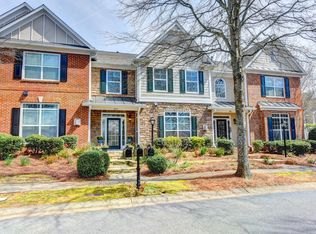
- $397,3003 bd3 ba2.3k sqft963 Cambron Commons Trce, Suwanee, GA 30024Off Market
- $425,0003 bd3 ba2.3k sqft961 Cambron Commons Trce, Suwanee, GA 30024Sold

Similar homes
- $359,0003 bd3 ba2k sqft373 Creek Manor Way, Suwanee, GA 30024Active

 MLS ID #10845991, Shawn Robinson, HomeSmart. GAMLS
 - $495,0004 bd4 ba2.5k sqft1516 Baxley Pine Trce, Suwanee, GA 30024Active
 MLS ID #10832436, Marsha Dudley, Bolst. GAMLS
 - $415,0004 bd4 ba2.9k sqft2260 Ewell Park Dr, Lawrenceville, GA 30043Active
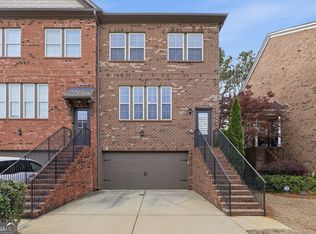 MLS ID #10834905, Vu Nguyen, Vu Nguyen Realty Atlanta, LLC. GAMLS
 - $389,9003 bd3 ba1.5k sqft850 Abbotts Mill Ct, Duluth, GA 30097Active
 MLS ID #10810730, George Koutroulakis, Keller Williams Realty Atl. Partners. GAMLS
 - $425,0004 bd4 ba2.4k sqft2276 Ewell Park Dr, Lawrenceville, GA 30043ActiveMLS ID #10809466, Kathryn Braun, 22one Realty Co. GAMLS
- $399,0003 bd4 ba2.7k sqft4747 Highland Ave, Sugar Hill, GA 30518ActiveMLS ID #10809564, Fiona Wang, First Choice Homes Realty. GAMLS
- $415,0003 bd3 ba1.9k sqft4270 Sunny Oak Ln, Norcross, GA 30071ActiveMLS ID #10800859, Brenda Conley, Keller Williams Realty Atl. Partners. GAMLS
- $415,0004 bd2 ba2.2k sqft1433 Prospect View Ct, Lawrenceville, GA 30043ActiveMLS ID #10834076, Lynsey Free, NorthGroup Real Estate Inc. GAMLS
- $455,0003 bd4 ba2.3k sqft5243 Wellsley Bnd, Alpharetta, GA 30005ActiveMLS ID #10815650, Boston Henderson, Bolst. GAMLS
- $371,9993 bd3 ba1.3k sqft10900 Wittenridge Dr Lot A6, Alpharetta, GA 30022ActiveMLS ID #10763658, Manny Casanas, Virtual Properties Realty.com. GAMLS
- $400,0004 bd2 ba1.9k sqft2114 Beacon Crest Dr, Buford, GA 30519ActiveMLS ID #10777167, Stephanie Frascione, Method Real Estate Advisors. GAMLS
- $425,0003 bd4 ba2.1k sqft900 Telfair Close, Sandy Springs, GA 30350ActiveMLS ID #10838358, Jules Harper, Keller Williams Realty. GAMLS
- $459,0003 bd3 ba1.9k sqft2423 Chene Dr, Duluth, GA 30097ActiveMLS ID #10757205, Sun Hee Kim, Chapman Hall Realtors Professionals. GAMLS
- $414,0003 bd3 ba1.7k sqft3311 Castleberry Village Dr, Cumming, GA 30040ActiveMLS ID #10774385, Chrissy Carter Goss, Bella Realty Group, Inc.. GAMLS
- $389,9003 bd3 ba1.7k sqft7071 Elmwood Ridge Ct, Doraville, GA 30340ActiveMLS ID #10831692, Tim Baldus, LLane & Co.. GAMLS
- $355,0003 bd3 ba1.9k sqft6595 Story Cir, Norcross, GA 30093For Sale
 MLS ID #7835067, PAULA HENAO, Atlanta Fine Homes Sotheby's International. FMLS GA
 - $439,0004 bd3 ba2.1k sqft3955 Hamilton View Way, Dacula, GA 30019ActiveMLS ID #10798064, Jerry Harkness, Keller Williams Lanier Partners. GAMLS
- $405,0005 bd3 ba3k sqft6844 Wynbrooke Cv, Stone Mountain, GA 30087ActiveMLS ID #10834389, Michele Sarrica, Redfin Corporation. GAMLS
- $569,0005 bd3 ba2.7k sqft1851 Calvin Dr, Duluth, GA 30097ActiveMLS ID #10843276, Eileen Hill, Keller Williams Realty Atl. Partners. GAMLS
- $405,0004 bd3 ba2.5k sqft4209 Elm Trace Dr, Loganville, GA 30052ActiveMLS ID #10771489, Aleithia D Greer, Southern Sunset Realty Group. GAMLS
