
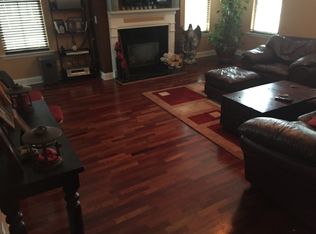
Gated community * Community pool * Private end unit * 4 bedrooms * 3.5 baths * 3 finished levels * 2 decks * Flexible lower-level living * Convenient to I-85 Welcome to this private 4-bedroom, 3.5-bath end-unit townhome tucked away at the end of the street in a gated community with 2 YEAR OLD ROOF, 1+ YEAR OLD HOTWATER HEATER, FRESH EXTERIOR PAINT and a community pool. With three finished levels, two outdoor decks, and a flexible floor plan, this home offers plenty of room to spread out while still being incredibly convenient to everything. With three finished levels, two outdoor decks, and a flexible floor plan, this home offers plenty of room to spread out while still being incredibly convenient to everything. The main level features an extra-large living room with hardwood floors and plenty of space for multiple seating areas. The kitchen offers granite countertops, stainless steel appliances and a breakfast bar, and opens to the dining area with direct access to the rear deck. A second side deck near the half bath provides another spot to relax or entertain, while the end-unit location adds extra privacy. Outside, you'll even find fruiting persimmon trees! The entrance level includes a two-car garage and two bedrooms and a full bath, creating a versatile space for guests, a home office, workout room, or multigenerational living. The upper level includes laundry and two additional bedrooms, each with its own private en-suite bath. The location may be the best part! The community is quietly set back from Live Oak Parkway, yet you're within walking distance of the shops, restaurants and everyday conveniences along Jimmy Carter Boulevard and approximately one mile from I-85-making commuting and getting around metro Atlanta a breeze.
Active
$399,000
6015 Brookside Oak Cir, Norcross, GA 30093
4beds
3,500sqft
Townhouse, Mid Rise
Built in 2005
2,918 Square Feet Lot
$391,900 Zestimate®
$114/sqft
$315/mo HOA
What's special
Two-car garageFruiting persimmon treesStainless steel appliancesPrivate end unitBreakfast barGranite countertopsCommunity pool
- 15 days
- 313
- 40
Likely to sell faster than
Zillow last checked:
Listing updated:
Listed by:
Lisa French 404-408-3058,
NorthGroup Real Estate Inc
Source: GAMLS,MLS#: 10857389
Facts & features
Interior
Bedrooms & bathrooms
- Bedrooms: 4
- Bathrooms: 4
- Full bathrooms: 3
- 1/2 bathrooms: 1
Rooms
- Room types: Other
Kitchen
- Features: Breakfast Bar, Walk-in Pantry, Solid Surface Counters
Heating
- Forced Air
Cooling
- Central Air
Appliances
- Included: Dishwasher, Dryer, Microwave, Refrigerator, Washer
- Laundry: In Hall, Laundry Closet
Features
- Double Vanity, Walk-In Closet(s)
- Flooring: Hardwood
- Windows: Double Pane Windows
- Basement: None
- Number of fireplaces: 1
- Fireplace features: Masonry
- Common walls with other units/homes: 1 Common Wall,End Unit
Interior area
- Total structure area: 3,500
- Total interior livable area: 3,500 sqft
- Finished area above ground: 2,554
- Finished area below ground: 946
Property
Parking
- Total spaces: 2
- Parking features: Garage
- Has garage: Yes
Features
- Levels: Three Or More
- Stories: 3
- Patio & porch: Patio, Deck
- Exterior features: Other
- Has private pool: Yes
- Pool features: In Ground
- Fencing: Back Yard,Front Yard
- Has view: Yes
- View description: City
- Body of water: None
Lot
- Size: 2,918 Square Feet
- Features: Level
Details
- Additional structures: Other
- Parcel number: R6196 158
Construction
Type & style
- Home type: Townhouse
- Architectural style: Other
- Property subtype: Townhouse, Mid Rise
- Attached to another structure: Yes
Materials
- Wood Siding
- Foundation: Slab
- Roof: Composition
Condition
- Resale
- New construction: Yes
- Year built: 2005
Utilities & green energy
- Electric: 220 Volts
- Sewer: Public Sewer
- Water: Public
- Utilities for property: Cable Available, Electricity Available, Natural Gas Available, Phone Available, Sewer Available, Underground Utilities, Water Available
Green energy
- Energy efficient items: Windows
Community & HOA
Community
- Features: Pool
- Security: Fire Sprinkler System, Security System, Smoke Detector(s)
- Subdivision: BROOKSIDE GREEN TWNHM
HOA
- Has HOA: Yes
- Services included: Maintenance Grounds, Pest Control, Maintenance Structure, Security, Sewer, Swimming, Trash
- HOA fee: $3,780 annually
Location
- Region: Norcross
Financial & listing details
- Price per square foot: $114/sqft
- Tax assessed value: $426,800
- Annual tax amount: $1,451
- Date on market: 10/2/2026
- Cumulative days on market: 16 days
- Listing agreement: Exclusive Right To Sell
- Electric utility on property: Yes
Estimated market value
$391,900
$372,000 - $411,000
$2,539/mo
Price history
| Date | Event | Price |
|---|---|---|
| 10/2/2026 | Listed for sale | $399,000+77.3%$114/sqft |
Source:  GAMLS #10857389 Report a problem GAMLS #10857389 Report a problem | ||
| 11/29/2018 | Sold | $225,000-4.3%$64/sqft |
Source: Public Record Report a problem | ||
| 11/19/2018 | Pending sale | $235,000$67/sqft |
Source: Virtual Properties Realty. Biz #6093532 Report a problem | ||
| 11/1/2018 | Price change | $235,000-1.7%$67/sqft |
Source: Virtual Properties Realty. Biz #6093532 Report a problem | ||
| 10/24/2018 | Listed for sale | $239,000$68/sqft |
Source: VIRTUAL PROPERTIES REALTY BIZ #6064333 Report a problem | ||
| 10/19/2018 | Pending sale | $239,000$68/sqft |
Source: VIRTUAL PROPERTIES REALTY BIZ #6064333 Report a problem | ||
| 10/11/2018 | Listed for sale | $239,000$68/sqft |
Source: VIRTUAL PROPERTIES REALTY BIZ #6064333 Report a problem | ||
| 9/17/2018 | Pending sale | $239,000$68/sqft |
Source: VIRTUAL PROPERTIES REALTY BIZ #6064333 Report a problem | ||
| 9/9/2018 | Listed for sale | $239,000+34.9%$68/sqft |
Source: VIRTUAL PROPERTIES REALTY BIZ #6064333 Report a problem | ||
| 6/9/2014 | Sold | $177,200+57.7%$51/sqft |
Source: Public Record Report a problem | ||
| 2/4/2014 | Sold | $112,400+66.5%$32/sqft |
Source: Public Record Report a problem | ||
| 2/4/2014 | Price change | $67,500-3.6%$19/sqft |
Source: Auction.com Report a problem | ||
| 1/23/2014 | Price change | $70,000-17.6%$20/sqft |
Source: Auction.com Report a problem | ||
| 1/18/2014 | Price change | $85,000-61.5%$24/sqft |
Source: Auction.com Report a problem | ||
| 1/16/2014 | Listed for sale | -- |
Source: Auction.com Report a problem | ||
| 11/1/2005 | Sold | $220,900$63/sqft |
Source: Public Record Report a problem | ||
Public tax history
| Year | Property taxes | Tax assessment |
|---|---|---|
| 2026 | -- | $170,720 -5.8% |
| 2025 | $1,452 +0.3% | $181,280 +11.2% |
| 2024 | $1,448 +11.9% | $163,040 +5.2% |
| 2023 | $1,294 -8% | $154,920 +17.2% |
| 2022 | $1,407 +0.5% | $132,200 +29.5% |
| 2021 | $1,400 +0.2% | $102,080 |
| 2020 | $1,398 +9.8% | $102,080 +13.4% |
| 2019 | $1,273 | $90,000 -0.9% |
| 2018 | $1,273 -51.5% | $90,800 +18.8% |
| 2016 | $2,624 -2% | $76,400 +12.4% |
| 2015 | $2,679 | $68,000 |
| 2014 | $2,679 +33.5% | $68,000 +24.4% |
| 2013 | $2,007 | $54,680 |
| 2012 | -- | $54,680 |
| 2011 | -- | $54,680 -34.4% |
| 2010 | -- | $83,400 |
| 2009 | -- | $83,400 |
| 2007 | -- | $83,400 |
| 2006 | -- | $83,400 +408.5% |
| 2005 | -- | $16,400 |
Find assessor info on the county website
Monthly payment
Est. payment
Payment breakdown
Explore the cost of this home by adjusting the details. Changes won't be saved.Climate risks
Neighborhood: 30093
Nearby schools
Schools provided by the listing agent
- Elementary: Rockbridge
- Middle: Lilburn
- High: Meadowcreek
Source: GAMLS. This data may not be complete. We recommend contacting the local school district to confirm school assignments for this home.
- $342,3003 bd4 ba2.3k sqft6013 Brookside Oak Cir, Norcross, GA 30093Off Market
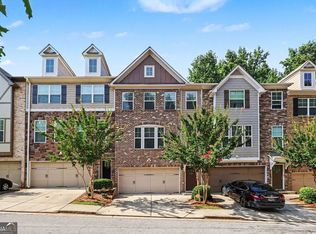
- $399,0003 bd3 ba2.2k sqft6009 Brookside Oak Cir, Norcross, GA 30093Sold
- $368,6004 bd4 ba2.4k sqft6021 Brookside Oak Cir, Norcross, GA 30093Off Market
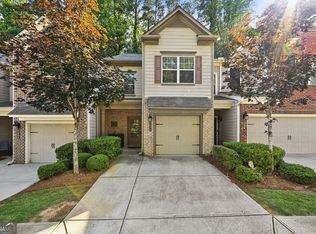
- $352,0003 bd3 ba2.5k sqft6007 Brookside Oak Cir, Norcross, GA 30093Off Market
Similar homes
- $385,9004 bd4 ba2.2k sqft4383 Legendary St, Stone Mountain, GA 30083Active
 MLS ID #10808345, Shahnaz Nazarali, Virtual Properties Realty.Net. GAMLS
 - $389,9003 bd3 ba1.7k sqft2496 Norwood Park Xing, Doraville, GA 30340Active
 MLS ID #10765924, Esther Chong Realty Group, Keller Williams Realty Atl. Partners. GAMLS
 - $415,0004 bd4 ba3.1k sqft3408 Lakeview Lndg, Lithonia, GA 30038Active
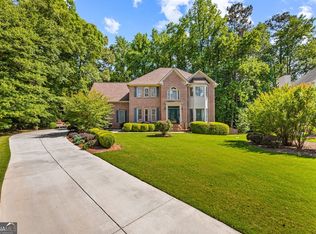 MLS ID #10873840, Al Lockhart, Keller Williams Realty. GAMLS
 - $415,0004 bd4 ba2.9k sqft2260 Ewell Park Dr, Lawrenceville, GA 30043Active
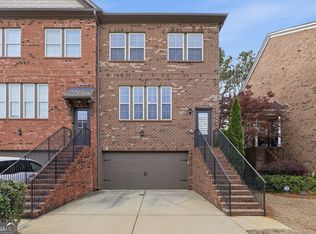 MLS ID #10834905, Vu Nguyen, Vu Nguyen Realty Atlanta, LLC. GAMLS
 - $399,9994 bd3 ba2.5k sqft2540 Trelipe Dr, Lawrenceville, GA 30044Active Under ContractMLS ID #10808584, Cody Nguyen, Virtual Properties Realty.Net. GAMLS
- $425,0004 bd4 ba2.4k sqft2276 Ewell Park Dr, Lawrenceville, GA 30043ActiveMLS ID #10809466, Kathryn Braun, 22one Realty Co. GAMLS
- $475,0004 bd3 ba2.2k sqft4480 Atlas Pl, Tucker, GA 30084ActiveMLS ID #10843032, Jill Maxon, Keller Williams Realty Consultants. GAMLS
- $470,0004 bd4 ba1.9k sqft11030 Skyway Dr, Johns Creek, GA 30097ActiveMLS ID #10857864, Mark Spain, Mark Spain Real Estate. GAMLS
- $395,0003 bd4 ba2.9k sqft5250 Kershaw Ct SE, Atlanta, GA 30339ActiveMLS ID #10858030, Constance Boyce, Atlanta Communities. GAMLS
- $403,0003 bd3 ba2.5k sqft967 Cambron Commons Trce, Suwanee, GA 30024ActiveMLS ID #10835854, Karin Bilderback, Keller Williams Realty North Atlanta. GAMLS
- $435,0003 bd4 ba2.4k sqft2201 Defoors Mill Dr NW, Atlanta, GA 30318ActiveMLS ID #10873213, English T Ball, Ansley RE | Christie's Int'l RE. GAMLS
- $400,0004 bd3 ba2.6k sqft797 Sand Ln, Lawrenceville, GA 30045ActiveMLS ID #10857499, Rhonda Williams, Keller Williams Realty Cityside. GAMLS
- $405,0005 bd3 ba3k sqft6844 Wynbrooke Cv, Stone Mountain, GA 30087Active Under ContractMLS ID #10834389, Michele Sarrica, Redfin Corporation. GAMLS
- $450,0002 bd3 ba1.7k sqft1116 Glenridge Pl #605, Atlanta, GA 30342ActiveMLS ID #10868822, Diane Forrester, Coldwell Banker Realty. GAMLS
- $350,0002 bd4 ba2.1k sqft1372 Idlewood Parc Xing, Tucker, GA 30084ActiveMLS ID #10833929, Thomas Daniell, Bolst. GAMLS
- $395,0002 bd3 ba1.8k sqft1503 Waters Edge Trl, Roswell, GA 30075ActiveMLS ID #10857791, John Monroe, Keller Williams Realty Partners. GAMLS
- $399,0003 bd4 ba2.2k sqft2446 Natoma Ct SE #11, Smyrna, GA 30080ActiveMLS ID #10832629, Maik Ruppert, Redfin Corporation. GAMLS
- $425,0003 bd4 ba2.1k sqft900 Telfair Close, Sandy Springs, GA 30350ActiveMLS ID #10838358, Jules Harper, Keller Williams Realty. GAMLS
- $425,0004 bd3 ba2.6k sqft4080 Stony River Way, Snellville, GA 30039ActiveMLS ID #10843029, Chevel Brown, Limitless Holdings RE Brokerage. GAMLS
- $435,0004 bd3 ba2.6k sqft2815 Belshire Trl, Dacula, GA 30019ActiveMLS ID #10866958, Gina Sharma Team, Keller Williams Realty North Atlanta. GAMLS
