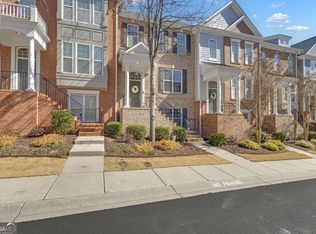
Set in the heart of Sandy Springs, 900 Telfair Close is a beautifully appointed 3-bedroom, 3.5 bath end-unit luxury townhouse offering timeless brick-and-stone curb appeal, added privacy, and thoughtfully finished living across three levels. Inside, real hardwood floors extend throughout the home, complemented by recessed lighting, detailed millwork, crown molding, and wrought iron balusters. The main level is designed for both everyday comfort and entertaining, with a formal dining room, welcoming entrance foyer, and a fireside family room framed by built-in bookshelves. At the center of the home, the gourmet kitchen pairs granite countertops with a complete stainless steel appliances included, rich cabinetry, and aged bronze fixtures for a warm, polished finish. Just beyond the main living spaces, an expanded private deck creates a generous outdoor setting for dining, relaxing, or entertaining. The spacious primary suite features a tray ceiling, walk-in closet, and built-in shelving. Its ensuite bath includes a granite double vanity, separate shower, and whirlpool tub. Each secondary bedroom also enjoys the privacy of its own ensuite bath and walk-in closet. The finished terrace level offers an additional bedroom and full bath, creating flexible space for guests, work, or extended stays. A private 2-car rear-entry garage completes the home. Sidewalks and streetlights enhance the community setting, while the Sandy Springs location offers convenient access to shopping, dining, entertainment, and everyday destinations.
Active
Price cut: $25K (9/24)
$425,000
900 Telfair Close, Sandy Springs, GA 30350
3beds
2,116sqft
Townhouse
Built in 2006
1,001 Square Feet Lot
$423,900 Zestimate®
$201/sqft
$395/mo HOA
What's special
Spacious primary suiteCrown moldingWrought iron balustersDetailed millworkWalk-in closetBrick-and-stone curb appealRecessed lighting
- 36 days
- 2,078
- 235
Zillow last checked:
Listing updated:
Listed by:
Jules Harper 770-765-5005,
Keller Williams Realty
Source: GAMLS,MLS#: 10838358
Facts & features
Interior
Bedrooms & bathrooms
- Bedrooms: 3
- Bathrooms: 4
- Full bathrooms: 3
- 1/2 bathrooms: 1
Rooms
- Room types: Family Room, Foyer, Laundry
Dining room
- Features: Separate Room
Kitchen
- Features: Breakfast Bar, Pantry, Solid Surface Counters
Heating
- Central, Forced Air, Natural Gas
Cooling
- Ceiling Fan(s), Central Air
Appliances
- Included: Cooktop, Dishwasher, Disposal, Dryer, Gas Water Heater, Microwave, Oven, Refrigerator, Stainless Steel Appliance(s), Washer
- Laundry: Upper Level
Features
- Bookcases, High Ceilings, Roommate Plan, Split Bedroom Plan, Tile Bath, Tray Ceiling(s), Walk-In Closet(s)
- Flooring: Carpet, Hardwood, Tile
- Windows: Double Pane Windows
- Basement: Bath Finished,Daylight,Exterior Entry,Finished,Interior Entry
- Attic: Pull Down Stairs
- Number of fireplaces: 1
- Fireplace features: Factory Built, Family Room, Gas Log, Gas Starter
- Common walls with other units/homes: 1 Common Wall
Interior area
- Total structure area: 2,116
- Total interior livable area: 2,116 sqft
- Finished area above ground: 2,116
- Finished area below ground: 0
Property
Parking
- Total spaces: 2
- Parking features: Attached, Garage, Garage Door Opener, Side/Rear Entrance
- Has attached garage: Yes
Features
- Levels: Two
- Stories: 2
- Patio & porch: Deck
- Has spa: Yes
- Spa features: Bath
- Waterfront features: No Dock Or Boathouse
- Body of water: None
Lot
- Size: 1,001 Square Feet
- Features: Zero Lot Line
Details
- Parcel number: 17 002400010468
Construction
Type & style
- Home type: Townhouse
- Architectural style: Brick Front
- Property subtype: Townhouse
- Attached to another structure: Yes
Materials
- Brick, Other
- Foundation: Slab
- Roof: Composition
Condition
- Resale
- New construction: No
- Year built: 2006
Utilities & green energy
- Electric: 220 Volts
- Sewer: Public Sewer
- Water: Public
- Utilities for property: Cable Available, Electricity Available, High Speed Internet, Natural Gas Available, Phone Available, Sewer Available, Underground Utilities, Water Available
Community & HOA
Community
- Features: Sidewalks, Street Lights
- Security: Security System, Smoke Detector(s)
- Subdivision: Telfair Gates
HOA
- Has HOA: Yes
- Services included: Maintenance Structure, Maintenance Grounds, Management Fee, Pest Control, Reserve Fund, Trash
- HOA fee: $4,740 annually
Location
- Region: Sandy Springs
Financial & listing details
- Price per square foot: $201/sqft
- Tax assessed value: $412,600
- Annual tax amount: $3,401
- Date on market: 9/2/2026
- Cumulative days on market: 37 days
- Listing agreement: Exclusive Right To Sell
- Electric utility on property: Yes
Estimated market value
$423,900
$403,000 - $445,000
$2,825/mo
Price history
| Date | Event | Price |
|---|---|---|
| 9/24/2026 | Price change | $425,000-5.6%$201/sqft |
Source:  GAMLS #10838358 Report a problem GAMLS #10838358 Report a problem | ||
| 9/15/2026 | Price change | $450,000-5.3%$213/sqft |
Source: GAMLS #10838358 Report a problem | ||
| 9/2/2026 | Listed for sale | $475,000+35.8%$224/sqft |
Source:  FMLS GA #7831388 Report a problem FMLS GA #7831388 Report a problem | ||
| 6/7/2007 | Sold | $349,900$165/sqft |
Source: Public Record Report a problem | ||
Public tax history
| Year | Property taxes | Tax assessment |
|---|---|---|
| 2025 | $3,401 +3.1% | $165,040 -8.5% |
| 2024 | $3,298 +24.6% | $180,400 |
| 2023 | $2,647 -14.7% | $180,400 +27% |
| 2022 | $3,104 +0.8% | $142,080 +3% |
| 2021 | $3,079 -20% | $137,920 +1.2% |
| 2020 | $3,847 +8.7% | $136,280 +1.8% |
| 2019 | $3,540 | $133,880 +2.4% |
| 2018 | $3,540 | $130,760 +33.4% |
| 2017 | $3,540 +21.9% | $98,000 |
| 2016 | $2,903 -0.3% | $98,000 |
| 2015 | $2,912 -3.1% | $98,000 |
| 2014 | $3,006 +3.5% | $98,000 |
| 2013 | $2,904 -0.3% | $98,000 |
| 2012 | $2,914 | $98,000 |
| 2011 | -- | $98,000 -10.4% |
| 2010 | $3,692 +3.1% | $109,360 |
| 2009 | $3,583 | $109,360 -10% |
| 2008 | -- | $121,520 -11% |
| 2007 | $4,553 | $136,520 |
Find assessor info on the county website
Monthly payment
Est. payment
Payment breakdown
Explore the cost of this home by adjusting the details. Changes won't be saved.Climate risks
Neighborhood: 30350
Nearby schools
Schools provided by the listing agent
- Elementary: Woodland
- Middle: Sandy Springs
- High: North Springs
Source: GAMLS. This data may not be complete. We recommend contacting the local school district to confirm school assignments for this home.
- $473,0003 bd4 ba2.2k sqft902 Telfair Close, Sandy Springs, GA 30350Off Market

- $469,5003 bd3 ba2.1k sqft904 Telfair Close, Sandy Springs, GA 30350Off Market
- $467,8003 bd3 ba2.1k sqft906 Telfair Close, Sandy Springs, GA 30350Off Market
- $488,2003 bd4 ba2.2k sqft903 Telfair Close, Sandy Springs, GA 30350Off Market
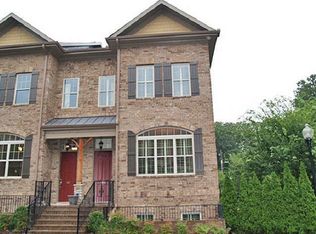
Similar homes
- $379,0002 bd2 ba1.1k sqft6434 Chariot St #3, Atlanta, GA 30328Active
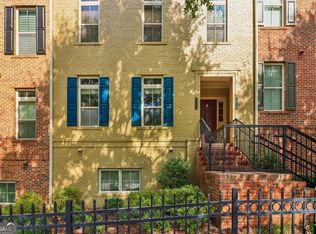
 MLS ID #10850668, Victoria Farbridge-Currie, Redfin Corporation. GAMLS
 - $510,0003 bd4 ba1.9k sqft7280 Glisten Ave, Sandy Springs, GA 30328Active
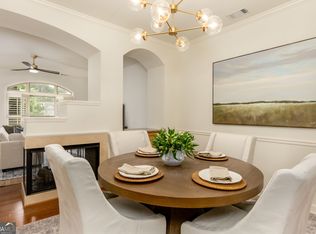 MLS ID #10764019, Jessica DiCentes, Ansley RE|Christie's Int'l RE. GAMLS
 - $425,0002 bd3 ba1.6k sqft2207 Waters Edge Trl, Roswell, GA 30075Active
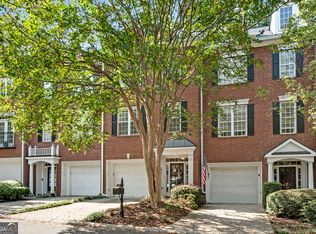 MLS ID #10847377, Jeannie Hunt, Keller Williams Realty Consultants. GAMLS
 - $419,9003 bd4 ba1.8k sqft2165 Weldonberry Dr NE, Atlanta, GA 30319Active
 MLS ID #10813129, Eric Gleaton, Gleaton's Realty. GAMLS
 - $399,0003 bd4 ba2.2k sqft2446 Natoma Ct SE #11, Smyrna, GA 30080ActiveMLS ID #10832629, Maik Ruppert, Redfin Corporation. GAMLS
- $425,0004 bd4 ba2.4k sqft2276 Ewell Park Dr, Lawrenceville, GA 30043ActiveMLS ID #10809466, Kathryn Braun, 22one Realty Co. GAMLS
- $425,0003 bd4 ba1.8k sqft567 Sonata Walk, Marietta, GA 30067ActiveMLS ID #10837971, James Kirklin, Keller Williams West Atlanta. GAMLS
- $449,0003 bd4 ba2.6k sqft3976 Old Atlanta Station Ct SE #8, Atlanta, GA 30339ActiveMLS ID #10847629, Lenedra Harris, Keller Williams Atlanta Classic. GAMLS
- $450,0003 bd4 ba2k sqft1215 Lavista Cir NE, Atlanta, GA 30324ActiveMLS ID #10826765, Kim Ferguson, Keller Williams Realty. GAMLS
- $550,0003 bd4 ba2.2k sqft1970 Devonwood Dr, Atlanta, GA 30329ActiveMLS ID #10701647, Anthony Thomas, HomeSmart. GAMLS
- $360,0003 bd4 ba2.5k sqft6183 Indian Wood Cir SE, Mableton, GA 30126ActiveMLS ID #10857954, Courtney Humphries, Bolst. GAMLS
- $397,5003 bd3 ba1.6k sqft502 Hillside Trl, Woodstock, GA 30188ActiveMLS ID #10833239, Jake Bouchillon, Keller Williams Realty Consultants. GAMLS
- $405,0003 bd4 ba2k sqft3947 Covey Flush Ct SW #25, Smyrna, GA 30082ActiveMLS ID #10844400, Linda Piotroski, Maximum One Realty Greater Atlanta. GAMLS
- $399,0003 bd4 ba1.7k sqft1902 Glen Ivy #19, Marietta, GA 30062ActiveMLS ID #10760932, Erica Paige, Compass. GAMLS
- $450,0004 bd4 ba2.5k sqft1008 Candela Ln, Smyrna, GA 30082ActiveMLS ID #10845881, Chad Schernikau, Keller Williams Realty Cityside. GAMLS
- $415,0004 bd4 ba2.9k sqft2260 Ewell Park Dr, Lawrenceville, GA 30043ActiveMLS ID #10834905, Vu Nguyen, Vu Nguyen Realty Atlanta, LLC. GAMLS
- $403,0003 bd3 ba2.5k sqft967 Cambron Commons Trce, Suwanee, GA 30024ActiveMLS ID #10835854, Karin Bilderback, Keller Williams Realty North Atlanta. GAMLS
- $440,0003 bd3 ba1.7k sqft1525 Winshire Cv, Alpharetta, GA 30004ActiveMLS ID #10742963, Larry Wink, Keller Williams Realty Atl. Partners. GAMLS
- $412,0003 bd4 ba2k sqft1622 Mosaic Way, Smyrna, GA 30080ActiveMLS ID #10777159, Detra Benjamin, HomeSmart. GAMLS
- $430,0004 bd3 ba2.5k sqft1930 Shiloh Valley Trl NW, Kennesaw, GA 30144ActiveMLS ID #10845756, Ephraim Abdullah, eXp Realty. GAMLS
