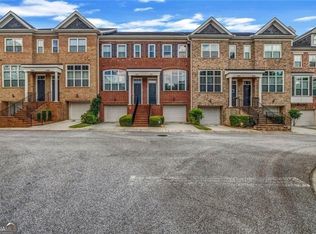
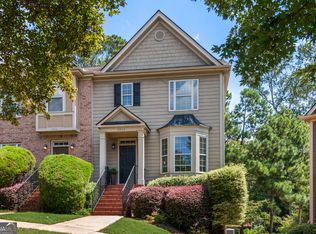
Welcome to 1622 Mosaic Way, a spacious Smyrna townhome offering location, convenience, and flexible living just minutes from Smyrna Market Village, The Battery Atlanta, Truist Park, Taylor-Brawner Park, StillFire Brewery, shopping, dining, and major commuter routes including I-75/I-285. This spacious, well-maintained townhome offers a thoughtfully designed multi-level layout with stylish updates, a separate dining room with millwork, an oversized primary bedroom with updated bath and custom closet, a newly renovated lower-level bedroom/flex space, and an attached 2-car garage. The private rear setting backs toward mature woods, creating a peaceful sense of privacy. Located in a gated community offering a low-maintenance lifestyle, the HOA handles exterior features, landscaping, water, and trash. Community amenities include a swimming pool, walking trail, firepit, playground, dog-friendly areas, park-like green spaces, and nature walks.
Active
Price cut: $10.9K (9/4)
$412,000
1622 Mosaic Way, Smyrna, GA 30080
3beds
2,066sqft
Townhouse
Built in 2006
4,356 Square Feet Lot
$408,900 Zestimate®
$199/sqft
$410/mo HOA
What's special
Stylish updatesUpdated bathThoughtfully designed multi-level layoutOversized primary bedroomCustom closet
- 139 days
- 283
- 24
Zillow last checked:
Listing updated:
Listed by:
Detra Benjamin 4042593656,
HomeSmart
Source: GAMLS,MLS#: 10777159
Facts & features
Interior
Bedrooms & bathrooms
- Bedrooms: 3
- Bathrooms: 4
- Full bathrooms: 3
- 1/2 bathrooms: 1
Rooms
- Room types: Family Room, Foyer
Dining room
- Features: Separate Room
Kitchen
- Features: Kitchen Island, Pantry
Heating
- Central, Forced Air, Zoned
Cooling
- Ceiling Fan(s), Central Air, Zoned
Appliances
- Included: Dishwasher, Disposal, Microwave, Oven/Range (Combo), Refrigerator, Stainless Steel Appliance(s)
- Laundry: In Hall, Laundry Closet, Upper Level
Features
- Double Vanity, High Ceilings, Tray Ceiling(s)
- Flooring: Carpet, Hardwood, Vinyl
- Windows: Double Pane Windows
- Basement: Bath Finished,Daylight,Exterior Entry,Finished,Partial
- Number of fireplaces: 1
- Fireplace features: Family Room, Gas Starter
- Common walls with other units/homes: 2+ Common Walls
Interior area
- Total structure area: 2,066
- Total interior livable area: 2,066 sqft
- Finished area above ground: 1,790
- Finished area below ground: 276
Property
Parking
- Total spaces: 2
- Parking features: Attached, Garage, Garage Door Opener, Storage
- Has attached garage: Yes
Features
- Levels: Three Or More
- Stories: 3
- Patio & porch: Deck, Patio
- Fencing: Back Yard
- Body of water: None
Lot
- Size: 4,356 Square Feet
- Features: Private
Details
- Parcel number: 17059502090
Construction
Type & style
- Home type: Townhouse
- Architectural style: Brick Front,Traditional
- Property subtype: Townhouse
- Attached to another structure: Yes
Materials
- Brick, Stone
- Foundation: Slab
- Roof: Composition
Condition
- Resale
- New construction: No
- Year built: 2006
Utilities & green energy
- Electric: 220 Volts
- Sewer: Public Sewer
- Water: Public
- Utilities for property: Cable Available, Electricity Available, High Speed Internet, Natural Gas Available, Phone Available, Sewer Available, Underground Utilities, Water Available
Community & HOA
Community
- Features: Gated, Park, Playground, Pool, Sidewalks, Street Lights, Walk To Schools, Near Shopping
- Security: Gated Community, Security System, Smoke Detector(s)
- Subdivision: THE MOSAIC @ VININGS
HOA
- Has HOA: Yes
- Services included: Insurance, Maintenance Structure, Maintenance Grounds, Pest Control, Private Roads, Reserve Fund, Security, Sewer, Swimming, Trash, Water
- HOA fee: $4,920 annually
Location
- Region: Smyrna
Financial & listing details
- Price per square foot: $199/sqft
- Tax assessed value: $439,370
- Annual tax amount: $4,773
- Date on market: 6/4/2026
- Cumulative days on market: 139 days
- Listing agreement: Exclusive Right To Sell
- Electric utility on property: Yes
Estimated market value
$408,900
$388,000 - $429,000
$3,090/mo
Price history
| Date | Event | Price |
|---|---|---|
| 9/4/2026 | Price change | $412,000-2.6%$199/sqft |
Source:  GAMLS #10777159 Report a problem GAMLS #10777159 Report a problem | ||
| 6/4/2026 | Listed for sale | $422,900+12.8%$205/sqft |
Source:  FMLS GA #7781171 Report a problem FMLS GA #7781171 Report a problem | ||
| 1/11/2024 | Listing removed | $375,000$182/sqft |
Source: GAMLS #9018519 Report a problem | ||
| 9/28/2021 | Listing removed | -- |
Source: GAMLS #9018519 Report a problem | ||
| 9/24/2021 | Listed for sale | $375,000+56.3%$182/sqft |
Source: GAMLS #9018519 Report a problem | ||
| 4/19/2016 | Sold | $240,000$116/sqft |
Source: Public Record Report a problem | ||
| 3/7/2016 | Pending sale | $240,000$116/sqft |
Source: Keller Williams - Atlanta - East Cobb #5652890 Report a problem | ||
| 2/28/2016 | Listed for sale | $240,000+2.1%$116/sqft |
Source: KELLER WILLIAMS REALTY ATL NORTH #5652890 Report a problem | ||
| 1/30/2016 | Listing removed | $2,000$1/sqft |
Source: Keller Williams - Atlanta - East Cobb #5579368 Report a problem | ||
| 8/7/2015 | Listed for rent | $2,000$1/sqft |
Source: KELLER WILLIAMS REALTY ATL NORTH #5579368 Report a problem | ||
| 9/29/2012 | Listing removed | $235,000$114/sqft |
Source: Keller Williams Realty Atlanta North/East Cobb #5053679 Report a problem | ||
| 8/15/2012 | Listed for sale | $235,000-6%$114/sqft |
Source: Keller Williams Realty Atlanta North/East Cobb #5053679 Report a problem | ||
| 4/8/2008 | Sold | $250,000$121/sqft |
Source: Public Record Report a problem | ||
Public tax history
| Year | Property taxes | Tax assessment |
|---|---|---|
| 2024 | $4,773 +10.7% | $175,748 +10.7% |
| 2023 | $4,311 +15.5% | $158,716 +16.4% |
| 2022 | $3,731 +22.3% | $136,376 +22.9% |
| 2021 | $3,052 | $111,008 |
| 2020 | $3,052 | $111,008 |
| 2019 | $3,052 +10% | $111,008 +10% |
| 2018 | $2,774 | $100,900 +10.4% |
| 2017 | $2,774 +31.9% | $91,428 |
| 2016 | $2,102 +11.3% | $91,428 +12.3% |
| 2015 | $1,889 -1% | $81,428 |
| 2014 | $1,908 +11.5% | $81,428 +10.9% |
| 2013 | $1,711 -0.9% | $73,448 |
| 2012 | $1,728 -7.3% | $73,448 -6.2% |
| 2011 | $1,863 +3.9% | $78,296 |
| 2010 | $1,793 -17.7% | $78,296 -15.8% |
| 2009 | $2,177 +270.8% | $92,980 +330.5% |
| 2006 | $587 | $21,600 |
Find assessor info on the county website
Monthly payment
Est. payment
Payment breakdown
Explore the cost of this home by adjusting the details. Changes won't be saved.Climate risks
Neighborhood: 30080
Nearby schools
Schools provided by the listing agent
- Elementary: Smyrna
- Middle: Campbell
- High: Campbell
Source: GAMLS. This data may not be complete. We recommend contacting the local school district to confirm school assignments for this home.
Similar homes
- $399,0003 bd4 ba2.2k sqft2446 Natoma Ct SE #11, Smyrna, GA 30080Active
 MLS ID #10832629, Maik Ruppert, Redfin Corporation. GAMLS
 - $405,0003 bd4 ba2k sqft3947 Covey Flush Ct SW #25, Smyrna, GA 30082Active
 MLS ID #10844400, Linda Piotroski, Maximum One Realty Greater Atlanta. GAMLS
 - $439,9004 bd4 ba2.5k sqft1008 Candela Ln, Smyrna, GA 30082Active
 MLS ID #10845881, Chad Schernikau, Keller Williams Realty Cityside. GAMLS
 - $489,9003 bd3 ba2.3k sqft1004 Rohner Way, Smyrna, GA 30080Active
 MLS ID #10814558, Shaheedah Hill, Maximum One Grt. Atl. REALTORS. GAMLS
 - $468,0003 bd4 ba1.7k sqft1056 Moorewood Ln, Smyrna, GA 30080ActiveMLS ID #10855747, Ericka Mitchell, Compass. GAMLS
- $394,9004 bd4 ba2k sqft3977 Covey Flush Ct SW, Smyrna, GA 30082ActiveMLS ID #10834833, Paige Conner, Maximum One Premier Realtors. GAMLS
- $439,9993 bd3 ba2.4k sqft4753 Longcourt Dr SE, Atlanta, GA 30339ActiveMLS ID #10832941, James Kirklin, Compass. GAMLS
- $415,0003 bd3 ba2k sqft584 Bright St SW, Marietta, GA 30064ActiveMLS ID #10817214, Steve Payment, Keller Williams Realty. GAMLS
- $474,0003 bd4 ba2.9k sqft1307 Creekside Pl SE, Smyrna, GA 30082ActiveMLS ID #10708404, Mirgani Elgaali, Epique Realty. GAMLS
- $509,9004 bd4 ba2.3k sqft4293 Laurel Creek Ct SE #10, Smyrna, GA 30080ActiveMLS ID #10772519, Beau Germain, Coldwell Banker Realty. GAMLS
- $249,9992 bd2 ba1.1k sqft508 Madison Ct SE, Smyrna, GA 30080ActiveMLS ID #10874049, Kirsi McCrea, BHHS Georgia Properties. GAMLS
- $399,0003 bd4 ba1.7k sqft1902 Glen Ivy #19, Marietta, GA 30062ActiveMLS ID #10760932, Erica Paige, Compass. GAMLS
- $430,0003 bd3 ba1.8k sqft3307 Wildwood Dr SW, Marietta, GA 30060ActiveMLS ID #10835220, Wendy G Chambers, Chambers Select Realty. GAMLS
- $349,5003 bd3 ba1.8k sqft6605 Brooklyn Ct SE, Mableton, GA 30126ActiveMLS ID #10813664, Angel Nowlin, Coldwell Banker Realty. GAMLS
- $430,0003 bd3 ba1.8k sqft135 Woodmere Sq NW, Atlanta, GA 30327ActiveMLS ID #10832309, Brenda Ritchie, Harry Norman Realtors. GAMLS
- $403,0003 bd3 ba1.8k sqft1608 Ruskin Way, Marietta, GA 30062ActiveMLS ID #10875785, John Sherwood, Worthmoore Realty. GAMLS
- $339,0003 bd3 ba1.6k sqft5617 Cobblestone Creek Ave, Mableton, GA 30126ActiveMLS ID #10819718, Cheri O'Connor, Keller Williams Realty. GAMLS
- $425,0003 bd4 ba2.1k sqft900 Telfair Close, Sandy Springs, GA 30350ActiveMLS ID #10838358, Jules Harper, Keller Williams Realty. GAMLS
- $390,0002 bd2 ba1.4k sqft3621 Vinings Slope SE, Atlanta, GA 30339ActiveMLS ID #10822680, Rebecca Mohandiss, Keller Williams Realty Cityside. GAMLS
- $425,0002 bd3 ba1.8k sqft1002 Defoors Mill Dr NW, Atlanta, GA 30318ActiveMLS ID #10781100, Bryan Bufford, Georgia Home Partners Realty. GAMLS
