Beautiful townhome in the Gates at Hamilton Grove! Brick accents and arched entryway! Spacious living and dining room! Open floorplan to kitchen! Kitchen features white cabinets, stone counters, stainless steel appliances, large island with long breakfast bar! Walk in pantry! Half bathroom on main! Large upper landing space! Laundry room upstairs! Large primary bedroom with walk-in closet and private bathroom with double vanity and tiled shower! Two spacious secondary bedrooms share another full bathroom! Rear patio for relaxing! A must see! Don't miss out!
Active
$403,000
1608 Ruskin Way, Marietta, GA 30062
3beds
1,883sqft
Townhouse
Built in 2025
1,306 Square Feet Lot
$401,700 Zestimate®
$214/sqft
$267/mo HOA
What's special
Brick accentsHalf bathroom on mainOpen floorplan to kitchenArched entrywayStainless steel appliancesWalk in pantryTwo spacious secondary bedrooms
- 1 day
- 58
- 4
Likely to sell faster than
Zillow last checked:
Listing updated:
Listed by:
John Sherwood 770-438-2411,
Worthmoore Realty
Source: GAMLS,MLS#: 10875785
Facts & features
Interior
Bedrooms & bathrooms
- Bedrooms: 3
- Bathrooms: 3
- Full bathrooms: 2
- 1/2 bathrooms: 1
Rooms
- Room types: Laundry, Loft
Dining room
- Features: Dining Rm/Living Rm Combo
Kitchen
- Features: Breakfast Area, Breakfast Bar, Kitchen Island, Pantry, Solid Surface Counters, Walk-in Pantry
Heating
- Central, Forced Air
Cooling
- Ceiling Fan(s), Central Air, Electric
Appliances
- Included: Dishwasher, Microwave, Refrigerator
- Laundry: In Hall, Laundry Closet, Upper Level
Features
- Double Vanity, Walk-In Closet(s)
- Flooring: Carpet, Vinyl
- Windows: Double Pane Windows
- Basement: None
- Has fireplace: No
- Common walls with other units/homes: 2+ Common Walls
Interior area
- Total structure area: 1,883
- Total interior livable area: 1,883 sqft
- Finished area above ground: 1,883
- Finished area below ground: 0
Property
Parking
- Parking features: Attached, Garage
- Has attached garage: Yes
Features
- Levels: Two
- Stories: 2
- Patio & porch: Patio
- Body of water: None
Lot
- Size: 1,306 Square Feet
- Features: Level
- Residential vegetation: Cleared
Details
- Parcel number: 16086600590
- Special conditions: As Is,Short Sale
Construction
Type & style
- Home type: Townhouse
- Architectural style: Traditional
- Property subtype: Townhouse
- Attached to another structure: Yes
Materials
- Brick, Other
- Foundation: Slab
- Roof: Composition
Condition
- Resale
- New construction: No
- Year built: 2025
Utilities & green energy
- Sewer: Public Sewer
- Water: Public
- Utilities for property: Electricity Available
Community & HOA
Community
- Features: Pool, Sidewalks
- Security: Open Access
- Subdivision: The Gates At Hamilton Grove
HOA
- Has HOA: Yes
- Services included: Maintenance Structure, Maintenance Grounds, Swimming, Tennis
- HOA fee: $3,204 annually
Location
- Region: Marietta
Financial & listing details
- Price per square foot: $214/sqft
- Tax assessed value: $110,000
- Annual tax amount: $510
- Date on market: 10/20/2026
- Listing agreement: Exclusive Right To Sell
- Listing terms: Cash,Conventional,Other
- Electric utility on property: Yes
Estimated market value
$401,700
$382,000 - $422,000
$2,811/mo
Price history
| Date | Event | Price |
|---|---|---|
| 10/20/2026 | Listed for sale | $403,000-2.2%$214/sqft |
Source:  GAMLS #10875785 Report a problem GAMLS #10875785 Report a problem | ||
| 9/8/2026 | Listing removed | $412,000$219/sqft |
Source: GAMLS #10760419 Report a problem | ||
| 7/7/2026 | Price change | $412,000-1.2%$219/sqft |
Source: GAMLS #10760419 Report a problem | ||
| 6/10/2026 | Price change | $417,000-1.9%$221/sqft |
Source: GAMLS #10760419 Report a problem | ||
| 5/13/2026 | Listed for sale | $425,000+3.4%$226/sqft |
Source: GAMLS #10760419 Report a problem | ||
| 5/5/2025 | Sold | $411,062-1.2%$218/sqft |
Source:  FMLS GA #7518604 Report a problem FMLS GA #7518604 Report a problem | ||
| 3/24/2025 | Pending sale | $416,213$221/sqft |
Source: FMLS GA #7518604 Report a problem | ||
| 2/24/2025 | Price change | $416,213-2.3%$221/sqft |
Source: FMLS GA #7518604 Report a problem | ||
| 2/3/2025 | Listed for sale | $426,213$226/sqft |
Source: FMLS GA #7518604 Report a problem | ||
Public tax history
| Year | Property taxes | Tax assessment |
|---|---|---|
| 2024 | $372 | $44,000 |
Find assessor info on the county website
Monthly payment
Est. payment
Payment breakdown
Explore the cost of this home by adjusting the details. Changes won't be saved.Climate risks
Neighborhood: 30062
Nearby schools
Schools provided by the listing agent
- Elementary: Sawyer Road
- Middle: Marietta
- High: Marietta
Source: GAMLS. This data may not be complete. We recommend contacting the local school district to confirm school assignments for this home.

Similar homes
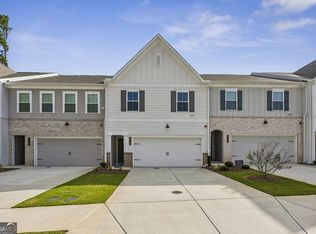
- $400,0003 bd3 ba1.8k sqft1256 Herty Dr, Marietta, GA 30062Active
 MLS ID #10848571, Michelle Pleasant, Keller Williams West Atlanta. GAMLS
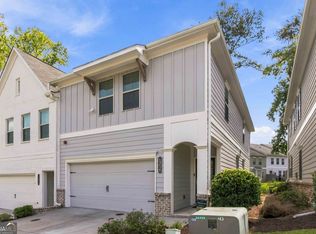
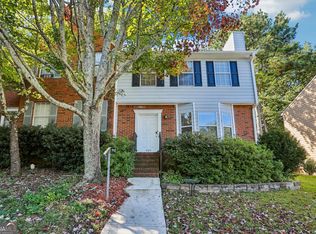
 - $299,0003 bd3 ba1.2k sqft929 Mill Stone Dr, Marietta, GA 30062Active
 MLS ID #10867766, Cynthia Little, Redfin Corporation. GAMLS
 - $375,0003 bd3 ba1.8k sqft877 Whittington Pkwy SW, Marietta, GA 30060Active
 MLS ID #10837956, Kimberly Swope, Extol Realty. GAMLS
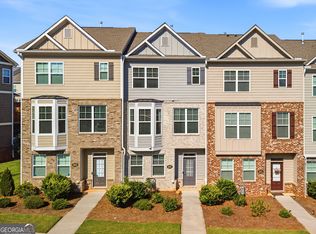
 - $425,0003 bd4 ba1.8k sqft567 Sonata Walk, Marietta, GA 30067Active
 MLS ID #10837971, James Kirklin, Compass. GAMLS
 - $348,9993 bd3 ba1.9k sqft1511 Dolcetto Trce NW, Kennesaw, GA 30152ActiveMLS ID #10836639, Michael Hammock, Maximum One Realty Greater Atlanta. GAMLS
- $415,0003 bd3 ba2k sqft517 Garvin Dr, Woodstock, GA 30189ActiveMLS ID #10833536, Roxana Vera, Sperry Brokerage Services. GAMLS
- $371,7003 bd3 ba1.8k sqft2936 Edgemont Ln, Marietta, GA 30008ActiveMLS ID #10814663, Mark Spain, Mark Spain Real Estate. GAMLS
- $449,9003 bd4 ba2.6k sqft2139 Kirkham Way, Kennesaw, GA 30152ActiveMLS ID #10784157, Dallas Snoderly, Keller Williams Chattahoochee. GAMLS
- $415,0003 bd3 ba2k sqft205 Yellowwood Way, Woodstock, GA 30188ActiveMLS ID #10826319, Juli St George, Keller Williams Realty. GAMLS
- $435,0003 bd4 ba2.5k sqft1857 Belmore St, Smyrna, GA 30080ActiveMLS ID #10843417, Leah Gause, Redfin Corporation. GAMLS
- $397,5003 bd3 ba1.6k sqft502 Hillside Trl, Woodstock, GA 30188ActiveMLS ID #10833239, Jake Bouchillon, Keller Williams Realty Consultants. GAMLS
- $390,0002 bd3 ba1.6k sqft2176 Millennium Way NE, Atlanta, GA 30319ActiveMLS ID #10874269, Cymone Jones, Virtual Properties Realty.com. GAMLS
- $395,0004 bd3 ba2.2k sqft480 S Gordon Rd SW, Mableton, GA 30126ActiveMLS ID #10855662, Victoria E Mora, BHHS Georgia Properties. GAMLS
- $335,0003 bd3 ba1.4k sqft1628 Woodsford Rd NW, Kennesaw, GA 30152Active Under ContractMLS ID #10846086, Dara Williams, BHHS Georgia Properties. GAMLS
- $395,0002 bd3 ba1.8k sqft1503 Waters Edge Trl, Roswell, GA 30075ActiveMLS ID #10857791, John Monroe, Keller Williams Realty Partners. GAMLS
- $425,0004 bd3 ba2.3k sqft120 Kasey Dr, Woodstock, GA 30189ActiveMLS ID #10799450, Jake Bouchillon, Keller Williams Realty Consultants. GAMLS
- $330,0003 bd3 ba1.4k sqft2762 Terrell Trace Dr SE, Marietta, GA 30067Active Under ContractMLS ID #10778551, Triston Tackett, Gailey Enterprises LLC. GAMLS
- $389,9003 bd3 ba1.3k sqft1170 Kilmington Ct, Alpharetta, GA 30009ActiveMLS ID #10866548, Mindy Roberts, Ansley RE|Christie's Int'l RE. GAMLS
- $389,0003 bd4 ba2.7k sqft1000 Taylor Ct, Acworth, GA 30102ActiveMLS ID #10759176, TaNesse Griffin, Keller Williams Realty Atl. Partners. GAMLS
