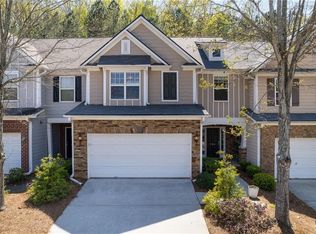
Tucked against the tree-lined buffer of a 100-acre nature preserve, 502 Hillside Trail is the kind of rare find that sets a townhome apart. It lives like a single-family home - just without the yard work, the extra rooms you never use, or the upkeep that eats your weekends. From the covered front entry to the attached two-car garage and a driveway that's actually long enough to park cars in, everything about this home was thought through. Step inside and you'll find an open main level where the kitchen anchors everything, a large pantry, tons of cabinet and counter space, and clean views into the dining area and lofty living room make everyday life and entertaining effortless. Upstairs the owner's suite lives large. Trey ceilings, nature views, a spa-style bath with a double vanity, a soaking tub, a separate glass-enclosed shower, and an expansive walk-in closet. Two secondary bedrooms, a full guest bath, a laundry closet, and a nook perfect for a desk finish out the second floor. Outback, a walk-out fenced patio opens straight into the preserve views - the kind of outdoor space you don't expect in a townhome. Mountain Brook rounds out the picture with amenities that continue to scratch the outdoor itch: neighborhood pool and clubhouse a short walk away, sidewalks and trails leading to private Gordy Lake with its own fishing dock and scenic walking paths, and an HOA that maintains landscaping, front lawns, pest, path, and pool - protecting the community without being overbearing. You'll love the location too. Walkable to Lifetime Fitness, minutes from Downtown Woodstock and Roswell, equal access to GA-400 and I-575, and every store you could ask for - Target, Walmart, Publix, Kroger, Sam's Club - right around the corner. Turnkey, private, and thoughtfully updated throughout. Come see it for yourself!
Active
$400,000
502 Hillside Trl, Woodstock, GA 30188
3beds
1,681sqft
Townhouse
Built in 2007
1,393 Square Feet Lot
$394,600 Zestimate®
$238/sqft
$133/mo HOA
What's special
Attached two-car garageNature viewsLarge pantryCovered front entryExpansive walk-in closetSeparate glass-enclosed showerSoaking tub
- 12 days
- 307
- 22
Zillow last checked:
Listing updated:
Listed by:
Jake Bouchillon 678-467-4618,
Keller Williams Realty Consultants
Source: GAMLS,MLS#: 10833239
Facts & features
Interior
Bedrooms & bathrooms
- Bedrooms: 3
- Bathrooms: 3
- Full bathrooms: 2
- 1/2 bathrooms: 1
Rooms
- Room types: Foyer, Great Room
Dining room
- Features: Dining Rm/Living Rm Combo
Kitchen
- Features: Breakfast Bar, Pantry
Heating
- Central
Cooling
- Ceiling Fan(s), Central Air
Appliances
- Included: Dishwasher, Disposal, Gas Water Heater, Refrigerator, Washer
- Laundry: In Hall, Laundry Closet, Upper Level
Features
- Vaulted Ceiling(s), Walk-In Closet(s)
- Flooring: Carpet
- Basement: None
- Number of fireplaces: 1
- Fireplace features: Family Room
- Common walls with other units/homes: 2+ Common Walls
Interior area
- Total structure area: 1,681
- Total interior livable area: 1,681 sqft
- Finished area above ground: 1,681
- Finished area below ground: 0
Property
Parking
- Total spaces: 2
- Parking features: Attached, Garage
- Has attached garage: Yes
Features
- Levels: Two
- Stories: 2
- Patio & porch: Patio
- Exterior features: Other
- Fencing: Back Yard
- Waterfront features: No Dock Or Boathouse
- Body of water: None
Lot
- Size: 1,393 Square Feet
- Features: Private
- Residential vegetation: Wooded
Details
- Parcel number: 15N24R 154
Construction
Type & style
- Home type: Townhouse
- Architectural style: Traditional
- Property subtype: Townhouse
- Attached to another structure: Yes
Materials
- Concrete, Stone
- Foundation: Slab
- Roof: Composition
Condition
- Resale
- New construction: No
- Year built: 2007
Utilities & green energy
- Electric: 220 Volts
- Sewer: Public Sewer
- Water: Public
- Utilities for property: Cable Available, Electricity Available, Natural Gas Available, Phone Available, Sewer Available, Water Available
Community & HOA
Community
- Features: Clubhouse, Lake, Pool, Sidewalks, Walk To Schools, Near Shopping
- Security: Fire Sprinkler System, Security System, Smoke Detector(s)
- Subdivision: Mountain Brook
HOA
- Has HOA: Yes
- Services included: Maintenance Grounds, Pest Control, Reserve Fund, Swimming
- HOA fee: $1,600 annually
Location
- Region: Woodstock
Financial & listing details
- Price per square foot: $238/sqft
- Tax assessed value: $376,650
- Annual tax amount: $4,258
- Date on market: 8/26/2026
- Listing agreement: Exclusive Right To Sell
- Electric utility on property: Yes
Estimated market value
$394,600
$375,000 - $414,000
$2,211/mo
Price history
| Date | Event | Price |
|---|---|---|
| 8/26/2026 | Listed for sale | $400,000-4.1%$238/sqft |
Source:  FMLS GA #7827376 Report a problem FMLS GA #7827376 Report a problem | ||
| 9/10/2024 | Sold | $417,000+0.5%$248/sqft |
Source:  GAMLS #10357057 Report a problem GAMLS #10357057 Report a problem | ||
| 8/13/2024 | Pending sale | $415,000$247/sqft |
Source: GAMLS #10357057 Report a problem | ||
| 8/1/2024 | Listed for sale | $415,000+67.7%$247/sqft |
Source: FMLS GA #7429831 Report a problem | ||
| 11/15/2019 | Sold | $247,500-1%$147/sqft |
Source:  GAMLS #8662754 Report a problem GAMLS #8662754 Report a problem | ||
| 10/14/2019 | Pending sale | $250,000$149/sqft |
Source: Atlanta Communities #8662754 Report a problem | ||
| 9/19/2019 | Listed for sale | $250,000+18.2%$149/sqft |
Source: Atlanta Communities #8662754 Report a problem | ||
| 10/13/2016 | Sold | $211,500-1.6%$126/sqft |
Source: Public Record Report a problem | ||
| 8/24/2016 | Listed for sale | $215,000+6.7%$128/sqft |
Source: NORTHWEST ATLANTA PROPERTIES #5738543 Report a problem | ||
| 5/24/2007 | Sold | $201,500$120/sqft |
Source: Public Record Report a problem | ||
Public tax history
| Year | Property taxes | Tax assessment |
|---|---|---|
| 2025 | $4,131 +826.6% | $150,660 +6.5% |
| 2024 | $446 -87.3% | $141,480 +8.6% |
| 2023 | $3,520 +8.8% | $130,320 +16.8% |
| 2022 | $3,236 -0.1% | $111,600 +8.2% |
| 2021 | $3,238 +12.1% | $103,120 +13.1% |
| 2020 | $2,890 +39.5% | $91,160 +3.5% |
| 2019 | $2,071 +8.3% | $88,040 -55.7% |
| 2018 | $1,913 +6.7% | $198,800 +9.2% |
| 2017 | $1,792 +384.9% | $182,000 +15% |
| 2016 | $370 | $158,200 +4.7% |
| 2015 | $370 +11.5% | $151,100 +10.2% |
| 2014 | $332 +9.8% | $137,100 +11.3% |
| 2013 | $302 +18.9% | $123,200 +18.2% |
| 2012 | $254 -17% | $104,200 -21.8% |
| 2011 | $306 +1.6% | $133,200 +129.2% |
| 2010 | $301 -6.1% | $58,120 -11.8% |
| 2009 | $321 +34.6% | $65,880 +2.4% |
| 2008 | $238 -43.6% | $64,320 +257.3% |
| 2007 | $423 -1% | $18,000 |
| 2006 | $427 | $18,000 |
Find assessor info on the county website
Monthly payment
Est. payment
Payment breakdown
Explore the cost of this home by adjusting the details. Changes won't be saved.Climate risks
Neighborhood: 30188
Nearby schools
Schools provided by the listing agent
- Elementary: Arnold Mill
- Middle: Mill Creek
- High: River Ridge
Source: GAMLS. This data may not be complete. We recommend contacting the local school district to confirm school assignments for this home.


Similar homes
- $449,0003 bd3 ba1.9k sqft431 Brookes Walk, Woodstock, GA 30188Active
 MLS ID #10779408, Kimberly K Smith, Atlanta Communities. GAMLS
 - $339,9003 bd3 ba1.6k sqft251 Kigian Trl, Woodstock, GA 30188Active
 MLS ID #10787240, Holly Haynes, Ansley RE | Christie's Int'l RE. GAMLS
 - $435,0003 bd3 ba1.6k sqft2034 Crestview Way, Woodstock, GA 30188Active Under Contract
 MLS ID #10790486, Randi Soniker, Compass. GAMLS
 - $415,0003 bd3 ba2k sqft517 Garvin Dr, Woodstock, GA 30189Active
 MLS ID #10833536, Roxana Vera, Sperry Brokerage Services. GAMLS
 - $375,0002 bd3 ba1.2k sqft1555 Kilmington Ct, Alpharetta, GA 30009ActiveMLS ID #10834081, Kerry Arias, BHHS Georgia Properties. GAMLS
- $399,0003 bd4 ba2.1k sqft1902 Glen Ivy #19, Marietta, GA 30062For Sale
 MLS ID #7816522, Erica Paige, Compass. FMLS GA
 - $430,0003 bd3 ba2.1k sqft2029 Brightleaf Way Unit 133, Marietta, GA 30060ActiveMLS ID #10833140, Stephanie P Beckwith, Redfin Corporation. GAMLS
- $350,0003 bd3 ba1.9k sqft1942 Lake Heights Cir NW #17, Kennesaw, GA 30152ActiveMLS ID #10833584, Grace Artis, Atlanta Communities. GAMLS
- $440,0004 bd3 ba2.3k sqft120 Kasey Dr, Woodstock, GA 30189ActiveMLS ID #10799450, Jake Bouchillon, Keller Williams Realty Consultants. GAMLS
- $585,0003 bd4 ba2.5k sqft138 Inwood Walk, Woodstock, GA 30188ActiveMLS ID #10819331, Amy Pedersen, Compass. GAMLS
- $395,0003 bd3 ba2k sqft5058 Whiteoak St SE, Smyrna, GA 30080ActiveMLS ID #10820674, Jenneisha Parker, Hester Group, REALTORS. GAMLS
- $389,9003 bd3 ba1.7k sqft7071 Elmwood Ridge Ct, Doraville, GA 30340ActiveMLS ID #10831692, Tim Baldus, LLane & Co.. GAMLS
- $375,0003 bd3 ba1.8k sqft2936 Edgemont Ln, Marietta, GA 30008ActiveMLS ID #10814663, Mark Spain, Mark Spain Real Estate. GAMLS
- $585,0003 bd3 ba2.2k sqft109 Ivey Way, Woodstock, GA 30188ActiveMLS ID #10807531, Joey Dunaway, Ansley RE|Christie's Int'l RE. GAMLS
- $389,9003 bd3 ba1.5k sqft850 Abbotts Mill Ct, Duluth, GA 30097ActiveMLS ID #10810730, George Koutroulakis, Keller Williams Realty Atl. Partners. GAMLS
- $399,0003 bd3 ba1.9k sqft3210 Smith Ridge Trce, Norcross, GA 30071ActiveMLS ID #10792165, Mark Spain, Mark Spain Real Estate. GAMLS
- $299,0003 bd3 ba1.5k sqft127 Linton Dr, Acworth, GA 30102ActiveMLS ID #10784901, Lori L Hilton, Keller Williams Realty. GAMLS
- $415,0003 bd2 ba1.8k sqft129 White Antelope St, Waleska, GA 30183ActiveMLS ID #10833863, Lisa Steele, Lake Homes Realty LLC. GAMLS
- $425,0003 bd3 ba2k sqft584 Bright St SW, Marietta, GA 30064ActiveMLS ID #10817214, Steve Payment, Keller Williams Realty. GAMLS
- $354,9003 bd4 ba1.7k sqft373 Heritage Park Trce NW #4, Kennesaw, GA 30144ActiveMLS ID #10783049, Laodice N Rimanelli, Atlanta Communities. GAMLS
