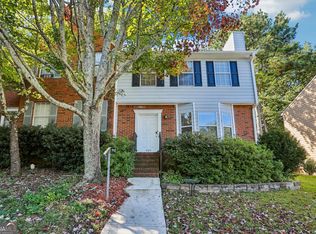
Welcome home to this charming, low-maintenance residence featuring a beautiful stone and vinyl exterior and an inviting covered front porch. Step inside to an open foyer that leads to an oversized great room that flows seamlessly into the dining area and kitchen, creating the perfect space for everyday living and entertaining. The kitchen offers stained cabinetry, a breakfast bar, and stainless steel appliances, including a stove, microwave, and dishwasher. Hardwood floors extend throughout the main level, while the stack stone fireplace with gas logs creates a warm and inviting focal point in the great room. Upstairs, you will find a convenient laundry room, two spacious secondary bedrooms, a large hall bath, and an oversized vaulted primary suite. The primary bath features dual vanities, a relaxing soaking tub, and a separate shower. The backyard is a true retreat with an oversized patio, raised garden planters, beautiful landscaping, and a privacy-fenced yard that is perfect for pets, outdoor entertaining, or simply relaxing after a long day. Located in a desirable HOA community with a swimming pool and playground, this home offers truly easy living. The HOA fee includes lawn care, allowing you to spend more time enjoying the amenities and less time maintaining your yard. Conveniently situated near shopping, dining, schools, and major commuter routes, this Acworth gem combines comfort, convenience, and lifestyle. This move-in ready home is waiting for its next owner. Schedule your showing today and see all that 127 Linton Drive has to offer.
Active
Price cut: $1K (7/29)
$299,000
127 Linton Dr, Acworth, GA 30102
3beds
1,585sqft
Townhouse
Built in 2005
4,791 Square Feet Lot
$296,700 Zestimate®
$189/sqft
$195/mo HOA
What's special
Beautiful landscapingPrivacy-fenced yardRaised garden plantersStainless steel appliancesOversized great roomInviting covered front porchBreakfast bar
- 12 days
- 174
- 19
Zillow last checked:
Listing updated:
Listed by:
Lori L Hilton 770-378-0719,
Keller Williams Realty
Source: GAMLS,MLS#: 10870146
Facts & features
Interior
Bedrooms & bathrooms
- Bedrooms: 3
- Bathrooms: 3
- Full bathrooms: 2
- 1/2 bathrooms: 1
Rooms
- Room types: Foyer, Great Room
Dining room
- Features: Dining Rm/Living Rm Combo
Kitchen
- Features: Breakfast Area, Breakfast Bar, Pantry
Heating
- Natural Gas
Cooling
- Ceiling Fan(s), Central Air
Appliances
- Included: Dishwasher, Microwave, Oven/Range (Combo), Stainless Steel Appliance(s)
- Laundry: Laundry Closet, Upper Level
Features
- Double Vanity, Soaking Tub, Walk-In Closet(s)
- Flooring: Carpet, Hardwood
- Windows: Double Pane Windows
- Basement: None
- Number of fireplaces: 1
- Fireplace features: Gas Log, Gas Starter
- Common walls with other units/homes: 1 Common Wall
Interior area
- Total structure area: 1,585
- Total interior livable area: 1,585 sqft
- Finished area above ground: 1,585
- Finished area below ground: 0
Property
Parking
- Total spaces: 1
- Parking features: Attached, Garage, Kitchen Level
- Has attached garage: Yes
Features
- Levels: Two
- Stories: 2
- Patio & porch: Patio
- Exterior features: Other
- Fencing: Back Yard,Fenced,Wood
Lot
- Size: 4,791 Square Feet
- Features: Level
Details
- Parcel number: 15N06H 014
Construction
Type & style
- Home type: Townhouse
- Architectural style: Traditional
- Property subtype: Townhouse
- Attached to another structure: Yes
Materials
- Vinyl Siding
- Foundation: Slab
- Roof: Composition
Condition
- Resale
- New construction: No
- Year built: 2005
Utilities & green energy
- Sewer: Public Sewer
- Water: Public
- Utilities for property: Electricity Available, High Speed Internet, Natural Gas Available, Phone Available, Sewer Available, Underground Utilities, Water Available
Community & HOA
Community
- Features: Playground, Pool, Sidewalks, Street Lights
- Security: Security System, Smoke Detector(s)
- Subdivision: Grantham Park
HOA
- Has HOA: Yes
- Services included: Maintenance Grounds, Swimming
- HOA fee: $2,340 annually
Location
- Region: Acworth
Financial & listing details
- Price per square foot: $189/sqft
- Tax assessed value: $295,060
- Annual tax amount: $2,984
- Date on market: 10/9/2026
- Listing agreement: Exclusive Right To Sell
- Listing terms: Cash,Conventional,FHA,VA Loan
- Electric utility on property: Yes
Estimated market value
$296,700
$282,000 - $312,000
$2,010/mo
Price history
| Date | Event | Price |
|---|---|---|
| 7/29/2026 | Price change | $299,000-0.3%$189/sqft |
Source:  FMLS GA #7787596 Report a problem FMLS GA #7787596 Report a problem | ||
| 6/12/2026 | Listed for sale | $300,000+0.7%$189/sqft |
Source: FMLS GA #7787596 Report a problem | ||
| 5/9/2022 | Sold | $298,000+2.8%$188/sqft |
Source: FMLS GA #7028771 Report a problem | ||
| 4/21/2022 | Pending sale | $290,000$183/sqft |
Source:  GAMLS #10036325 Report a problem GAMLS #10036325 Report a problem | ||
| 4/19/2022 | Listed for sale | $290,000$183/sqft |
Source: GAMLS #10036325 Report a problem | ||
| 4/12/2022 | Pending sale | $290,000$183/sqft |
Source: FMLS GA #7028771 Report a problem | ||
| 4/8/2022 | Listed for sale | $290,000+107.1%$183/sqft |
Source: GAMLS #10036325 Report a problem | ||
| 2/21/2017 | Sold | $140,000+3.7%$88/sqft |
Source: Public Record Report a problem | ||
| 2/3/2017 | Pending sale | $135,000$85/sqft |
Source: BHHS GEORGIA PROPERTIES #8121809 Report a problem | ||
| 2/3/2017 | Listed for sale | $135,000+3.1%$85/sqft |
Source: BHHS GEORGIA PROPERTIES #8121809 Report a problem | ||
| 6/2/2015 | Sold | $131,000-2.9%$83/sqft |
Source: Public Record Report a problem | ||
| 5/6/2015 | Pending sale | $134,900$85/sqft |
Source: Keller Williams - Atlanta - Cherokee #5502788 Report a problem | ||
| 3/3/2015 | Listed for sale | $134,900+68.8%$85/sqft |
Source: Keller Williams Realty Partners #5502788 Report a problem | ||
| 1/24/2011 | Sold | $79,900+38%$50/sqft |
Source: Public Record Report a problem | ||
| 12/11/2010 | Price change | $57,900-10.9%$37/sqft |
Source: foreclosure.com Report a problem | ||
| 11/20/2010 | Price change | $65,000-18.6%$41/sqft |
Source: foreclosure.com Report a problem | ||
| 11/18/2010 | Listed for sale | $79,900$50/sqft |
Source: foreclosure.com Report a problem | ||
| 9/2/2010 | Listing removed | $79,900-10.5%$50/sqft |
Source: foreclosure.com Report a problem | ||
| 6/26/2010 | Listed for sale | -- |
Source: foreclosure.com Report a problem | ||
| 6/7/2010 | Sold | $89,250-39.9%$56/sqft |
Source: Public Record Report a problem | ||
| 2/22/2006 | Sold | $148,400$94/sqft |
Source: Public Record Report a problem | ||
Public tax history
| Year | Property taxes | Tax assessment |
|---|---|---|
| 2025 | $2,984 +0% | $118,024 +0.1% |
| 2024 | $2,983 +5.8% | $117,920 +9.9% |
| 2023 | $2,821 +15.9% | $107,336 +15.9% |
| 2022 | $2,434 +12.4% | $92,592 +21.4% |
| 2021 | $2,166 +16.1% | $76,288 +16.2% |
| 2020 | $1,866 +7% | $65,668 +7% |
| 2019 | $1,745 +6% | $61,400 -57.4% |
| 2018 | $1,647 -1.2% | $144,000 -0.4% |
| 2017 | $1,667 +6.9% | $144,600 +8% |
| 2016 | $1,559 | $133,900 +16.9% |
| 2015 | $1,559 +343.7% | $114,500 +19.4% |
| 2014 | $351 +15.3% | $95,900 +14.3% |
| 2013 | $305 +5% | $83,900 +5% |
| 2012 | $290 -68.9% | $79,900 |
| 2011 | $934 -35.4% | $79,900 +56.8% |
| 2010 | $1,447 -4.5% | $50,960 -9.9% |
| 2009 | $1,516 -0.3% | $56,560 -2.4% |
| 2008 | $1,520 -0.9% | $57,960 -0.8% |
| 2007 | $1,534 +36% | $58,440 +37.3% |
| 2006 | $1,128 +250.1% | $42,560 +254.7% |
| 2005 | $322 | $12,000 -60% |
| 2004 | -- | $30,000 |
| 2003 | -- | $30,000 |
Find assessor info on the county website
Monthly payment
Est. payment
Payment breakdown
Explore the cost of this home by adjusting the details. Changes won't be saved.Climate risks
Neighborhood: 30102
Nearby schools
Schools provided by the listing agent
- Elementary: Clark Creek
- Middle: Booth
- High: Etowah
Source: GAMLS. This data may not be complete. We recommend contacting the local school district to confirm school assignments for this home.

Similar homes
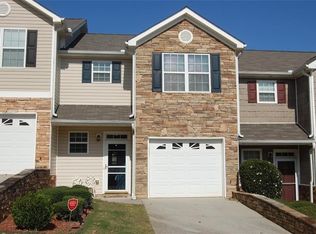
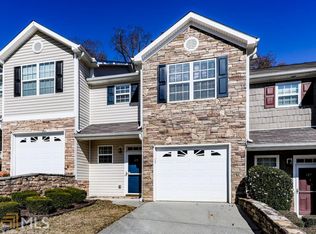
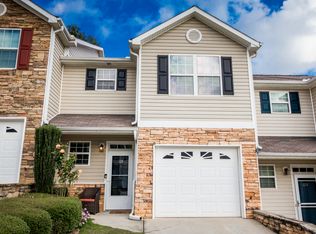
- $260,0003 bd3 ba1.6k sqft111 Red Barn Ln, Acworth, GA 30102Active
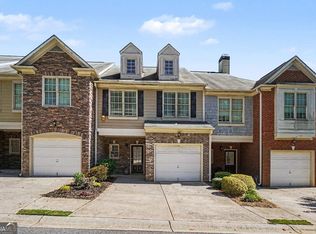
 MLS ID #10869660, Mark Spain, Mark Spain Real Estate. GAMLS
 - $285,9003 bd3 ba1.5k sqft3402 Town Square Dr NW #3, Kennesaw, GA 30144Active
 MLS ID #10826071, Wendy Kline, Method Real Estate Advisors. GAMLS
 - $339,9003 bd3 ba1.6k sqft251 Kigian Trl, Woodstock, GA 30188Active
 MLS ID #10787240, Holly Haynes, Ansley RE | Christie's Int'l RE. GAMLS
 - $299,0003 bd3 ba1.2k sqft929 Mill Stone Dr, Marietta, GA 30062Active
 MLS ID #10867766, Cynthia Little, Redfin Corporation. GAMLS
 - $359,9003 bd3 ba1.7k sqft129 Regent Pl, Woodstock, GA 30188ActiveMLS ID #10837985, Jan Hair, Keller Williams Realty. GAMLS
- $279,9003 bd3 ba1.3k sqft1732 Stanwood Dr NW, Kennesaw, GA 30152ActiveMLS ID #10820438, Justin Landis, Bolst. GAMLS
- $299,9002 bd2 ba1.1k sqft121 Cypress Ct, Canton, GA 30115ActiveMLS ID #10850607, Innovative Properties Group, RE/MAX Town & Country. GAMLS
- $325,0002 bd2 ba1.2k sqft239 Park Pl, Woodstock, GA 30189ActiveMLS ID #10847215, Kim Meisen, BHHS Georgia Properties. GAMLS
- $340,0003 bd3 ba1.2k sqft1270 W Oaks Way, Woodstock, GA 30188ActiveMLS ID #10840387, Kinser Euler, EXIT Grassroots Realty. GAMLS
- $294,0002 bd3 ba1.3k sqft(Undisclosed Address), Canton, GA 30114For Sale
 MLS ID #7808767, Kimberly Lennon, EXP Realty, LLC.. FMLS GA
 - $270,0002 bd2 ba1.1k sqft546 Fox Creek Xing, Woodstock, GA 30188ActiveMLS ID #10843077, Lauren Kermani, Keller Williams Realty North Atlanta. GAMLS
- $344,9993 bd2 ba1.2k sqft1059 Athena Ct, Acworth, GA 30101ActiveMLS ID #10825905, Robert M Lyerly, RB Realty. GAMLS
- $344,9003 bd4 ba1.7k sqft373 Heritage Park Trce NW #4, Kennesaw, GA 30144ActiveMLS ID #10783049, Laodice N Rimanelli, Atlanta Communities. GAMLS
- $350,0003 bd3 ba1.9k sqft1942 Lake Heights Cir NW #17, Kennesaw, GA 30152ActiveMLS ID #10833584, Grace Artis, Atlanta Communities. GAMLS
- $355,0003 bd3 ba1.4k sqft2727 Northgate Way NW, Kennesaw, GA 30101Active Under ContractMLS ID #10847231, Kathy Radler, Keller Williams Realty Atlanta North. GAMLS
- $397,5003 bd3 ba1.6k sqft502 Hillside Trl, Woodstock, GA 30188ActiveMLS ID #10833239, Jake Bouchillon, Keller Williams Realty Consultants. GAMLS
- $334,9003 bd2 ba1.2k sqft4224 Brandy Ann Dr, Acworth, GA 30101ActiveMLS ID #10809804, Maggie Guest, Atlanta Communities. GAMLS
- $350,0003 bd3 ba2k sqft1241 Gates Mill Dr NW #13, Kennesaw, GA 30144ActiveMLS ID #10772168, Bea Rudder, Harry Norman Realtors. GAMLS
- $417,5004 bd3 ba2.2k sqft4960 Niagara Dr NW, Acworth, GA 30102ActiveMLS ID #10840474, Jon Ayres, RE/MAX Town & Country Jasper. GAMLS
- $310,0003 bd4 ba2.1k sqft4176 Integrity Way, Powder Springs, GA 30127ActiveMLS ID #10867909, Nicole S Howard, REMAX Around Atlanta. GAMLS
