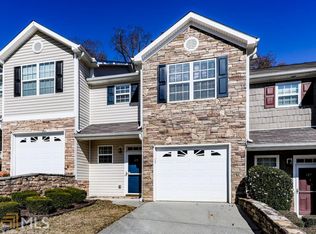
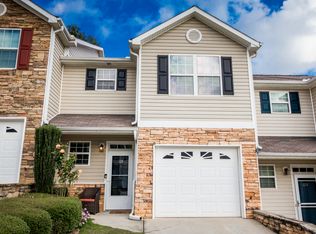
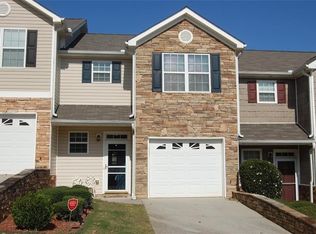
Welcome Home! This beautifully maintained 2 bedroom, 2.5-bath home offers the perfect combination of style, space, and comfort. From the moment you step inside, you'll appreciate the bright, open floor plan featuring gorgeous luxury vinyl plank flooring throughout the main level, fresh neutral paint, and abundant natural light. The heart of the home is the spacious kitchen, complete with rich midnight blue cabinetry, stainless steel appliances, ample counter space, a large breakfast bar overlooking the expansive family room with a cozy stone fireplace-perfect for entertaining family and friends. Upstairs, you'll find generously sized bedrooms. The spacious primary suite features a large walk-in closet and an ensuite bath with dual vanities, a soaking tub, separate tiled shower, and plenty of room to unwind. Step outside to enjoy your private, professionally landscaped backyard featuring a patio, mature shrubs, terraced stone landscaping, and lush green space-ideal for grilling, relaxing, or entertaining
Pending
Price cut: $20K (8/16)
$279,000
121 Linton Dr, Acworth, GA 30102
2beds
--sqft
Townhouse
Built in 2005
3,049 Square Feet Lot
$276,300 Zestimate®
$--/sqft
$42/mo HOA
What's special
Cozy stone fireplaceSpacious primary suiteBright open floor planMature shrubsAbundant natural lightStainless steel appliancesPrivate professionally landscaped backyard
- 40 days
- 263
- 24
Zillow last checked:
Listing updated:
Listed by:
Laurie Duca 678-641-3129,
Clients 1st Property Mgmt Specialist
Source: GAMLS,MLS#: 10816069
Facts & features
Interior
Bedrooms & bathrooms
- Bedrooms: 2
- Bathrooms: 3
- Full bathrooms: 2
- 1/2 bathrooms: 1
Rooms
- Room types: Family Room
Kitchen
- Features: Breakfast Bar
Heating
- Forced Air
Cooling
- Central Air
Appliances
- Included: Dishwasher, Microwave, Refrigerator
- Laundry: In Hall, Upper Level
Features
- High Ceilings, Roommate Plan, Walk-In Closet(s)
- Flooring: Vinyl
- Basement: None
- Number of fireplaces: 1
- Fireplace features: Factory Built
- Common walls with other units/homes: 2+ Common Walls,No One Above,No One Below
Interior area
- Total structure area: 0
- Finished area above ground: 0
- Finished area below ground: 0
Property
Parking
- Total spaces: 1
- Parking features: Garage
- Has garage: Yes
Features
- Levels: Two
- Stories: 2
- Patio & porch: Patio
- Body of water: None
Lot
- Size: 3,049 Square Feet
- Features: Level
- Residential vegetation: Wooded
Details
- Parcel number: 15N06H 011
Construction
Type & style
- Home type: Townhouse
- Architectural style: Traditional
- Property subtype: Townhouse
- Attached to another structure: Yes
Materials
- Wood Siding
- Foundation: Slab
- Roof: Composition
Condition
- Updated/Remodeled
- New construction: No
- Year built: 2005
Utilities & green energy
- Sewer: Public Sewer
- Water: Public
- Utilities for property: Electricity Available, Natural Gas Available, Water Available
Community & HOA
Community
- Features: None
- Subdivision: Grantham Park
HOA
- Has HOA: Yes
- Services included: None
- HOA fee: $500 annually
Location
- Region: Acworth
Financial & listing details
- Tax assessed value: $315,060
- Annual tax amount: $3,308
- Date on market: 7/27/2026
- Cumulative days on market: 40 days
- Listing agreement: Exclusive Right To Sell
- Electric utility on property: Yes
Estimated market value
$276,300
$262,000 - $290,000
$1,873/mo
Price history
| Date | Event | Price |
|---|---|---|
| 8/27/2026 | Pending sale | $279,000 |
Source: | ||
| 8/16/2026 | Price change | $279,000-6.7% |
Source: | ||
| 7/28/2026 | Listed for sale | $299,000+90.4% |
Source: | ||
| 7/10/2018 | Sold | $157,000+11% |
Source: Public Record Report a problem | ||
| 12/4/2015 | Listing removed | $1,195 |
Source: CLIENTS FIRST PROP.MGMT.SPECIA #07553723 Report a problem | ||
| 11/20/2015 | Listed for rent | $1,195 |
Source: CLIENTS FIRST PROP.MGMT.SPECIA #07553723 Report a problem | ||
| 9/21/2006 | Sold | $141,500 |
Source: Public Record Report a problem | ||
Public tax history
| Year | Property taxes | Tax assessment |
|---|---|---|
| 2025 | $3,308 +0% | $126,024 +0.1% |
| 2024 | $3,307 +9.9% | $125,920 +10% |
| 2023 | $3,008 +16% | $114,456 +16% |
| 2022 | $2,592 +12.2% | $98,632 +21.2% |
| 2021 | $2,310 +16.1% | $81,368 +16.2% |
| 2020 | $1,990 +12.4% | $70,028 +12.4% |
| 2019 | $1,770 +7.5% | $62,280 -56.8% |
| 2018 | $1,647 +2.3% | $144,000 +3.1% |
| 2017 | $1,610 +6.7% | $139,700 +7.8% |
| 2016 | $1,509 | $129,600 +16.5% |
| 2015 | $1,509 +46.8% | $111,200 +19.6% |
| 2014 | $1,028 +13.7% | $93,000 +14.5% |
| 2013 | $904 -1.3% | $81,200 -0.9% |
| 2012 | $916 -16% | $81,900 -17.2% |
| 2011 | $1,090 -21.2% | $98,900 +94.1% |
| 2010 | $1,384 -5% | $50,960 -9.9% |
| 2009 | $1,457 +16.2% | $56,560 -2.4% |
| 2008 | $1,254 -1.1% | $57,960 -0.8% |
| 2007 | $1,268 +12.4% | $58,440 +37.3% |
| 2006 | $1,128 +250.1% | $42,560 +254.7% |
| 2005 | $322 | $12,000 -60% |
| 2004 | -- | $30,000 |
| 2003 | -- | $30,000 |
Find assessor info on the county website
Monthly payment
Est. payment
Payment breakdown
Explore the cost of this home by adjusting the details. Changes won't be saved.Climate risks
Neighborhood: 30102
Nearby schools
Schools provided by the listing agent
- Elementary: Boston
- Middle: Booth
- High: Etowah
Source: GAMLS. This data may not be complete. We recommend contacting the local school district to confirm school assignments for this home.