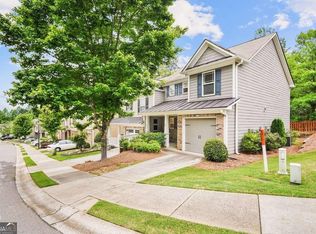
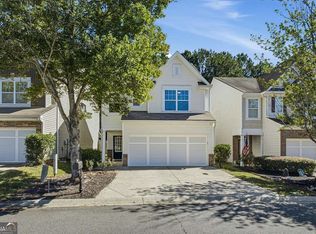
LOCATION, LOCATION, LOCATION! Welcome to this charming end-unit townhome in Canton, perfectly positioned for convenience, comfort, and easy living! Featuring 2 bedrooms and 2.5 baths, this home offers the perfect opportunity for a first-time buyer, downsizer, investor, or anyone looking for a low-maintenance home in a fantastic location. Enjoy being just minutes from Hwy 575, shopping, restaurants, and Downtown Canton, with an easy commute toward Marietta or Jasper. The end-unit location offers added privacy, while the community amenities provide even more to love, including a swimming pool, playground, and sidewalks perfect for enjoying the neighborhood. Whether you're looking for your next personal home or investment property, this townhome checks the boxes! Convenient, comfortable, and ready for its next owner—come see why this Canton townhome could be the perfect fit for you! The list goes on, but why write about it when you can come see if for yourself!! You will not be disappointed!
Active under contract
Price cut: $5.9K (8/13)
$294,000
Canton, GA 30114
2beds
1,391sqft
Townhouse, Residential
Built in 2008
3,484 Square Feet Lot
$292,900 Zestimate®
$211/sqft
$105/mo HOA
What's special
- 89 days
- 77
- 2
Likely to sell faster than
Zillow last checked:
Listing updated:
Listed by:
Kimberly Lennon,
EXP Realty, LLC. 888-959-9461
Source: FMLS GA,MLS#: 7808767
Facts & features
Interior
Bedrooms & bathrooms
- Bedrooms: 2
- Bathrooms: 3
- Full bathrooms: 2
- 1/2 bathrooms: 1
Rooms
- Room types: Other
Primary bedroom
- Features: None
- Level: None
Bedroom
- Features: None
Primary bathroom
- Features: Double Vanity, Separate Tub/Shower
Dining room
- Features: None
Kitchen
- Features: Breakfast Bar, Pantry, Stone Counters
Heating
- Forced Air
Cooling
- Ceiling Fan(s), Central Air
Appliances
- Included: Dishwasher, Disposal, Refrigerator, Microwave, Electric Range
- Laundry: Upper Level, In Hall
Features
- Walk-In Closet(s), Double Vanity
- Flooring: Hardwood
- Windows: Insulated Windows
- Basement: None
- Has fireplace: No
- Fireplace features: None
- Common walls with other units/homes: End Unit,No One Above,No One Below
Interior area
- Total structure area: 1,391
- Total interior livable area: 1,391 sqft
- Finished area above ground: 0
- Finished area below ground: 0
Property
Parking
- Total spaces: 1
- Parking features: Garage
- Garage spaces: 1
Accessibility
- Accessibility features: None
Features
- Levels: Two
- Stories: 2
- Patio & porch: Patio
- Exterior features: None
- Pool features: None
- Spa features: None
- Fencing: None
- Has view: Yes
- View description: Neighborhood
- Waterfront features: None
- Body of water: None
Lot
- Size: 3,484 Square Feet
- Features: Other
Details
- Additional structures: None
- Parcel number: 14N12K 095
- Other equipment: None
- Horse amenities: None
Construction
Type & style
- Home type: Townhouse
- Architectural style: Ranch
- Property subtype: Townhouse, Residential
- Attached to another structure: Yes
Materials
- Brick, Vinyl Siding
- Foundation: Slab
- Roof: Composition
Condition
- Resale
- New construction: No
- Year built: 2008
Utilities & green energy
- Electric: 220 Volts in Laundry
- Sewer: Public Sewer
- Water: Public
- Utilities for property: Cable Available, Electricity Available, Underground Utilities, Sewer Available, Water Available, Phone Available
Green energy
- Energy efficient items: None
- Energy generation: None
Community & HOA
Community
- Features: Clubhouse, Tennis Court(s), Street Lights, Sidewalks, Pool, Playground
- Security: Smoke Detector(s)
- Subdivision: Franklin Pk
HOA
- Has HOA: Yes
- Services included: Maintenance Grounds, Swim
- HOA fee: $1,260 annually
Location
- Region: Canton
Financial & listing details
- Price per square foot: $211/sqft
- Annual tax amount: $2,990
- Date on market: 7/24/2026
- Cumulative days on market: 88 days
- Listing terms: VA Loan,FHA,Conventional
- Ownership: Fee Simple
- Electric utility on property: Yes
- Road surface type: Asphalt
Estimated market value
$292,900
$278,000 - $308,000
$1,907/mo
Price history
| Date | Event | Price |
|---|---|---|
| 9/21/2026 | Pending sale | $294,000$211/sqft |
Source:  GAMLS #10810220 Report a problem | ||
| 9/2/2026 | Contingent | $294,000$211/sqft |
Source: eXp Realty #7808767 Report a problem | ||
| 8/13/2026 | Price change | $294,000-2%$211/sqft |
Source: GAMLS #10810220 Report a problem | ||
| 8/3/2026 | Price change | $299,900-1.6%$216/sqft |
Source: GAMLS #10810220 Report a problem | ||
| 7/24/2026 | Listed for sale | $304,900+41.8%$219/sqft |
Source:  FMLS GA #7808767 Report a problem | ||
| 3/26/2021 | Sold | $215,000+74.8%$155/sqft |
Source:  GAMLS #8936135 Report a problem | ||
| 3/15/2021 | Listing removed | -- |
Source: Owner Report a problem | ||
| 12/13/2013 | Listing removed | $1,000$1/sqft |
Source: Owner Report a problem | ||
| 10/25/2013 | Price change | $1,000-9.1%$1/sqft |
Source: Owner Report a problem | ||
| 10/14/2013 | Listed for rent | $1,100$1/sqft |
Source: Owner Report a problem | ||
| 2/3/2009 | Sold | $123,000$88/sqft |
Source: Public Record Report a problem | ||
Public tax history
| Year | Property taxes | Tax assessment |
|---|---|---|
| 2025 | $2,973 +2.2% | $103,912 +2.8% |
| 2024 | $2,910 +2.6% | $101,128 +2.3% |
| 2023 | $2,836 +27.6% | $98,824 +27.6% |
| 2022 | $2,223 +13.1% | $77,476 +20.2% |
| 2021 | $1,966 +6.1% | $64,452 +6.2% |
| 2020 | $1,853 +10.1% | $60,664 +10.1% |
| 2019 | $1,684 +11.8% | $55,120 -55% |
| 2018 | $1,506 +2.1% | $122,600 +2.8% |
| 2017 | $1,475 +33.9% | $119,300 +11.5% |
| 2016 | $1,102 +4% | $107,000 +4.9% |
| 2015 | $1,059 -11.1% | $102,000 +10.3% |
| 2014 | $1,192 +60.9% | $92,500 +32.7% |
| 2013 | $741 -3.9% | $69,700 -3.6% |
| 2012 | $771 -20.1% | $72,300 -21.8% |
| 2011 | $965 -11.1% | $92,400 +116.7% |
| 2010 | $1,085 +8.8% | $42,640 +2.9% |
| 2009 | $997 +253.9% | $41,440 +245.3% |
| 2008 | $282 -0.1% | $12,000 |
| 2007 | $282 | $12,000 |
Monthly payment
Est. payment
Payment breakdown
Explore the cost of this home by adjusting the details. Changes won't be saved.Climate risks
Neighborhood: 30114
Nearby schools
Schools provided by the listing agent
- Elementary: J. Knox
- Middle: Teasley
- High: Cherokee
Source: FMLS GA. This data may not be complete. We recommend contacting the local school district to confirm school assignments for this home.


Similar homes
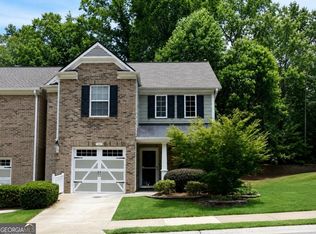
- $306,0002 bd2 ba1.3k sqft126 Oakview Psge, Canton, GA 30114Active
 MLS ID #10811761, Renee Tiller, Atlanta Communities. GAMLS
- $269,9002 bd3 ba1.3k sqft330 Cottonwood Creek Cir, Canton, GA 30114Active
 MLS ID #10833150, Karen M Lance, Atlanta Communities. GAMLS
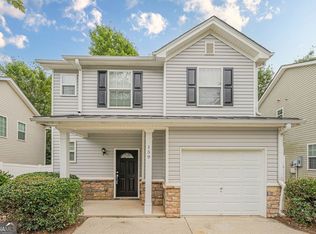
- $325,0002 bd3 ba1.4k sqft159 Nacoochee Way, Canton, GA 30114Active
 MLS ID #10857870, Modern Traditions Realty Group, RE/MAX Center. GAMLS
- $335,0003 bd3 ba1.5k sqft905 Tamarisk Pl, Canton, GA 30114Active
 MLS ID #10856130, Megan Sullivan, Keller Williams Realty North Atlanta. GAMLS
- $300,0002 bd2 ba1.5k sqft242 Riverstone Pl, Canton, GA 30114ActiveMLS ID #10834922, Jason Wilson, Ursula and Associates. GAMLS
- $299,9002 bd2 ba1.1k sqft121 Cypress Ct, Canton, GA 30115ActiveMLS ID #10850607, Innovative Properties Group, RE/MAX Town & Country. GAMLS
- $348,3003 bd3 ba1.2k sqft218 W Marietta St, Canton, GA 30114Active Under ContractMLS ID #10870712, Melanie Cates, Virtual Properties Realty.com. GAMLS
- $295,0002 bd3 ba1.3k sqft530 Fox Creek Xing, Woodstock, GA 30188ActiveMLS ID #10804380, Jacqueline Gallo, Relocal Home Real Est Services. GAMLS
- $299,0003 bd3 ba1.5k sqft127 Linton Dr, Acworth, GA 30102ActiveMLS ID #10870146, Lori L Hilton, Keller Williams Realty. GAMLS
- $270,0002 bd2 ba1.1k sqft546 Fox Creek Xing, Woodstock, GA 30188ActiveMLS ID #10843077, Lauren Kermani, Keller Williams Realty North Atlanta. GAMLS
- $305,0003 bd3 ba1.4k sqft515 Oakside Pl, Acworth, GA 30102ActiveMLS ID #10869440, Erin Johnson, Selling The South, Georgia. GAMLS
- $289,0002 bd3 ba1.6k sqft2280 Nottley Dr, Marietta, GA 30066ActiveMLS ID #10807659, Mark Spain, Mark Spain Real Estate. GAMLS
- $400,0004 bd3 ba2k sqft108 Oleander Way, Canton, GA 30114ActiveMLS ID #10845177, Eric Baham, Sovereign Real Estate Group. GAMLS
- $419,0004 bd3 ba2k sqft1201 Red Bud Ln, Canton, GA 30114ActiveMLS ID #10813441, Maria Shkolnik, Virtual Properties Realty.com. GAMLS
- $285,9003 bd3 ba1.5k sqft3402 Town Square Dr NW #3, Kennesaw, GA 30144ActiveMLS ID #10826071, Wendy Kline, Method Real Estate Advisors. GAMLS
- $260,0003 bd3 ba1.6k sqft111 Red Barn Ln, Acworth, GA 30102ActiveMLS ID #10869660, Mark Spain, Mark Spain Real Estate. GAMLS
- $325,0002 bd2 ba1.2k sqft239 Park Pl, Woodstock, GA 30189ActiveMLS ID #10847215, Kim Meisen, BHHS Georgia Properties. GAMLS
- $279,9003 bd3 ba1.3k sqft1732 Stanwood Dr NW, Kennesaw, GA 30152ActiveMLS ID #10820438, Justin Landis, Bolst. GAMLS
- $399,9004 bd3 ba1.6k sqft304 Stoney Hollow Rd, Canton, GA 30114ActiveMLS ID #10840992, Ingrid Ingalls, Barn Owl Real Estate. GAMLS
