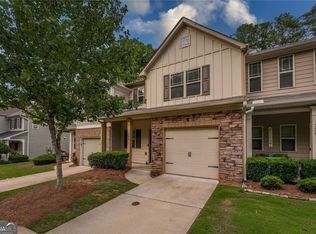
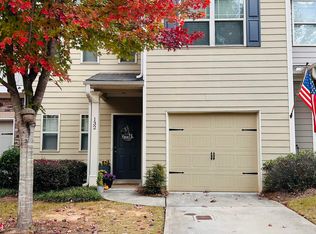
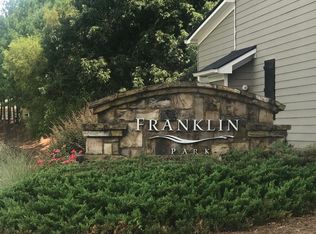
Welcome Home! Come see this well maintained End Unit Townhome in sought after River Green. This unit welcomes you with a Front Porch and offers Master on Main with Walk In Closet, Vaulted Ceiling in Family Room, Screened In Porch over looking Private Back Yard, Open Concept Kitchen to Family Room with Breakfast Bar and Newer Appliances. Upstairs there is another Bedroom with Walk In Closet, Full Bath and Great Loft Space overlooking the Family Room - perfect for office, playroom, crafts and more! One car Garage and additional guest parking right across the street. Newer Roof, Water Heater, Exterior Paint and Updated Ceiling Fans/Lighting. Main floor has Luxury Vinyl Plank Floors with Carpet Upstairs - Neutral Paint throughout and so many Closets offer ample storage. Located in Franklin Park at River Green, you have access to all of River Green's Amenities! Amenities include 2 pools, lighted tennis courts, pickleball, basketball court, soccer field, workout gym, nature trails, events and more! Close to Interstate, Shopping, Lake Allatoona, Peach Pass access and Schools - including Elementary and Day Care close to the entrances. HOA covers:limited exterior maintenance (roof and gutters), master insurance policy on exterior of townhomes, termite bond, landscaping, and maintenance of common areas. Come view this amazing home today!
Active
Price cut: $3.9K (9/2)
$306,000
126 Oakview Psge, Canton, GA 30114
2beds
1,304sqft
Townhouse
Built in 2009
2,613 Square Feet Lot
$302,600 Zestimate®
$235/sqft
$210/mo HOA
What's special
Front porchOne car garageNewer appliancesNeutral paint throughout
- 77 days
- 215
- 15
Zillow last checked:
Listing updated:
Listed by:
Renee Tiller 404-966-6944,
Atlanta Communities
Source: GAMLS,MLS#: 10811761
Facts & features
Interior
Bedrooms & bathrooms
- Bedrooms: 2
- Bathrooms: 2
- Full bathrooms: 2
- Main level bathrooms: 1
- Main level bedrooms: 1
Rooms
- Room types: Family Room, Loft
Kitchen
- Features: Breakfast Bar, Pantry
Heating
- Heat Pump
Cooling
- Ceiling Fan(s), Central Air, Heat Pump, Zoned
Appliances
- Included: Dishwasher, Disposal, Dryer, Electric Water Heater, Microwave, Washer
- Laundry: In Hall
Features
- Double Vanity, High Ceilings, Master On Main Level, Vaulted Ceiling(s), Walk-In Closet(s)
- Flooring: Carpet
- Windows: Double Pane Windows
- Basement: None
- Has fireplace: No
- Common walls with other units/homes: 1 Common Wall,No One Above,No One Below
Interior area
- Total structure area: 1,304
- Total interior livable area: 1,304 sqft
- Finished area above ground: 1,304
- Finished area below ground: 0
Property
Parking
- Total spaces: 1
- Parking features: Garage
- Has garage: Yes
Features
- Levels: Two
- Stories: 2
- Patio & porch: Screened
- Body of water: None
Lot
- Size: 2,613 Square Feet
- Features: Private
Details
- Parcel number: 14N12K 108
Construction
Type & style
- Home type: Townhouse
- Architectural style: Brick Front,Traditional
- Property subtype: Townhouse
- Attached to another structure: Yes
Materials
- Brick
- Foundation: Slab
- Roof: Composition
Condition
- Resale
- New construction: No
- Year built: 2009
Utilities & green energy
- Sewer: Public Sewer
- Water: Public
- Utilities for property: Cable Available, Electricity Available, Underground Utilities
Community & HOA
Community
- Features: Clubhouse, Fitness Center, Playground, Pool, Street Lights, Tennis Court(s)
- Security: Smoke Detector(s)
- Subdivision: River Green
HOA
- Has HOA: Yes
- Services included: Maintenance Grounds, Pest Control, Swimming, Tennis
- HOA fee: $2,520 annually
Location
- Region: Canton
Financial & listing details
- Price per square foot: $235/sqft
- Tax assessed value: $259,740
- Annual tax amount: $2,609
- Date on market: 7/23/2026
- Cumulative days on market: 77 days
- Listing agreement: Exclusive Right To Sell
- Electric utility on property: Yes
Estimated market value
$302,600
$287,000 - $318,000
$1,881/mo
Price history
| Date | Event | Price |
|---|---|---|
| 9/2/2026 | Price change | $306,000-1.3%$235/sqft |
Source:  GAMLS #10811761 Report a problem GAMLS #10811761 Report a problem | ||
| 7/23/2026 | Listed for sale | $309,900-1%$238/sqft |
Source:  FMLS GA #7809621 Report a problem FMLS GA #7809621 Report a problem | ||
| 7/23/2026 | Listing removed | $312,900$240/sqft |
Source: GAMLS #10703396 Report a problem | ||
| 6/11/2026 | Price change | $312,900-0.7%$240/sqft |
Source: GAMLS #10703396 Report a problem | ||
| 3/5/2026 | Listed for sale | $315,000+133.3%$242/sqft |
Source: FMLS GA #7727031 Report a problem | ||
| 5/5/2017 | Sold | $135,000-6.9%$104/sqft |
Source:  FMLS GA #5794375 Report a problem FMLS GA #5794375 Report a problem | ||
| 4/4/2017 | Pending sale | $145,000$111/sqft |
Source: Virtual Properties Realty. com #5794375 Report a problem | ||
| 1/18/2017 | Listed for sale | $145,000+20.9%$111/sqft |
Source: Virtual Properties Realty. com #5794375 Report a problem | ||
| 3/24/2015 | Listing removed | $119,950$92/sqft |
Source: ATLANTA COMMUNITIES #07367555 Report a problem | ||
| 3/18/2015 | Pending sale | $119,950$92/sqft |
Source: ATLANTA COMMUNITIES #07367555 Report a problem | ||
| 3/18/2015 | Listed for sale | $119,950+0%$92/sqft |
Source: ATLANTA COMMUNITIES #07367555 Report a problem | ||
| 2/25/2015 | Sold | $119,9000%$92/sqft |
Source: Public Record Report a problem | ||
| 2/5/2015 | Price change | $119,950-4%$92/sqft |
Source: Atlanta Communities Real Estate Brokerage, LLC #07367555 Report a problem | ||
| 1/9/2015 | Price change | $124,9000%$96/sqft |
Source: Atlanta Communities Real Estate Brokerage, LLC #07367555 Report a problem | ||
| 11/21/2014 | Listed for sale | $124,950$96/sqft |
Source: Atlanta Communities Real Estate Brokerage, LLC #07367555 Report a problem | ||
| 9/13/2014 | Listing removed | $124,950$96/sqft |
Source: Atlanta Communities Real Estate Brokerage, LLC #07252020 Report a problem | ||
| 7/8/2014 | Listed for sale | $124,950$96/sqft |
Source: Atlanta Communities Real Estate Brokerage, LLC #07252020 Report a problem | ||
| 6/5/2014 | Listing removed | $124,950$96/sqft |
Source: Atlanta Communities Woodstock #7252020 Report a problem | ||
| 5/21/2014 | Price change | $124,9500%$96/sqft |
Source: Atlanta Communities Woodstock #7252020 Report a problem | ||
| 4/13/2014 | Listed for sale | $125,000$96/sqft |
Source: Atlanta Communities Woodstock #7252020 Report a problem | ||
Public tax history
| Year | Property taxes | Tax assessment |
|---|---|---|
| 2025 | $2,609 +1.4% | $103,896 +2.8% |
| 2024 | $2,574 +2.1% | $101,076 +2.3% |
| 2023 | $2,521 +24.1% | $98,772 +26.4% |
| 2022 | $2,033 +10.9% | $78,148 +20% |
| 2021 | $1,833 +5.5% | $65,128 +6.3% |
| 2020 | $1,737 +7.4% | $61,264 +8.3% |
| 2019 | $1,618 +10.3% | $56,560 -55.1% |
| 2018 | $1,468 +565.7% | $125,900 +5.7% |
| 2017 | $220 -2.3% | $119,100 +11.6% |
| 2016 | $226 -78.4% | $106,700 +6.3% |
| 2015 | $1,043 -11.4% | $100,400 +10% |
| 2014 | $1,177 +60.7% | $91,300 +32.5% |
| 2013 | $732 -3.8% | $68,900 -3.5% |
| 2012 | $761 -19.2% | $71,400 -20.8% |
| 2011 | $942 -11% | $90,200 +116.8% |
| 2010 | $1,059 +423.8% | $41,600 +395.2% |
| 2009 | $202 -28.3% | $8,400 -30% |
| 2008 | $282 -0.1% | $12,000 |
| 2007 | $282 | $12,000 |
Find assessor info on the county website
Monthly payment
Est. payment
Payment breakdown
Explore the cost of this home by adjusting the details. Changes won't be saved.Climate risks
Neighborhood: 30114
Nearby schools
Schools provided by the listing agent
- Elementary: Knox
- Middle: Teasley
- High: Cherokee
Source: GAMLS. This data may not be complete. We recommend contacting the local school district to confirm school assignments for this home.
Similar homes
- $274,9002 bd2 ba1k sqft209 Cottonwood Creek Cir, Canton, GA 30114Active

 MLS ID #10846900, Rob Opitz, Coldwell Banker Realty. GAMLS
 - $310,0003 bd3 ba1.6k sqft850 Ash St, Canton, GA 30114Active
 MLS ID #10820016, Lorraine Danielson, Atlanta Communities. GAMLS
 - $335,0003 bd3 ba1.5k sqft905 Tamarisk Pl, Canton, GA 30114Active
 MLS ID #10856130, Megan Sullivan, Keller Williams Realty North Atlanta. GAMLS
 - $359,9004 bd2 ba1.5k sqft190 Lori Ln, Canton, GA 30114Active
 MLS ID #10786458, Zack Bobo, ERA Sunrise Realty. GAMLS
 - $380,0003 bd3 ba1.8k sqft406 Cobalt Valley Ln, Canton, GA 30114ActiveMLS ID #10848047, Peter Smith, Watkins Real Estate Associates. GAMLS
- $264,9002 bd2 ba1.2k sqft248 Riverstone Pl, Canton, GA 30114ActiveMLS ID #10756043, Shelly M Davis, 1 Look Real Estate. GAMLS
- $295,0002 bd3 ba1.3k sqft530 Fox Creek Xing, Woodstock, GA 30188ActiveMLS ID #10804380, Jacqueline Gallo, Relocal Home Real Est Services. GAMLS
- $364,9003 bd3 ba1.8k sqft313 Westminster Dr, Canton, GA 30114ActiveMLS ID #10792456, Common Ground Home Team, Keller Williams Realty. GAMLS
- $300,0003 bd3 ba1.7k sqft175 Sunset Ln, Woodstock, GA 30189Active Under ContractMLS ID #10817742, The Premier Group, Keller Williams Realty Partners. GAMLS
- $270,0002 bd2 ba1.1k sqft546 Fox Creek Xing, Woodstock, GA 30188ActiveMLS ID #10843077, Lauren Kermani, Keller Williams Realty North Atlanta. GAMLS
- $385,0003 bd3 ba1.8k sqft523 Gardenview Rd, Canton, GA 30114Active Under ContractMLS ID #10797265, Maria Sims, Keller Williams Rlty. Partners. GAMLS
- $349,9002 bd3 ba1.7k sqft504 Blossom Way, Woodstock, GA 30188ActiveMLS ID #10843782, Callie Kraft, Ansley RE|Christie's Int'l RE. GAMLS
- $309,9003 bd4 ba1.7k sqft2928 George Busbee Pkwy NW Unit 318, Kennesaw, GA 30144ActiveMLS ID #10812575, Andreina Canache, America Realty Group. GAMLS
- $314,9003 bd3 ba1.5k sqft2266 Baker Station Dr, Acworth, GA 30101ActiveMLS ID #10830785, Sandy Lamberth, Harry Norman Realtors. GAMLS
- $299,9992 bd3 ba1.8k sqft130 Flatwood Trl #20, Marietta, GA 30066ActiveMLS ID #10800707, Justine Taylor, Virtual Properties Realty.com. GAMLS
- $315,0003 bd3 ba1.8k sqft100 Red Barn Ln, Acworth, GA 30102ActiveMLS ID #10826959, Shelly M Davis, 1 Look Real Estate. GAMLS
- $299,0003 bd3 ba1.5k sqft127 Linton Dr, Acworth, GA 30102ActiveMLS ID #10784901, Lori L Hilton, Keller Williams Realty. GAMLS
- $275,0002 bd2 ba1.3k sqft2583 Willow Grove Rd NW #8, Acworth, GA 30101For Sale
 MLS ID #7832429, THOMAS BEGORA, Key Real Estate Solutions, Inc.. FMLS GA
 - $325,0002 bd2 ba1.2k sqft239 Park Pl, Woodstock, GA 30189ActiveMLS ID #10847215, Kim Meisen, BHHS Georgia Properties. GAMLS
- $454,9003 bd3 ba1.9k sqft217 Lakeside Pl, Canton, GA 30114ActiveMLS ID #10809150, Zack Bobo, ERA Sunrise Realty. GAMLS
