Welcome to this charming 2-bedroom, 2-bathroom corner-unit townhome offering comfortable living and low-maintenance convenience. The inviting main living area features laminate flooring throughout and a cozy fireplace, creating a warm and welcoming space for relaxing or entertaining. The kitchen offers a convenient breakfast bar that opens to the dining area, making everyday meals and gatherings easy and enjoyable. Both bedrooms offer comfortable accommodations, including a primary bedroom with its own private bath. A dedicated laundry room adds convenience, while the attached single-car garage provides parking and additional storage. As a corner unit, this home offers added privacy and natural light. A wonderful opportunity for a first-time buyer, downsizer, or investor!
Active
Price cut: $5.1K (10/9)
$269,900
2583 Willow Grove Rd NW #8, Acworth, GA 30101
2beds
1,368sqft
Townhouse, Residential
Built in 2005
2,613 Square Feet Lot
$267,900 Zestimate®
$197/sqft
$175/mo HOA
What's special
- 42 days
- 307
- 17
Zillow last checked:
Listing updated:
Listed by:
THOMAS BEGORA,
Key Real Estate Solutions, Inc. 770-573-7676
Source: FMLS GA,MLS#: 7832429
Facts & features
Interior
Bedrooms & bathrooms
- Bedrooms: 2
- Bathrooms: 2
- Full bathrooms: 2
Rooms
- Room types: Family Room
Primary bedroom
- Features: Roommate Floor Plan
- Level: Roommate Floor Plan
Bedroom
- Features: Roommate Floor Plan
Primary bathroom
- Features: Double Vanity
Dining room
- Features: None
Kitchen
- Features: Breakfast Bar, Cabinets Other, Cabinets Stain, Laminate Counters, View to Family Room
Heating
- Central, Forced Air
Cooling
- Ceiling Fan(s), Central Air
Appliances
- Included: Dishwasher, Electric Water Heater, Microwave, Self Cleaning Oven
- Laundry: Laundry Room
Features
- Tray Ceiling(s), Walk-In Closet(s), Other
- Flooring: Carpet, Laminate
- Windows: Double Pane Windows
- Basement: None
- Number of fireplaces: 1
- Fireplace features: Living Room
Interior area
- Total structure area: 1,368
- Total interior livable area: 1,368 sqft
Video & virtual tour
Property
Parking
- Total spaces: 1
- Parking features: Driveway, Garage
- Garage spaces: 1
- Has uncovered spaces: Yes
Accessibility
- Accessibility features: None
Features
- Levels: Two
- Stories: 2
- Patio & porch: None
- Exterior features: Private Yard
- Pool features: None
- Spa features: None
- Fencing: None
- Has view: Yes
- View description: Other
- Waterfront features: None
- Body of water: None
Lot
- Size: 2,613 Square Feet
- Features: Level
Details
- Additional structures: None
- Parcel number: 20002602590
- Other equipment: None
- Horse amenities: None
Construction
Type & style
- Home type: Townhouse
- Architectural style: Craftsman
- Property subtype: Townhouse, Residential
- Attached to another structure: Yes
Materials
- Brick, HardiPlank Type, Shingle Siding
- Foundation: Slab
- Roof: Composition
Condition
- Resale
- New construction: No
- Year built: 2005
Utilities & green energy
- Electric: 110 Volts, 220 Volts
- Sewer: Public Sewer
- Water: Public
- Utilities for property: Cable Available, Electricity Available, Water Available
Green energy
- Energy efficient items: None
- Energy generation: None
Community & HOA
Community
- Features: Homeowners Assoc
- Security: Fire Alarm
- Subdivision: Willow Grove
HOA
- Has HOA: Yes
- Services included: Maintenance Grounds, Maintenance Structure
- HOA fee: $175 monthly
Location
- Region: Acworth
Financial & listing details
- Price per square foot: $197/sqft
- Tax assessed value: $263,930
- Annual tax amount: $3,603
- Date on market: 9/3/2026
- Cumulative days on market: 42 days
- Listing terms: Cash,Conventional,FHA
- Ownership: Condominium
- Electric utility on property: Yes
- Road surface type: Asphalt
Estimated market value
$267,900
$255,000 - $281,000
$1,932/mo
Price history
| Date | Event | Price |
|---|---|---|
| 10/9/2026 | Price change | $269,900-1.9%$197/sqft |
Source:  FMLS GA #7832429 Report a problem FMLS GA #7832429 Report a problem | ||
| 9/14/2026 | Price change | $275,000-5.1%$201/sqft |
Source: FMLS GA #7832429 Report a problem | ||
| 9/4/2026 | Listed for sale | $289,900+114.7%$212/sqft |
Source: FMLS GA #7832429 Report a problem | ||
| 10/24/2006 | Sold | $135,000$99/sqft |
Source: Public Record Report a problem | ||
Public tax history
| Year | Property taxes | Tax assessment |
|---|---|---|
| 2024 | $3,183 | $105,572 |
| 2023 | $3,183 +21.9% | $105,572 +22.7% |
| 2022 | $2,611 +34.2% | $86,020 +34.2% |
| 2021 | $1,945 +1% | $64,076 +1% |
| 2020 | $1,925 +13.1% | $63,420 +13.1% |
| 2019 | $1,702 +12% | $56,076 +12% |
| 2018 | $1,519 -23.8% | $50,060 +3.8% |
| 2017 | $1,995 +335.5% | $48,220 +20.2% |
| 2016 | $458 -61.2% | $40,100 |
| 2015 | $1,181 +50.3% | $40,100 +51.6% |
| 2014 | $786 -0.8% | $26,448 |
| 2013 | $792 -0.8% | $26,448 |
| 2012 | $799 -13.3% | $26,448 -13.1% |
| 2011 | $921 -6.7% | $30,452 -11.3% |
| 2010 | $988 -38.5% | $34,348 -38.5% |
| 2009 | $1,607 -3.4% | $55,884 |
| 2006 | $1,663 | $55,884 |
Find assessor info on the county website
Monthly payment
Est. payment
Payment breakdown
Explore the cost of this home by adjusting the details. Changes won't be saved.Climate risks
Neighborhood: 30101
Nearby schools
Schools provided by the listing agent
- Elementary: McCall Primary/Acworth Intermediate
- Middle: Barber
- High: North Cobb
Source: FMLS GA. This data may not be complete. We recommend contacting the local school district to confirm school assignments for this home.
- $356,5002 bd2 ba2.6k sqft2583 Willow Grove Rd NW, Acworth, GA 30101Off Market
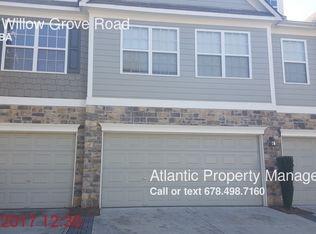
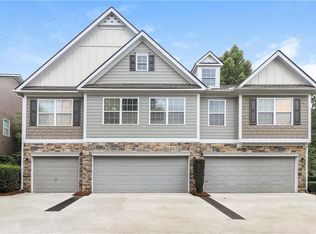
- $304,5003 bd2 ba1.6k sqft2581 Willow Grove Rd NW #8, Acworth, GA 30101Off Market
- $270,0003 bd3 ba1.4k sqft2579 Willow Grove Rd NW #8, Acworth, GA 30101Sold
- $292,4003 bd3 ba1.6k sqft2581 Willow Grove Rd NW #24, Acworth, GA 30101Off Market
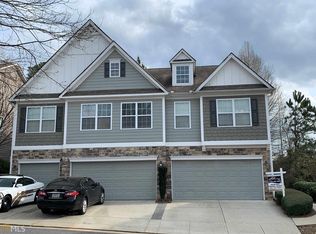
Similar homes
- $314,9003 bd3 ba1.5k sqft2266 Baker Station Dr, Acworth, GA 30101Active

 MLS ID #10830785, Sandy Lamberth, Harry Norman Realtors. GAMLS
 - $295,0002 bd2 ba982 sqft141 Windcroft Cir NW, Acworth, GA 30101Active
 MLS ID #10801077, Todd Wyatt, Sanders Real Estate. GAMLS
 - $359,5003 bd2 ba1.6k sqft2701 Abbotts Glen Pl NW, Acworth, GA 30101Active
 MLS ID #10851255, James F Johnson, Sanders Real Estate. GAMLS
 - $313,5002 bd2 ba1.4k sqft5011 Kathryn Glen Dr, Acworth, GA 30101Active
 MLS ID #10807002, Norma S McGuigan, HomeSmart. GAMLS
 - $385,0003 bd3 ba1.8k sqft4458 High Gate Dr NW, Acworth, GA 30101ActiveMLS ID #10849948, Karen M Lance, Atlanta Communities. GAMLS
- $318,0003 bd3 ba1.8k sqft4118 Mars Bay Building 27, Acworth, GA 30101ActiveMLS ID #10812206, The Premier Group, Keller Williams Realty Partners. GAMLS
- $378,0004 bd2 ba1.8k sqft2705 Abbotts Glen Pl NW, Acworth, GA 30101ActiveMLS ID #10857344, Nicole Ricker, Atlanta Communities. GAMLS
- $365,0003 bd3 ba1.6k sqft3022 Lake Park Trl, Acworth, GA 30101ActiveMLS ID #10733946, Stella Harris, WM Realty LLC. GAMLS
- $270,0003 bd3 ba1.5k sqft2984 Porsche Pl NW, Kennesaw, GA 30144ActiveMLS ID #10616650, Adam Woodring, Mainstay Brokerage. GAMLS
- $289,0002 bd3 ba1.6k sqft2280 Nottley Dr, Marietta, GA 30066ActiveMLS ID #10807659, Mark Spain, Mark Spain Real Estate. GAMLS
- $289,0002 bd3 ba1.8k sqft130 Flatwood Trl #20, Marietta, GA 30066ActiveMLS ID #10800707, Justine Taylor, Virtual Properties Realty.com. GAMLS
- $290,0003 bd2 ba1.2k sqft2005 Knightsbridge Rd NW, Kennesaw, GA 30144ActiveMLS ID #10803776, Jacqueline Gallo, Relocal Home Real Est Services. GAMLS
- $249,9002 bd3 ba1.4k sqft9 Fairway Dr NW, Kennesaw, GA 30144ActiveMLS ID #10769626, The Premier Group, Keller Williams Realty Partners. GAMLS
- $295,0002 bd3 ba1.3k sqft530 Fox Creek Xing, Woodstock, GA 30188ActiveMLS ID #10804380, Jacqueline Gallo, Relocal Home Real Est Services. GAMLS
- $289,9002 bd3 ba1.6k sqft2040 Hoods Fort Cir NW Unit 18, Kennesaw, GA 30144ActiveMLS ID #10854759, Kelly E O'Kelley, Kelly O'Kelley RE Consultants. GAMLS
- $319,0004 bd4 ba2k sqft1454 Dolcetto Trce NW #17, Kennesaw, GA 30152ActiveMLS ID #10814050, Johnny Camp, Keller Williams Realty Partners. GAMLS
- $350,0003 bd3 ba1.9k sqft3353 Blue Springs Walk NW, Kennesaw, GA 30144ActiveMLS ID #10815623, Jacqueline Gallo, Relocal Home Real Est Services. GAMLS
- $309,9003 bd4 ba1.7k sqft2928 George Busbee Pkwy NW Unit 318, Kennesaw, GA 30144ActiveMLS ID #10812575, Andreina Canache, America Realty Group. GAMLS
- $306,0002 bd2 ba1.3k sqft126 Oakview Psge, Canton, GA 30114ActiveMLS ID #10811761, Renee Tiller, Atlanta Communities. GAMLS
