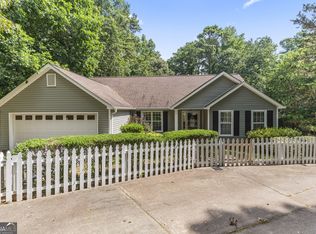
In a small, gated community, this patio home is Pristine! Open, Airy, and Beautifully maintained!!! Features include: All Hardwood and Ceramic tile floors ~Granite countertops and Bar in kitchen with sun-filled skylights ~French-style Patio doors. NEWLY purchased and installed between 2024-2026 includes: 1~ Stainless Steel: French-door Refrigerator, 2~Washer, 3~Microwave, 4~Full HVAC, 5~Hot Water Heater, 6~New 35-year architectural shingle roof, 7~Updated Master Bath, 8~New paint throughout, 9~Pond Water feature pump & liner. Step outside to enjoy the patio with a calming water garden with a high privacy fence. This quaint community offers plenty of guest parking surrounding a well-maintained grass-filled walking park. Truly a "Move-In Ready" home that is in a great location for commuting via Interstate 75! ~Great outdoor life-style from Lake Allatoona in downtown Acworth to RedTop Mountain and the Outdoor Water & Sports Facility~ *Minutes to Kennesaw State University* ~ *Easy access to everything surrounding Atlanta* ~ NOTES: HOA managed community is NOT regulated by age restrictions, and does not qualify FHA. County Taxes shown based on Senior Exemption age 62+, City taxes not included.
Active
Price cut: $2.1K (8/10)
$322,000
5011 Kathryn Glen Dr, Acworth, GA 30101
2beds
1,444sqft
:
Get pre-qualified$2,621/mo
Condominium
Built in 2003
-- sqft lot
$315,500 Zestimate®
$223/sqft
$405/mo HOA
What's special
Gated communitySun-filled skylightsPlenty of guest parkingUpdated master bathHigh privacy fenceWell-maintained grass-filled walking parkNew paint throughout
- 26 days |
- 360 |
- 27 |
Zillow last checked:
Listing updated:
Listed by:
Norma S McGuigan 5164559461,
HomeSmart
Source: GAMLS,MLS#: 10807002
Facts & features
Interior
Bedrooms & bathrooms
- Bedrooms: 2
- Bathrooms: 2
- Full bathrooms: 2
- Main level bathrooms: 2
- Main level bedrooms: 2
Rooms
- Room types: Family Room
Dining room
- Features: Dining Rm/Living Rm Combo
Kitchen
- Features: Breakfast Bar, Pantry
Heating
- Forced Air, Natural Gas
Cooling
- Ceiling Fan(s), Central Air, Electric
Appliances
- Included: Dishwasher, Disposal, Dryer, Gas Water Heater, Microwave, Refrigerator, Washer
- Laundry: In Kitchen, Laundry Closet
Features
- Double Vanity, High Ceilings, Master On Main Level, Vaulted Ceiling(s), Walk-In Closet(s)
- Flooring: Hardwood, Tile
- Windows: Double Pane Windows, Skylight(s), Window Treatments
- Basement: None
- Attic: Pull Down Stairs
- Number of fireplaces: 1
- Fireplace features: Factory Built, Gas Log, Gas Starter, Living Room
- Common walls with other units/homes: No Common Walls
Interior area
- Total structure area: 1,444
- Total interior livable area: 1,444 sqft
- Finished area above ground: 1,444
- Finished area below ground: 0
Property
Parking
- Total spaces: 1
- Parking features: Attached, Garage, Garage Door Opener, Kitchen Level
- Has attached garage: Yes
Accessibility
- Accessibility features: Accessible Full Bath, Accessible Hallway(s)
Features
- Levels: One
- Stories: 1
- Patio & porch: Patio, Porch
- Exterior features: Garden
- Fencing: Back Yard,Fenced,Privacy,Wood
- Waterfront features: No Dock Or Boathouse
- Body of water: None
Lot
- Size: 8,712 Square Feet
- Features: Level, Private
Details
- Parcel number: 20001102770
- Special conditions: As Is
Construction
Type & style
- Home type: Condo
- Architectural style: Bungalow/Cottage
- Property subtype: Condominium
Materials
- Other
- Foundation: Slab
- Roof: Composition
Condition
- Resale
- New construction: No
- Year built: 2003
Utilities & green energy
- Sewer: Public Sewer
- Water: Public
- Utilities for property: Cable Available, Electricity Available, High Speed Internet, Natural Gas Available, Phone Available, Sewer Connected, Underground Utilities, Water Available
Green energy
- Energy efficient items: Appliances, Doors, Insulation, Roof, Thermostat, Water Heater, Windows
- Water conservation: Low-Flow Fixtures
Community & HOA
Community
- Features: Park, Street Lights, Walk To Schools, Near Shopping
- Security: Carbon Monoxide Detector(s), Gated Community, Security System, Smoke Detector(s)
- Subdivision: Cottages at Baker Road
HOA
- Has HOA: Yes
- Services included: Insurance, Maintenance Grounds, Management Fee, Pest Control, Reserve Fund, Security, Trash
- HOA fee: $4,860 annually
Location
- Region: Acworth
Financial & listing details
- Price per square foot: $223/sqft
- Tax assessed value: $289,110
- Annual tax amount: $895
- Date on market: 7/16/2026
- Cumulative days on market: 26 days
- Listing agreement: Exclusive Right To Sell
- Listing terms: Cash,Conventional,VA Loan
- Electric utility on property: Yes
Estimated market value
$315,500
$300,000 - $331,000
$1,900/mo
Price history
| Date | Event | Price |
|---|---|---|
| 8/10/2026 | Price change | $319,900-0.7%$222/sqft |
Source:  FMLS GA #7805682 Report a problem FMLS GA #7805682 Report a problem | ||
| 7/16/2026 | Listed for sale | $322,000-67.8%$223/sqft |
Source: FMLS GA #7805682 Report a problem | ||
| 7/1/2026 | Listing removed | $999,999$693/sqft |
Source:  GAMLS #10690842 Report a problem GAMLS #10690842 Report a problem | ||
| 3/9/2026 | Price change | $999,999+210.6%$693/sqft |
Source: GAMLS #10690842 Report a problem | ||
| 2/12/2026 | Listed for sale | $322,000+131.7%$223/sqft |
Source: FMLS GA #7716008 Report a problem | ||
| 9/22/2015 | Sold | $139,000-6.7%$96/sqft |
Source:  FMLS GA #5543679 Report a problem FMLS GA #5543679 Report a problem | ||
| 8/3/2015 | Pending sale | $148,999$103/sqft |
Source: Beck & Rich Realty Group, LLC #5543679 Report a problem | ||
| 6/3/2015 | Price change | $148,999-6.3%$103/sqft |
Source: Beck & Rich Realty Group, LLC #5543679 Report a problem | ||
| 5/22/2015 | Listed for sale | $158,999+27.3%$110/sqft |
Source: Beck & Rich Realty Group, LLC #5543679 Report a problem | ||
| 4/26/2009 | Listing removed | $124,900$86/sqft |
Source: ERA #3846712 Report a problem | ||
| 4/11/2009 | Price change | $124,900-13.8%$86/sqft |
Source: ERA #3846712 Report a problem | ||
| 1/16/2009 | Listed for sale | $144,900+4.9%$100/sqft |
Source: ERA #3846712 Report a problem | ||
| 11/10/2008 | Sold | $138,168-7.9%$96/sqft |
Source: Public Record Report a problem | ||
| 11/9/2008 | Listed for sale | $149,999-6.3%$104/sqft |
Source: ERA #3846712 Report a problem | ||
| 4/11/2005 | Sold | $160,000+2.9%$111/sqft |
Source: Public Record Report a problem | ||
| 5/7/2003 | Sold | $155,500$108/sqft |
Source: Public Record Report a problem | ||
Public tax history
| Year | Property taxes | Tax assessment |
|---|---|---|
| 2024 | $897 +37.4% | $115,644 +12.3% |
| 2023 | $653 -71.3% | $102,936 +17.8% |
| 2022 | $2,275 -0.3% | $87,364 +16.3% |
| 2021 | $2,281 +9.3% | $75,148 +9.3% |
| 2020 | $2,087 | $68,780 |
| 2019 | $2,087 +15.8% | $68,780 +15.8% |
| 2018 | $1,803 -20% | $59,400 |
| 2017 | $2,254 +399.3% | $59,400 +10.2% |
| 2016 | $451 -65.1% | $53,884 +22.6% |
| 2015 | $1,295 +24.1% | $43,956 |
| 2014 | $1,044 -0.8% | $43,956 |
| 2013 | $1,052 -0.8% | $43,956 |
| 2012 | $1,061 -0.2% | $43,956 |
| 2011 | $1,063 -15.9% | $43,956 -17% |
| 2010 | $1,265 -34.3% | $52,960 |
| 2009 | $1,925 -2.9% | $52,960 |
| 2006 | $1,983 -0.8% | $52,960 |
| 2005 | $1,999 +1.3% | $52,960 |
| 2004 | $1,972 +222.2% | $52,960 +222.9% |
| 2003 | $612 | $16,400 |
Find assessor info on the county website
Monthly payment
Est. payment
Payment breakdown
Explore the cost of this home by adjusting the details. Changes won't be saved.Climate risks
Neighborhood: 30101
Nearby schools
GreatSchools rating
- 5/10Baker Elementary SchoolGrades: PK-5Distance: 0.4 mi
- 5/10Barber Middle SchoolGrades: 6-8Distance: 1.2 mi
- 6/10North Cobb High SchoolGrades: 9-12Distance: 2.5 mi
Schools provided by the listing agent
- Elementary: Baker
- Middle: Barber
- High: North Cobb
Source: GAMLS. This data may not be complete. We recommend contacting the local school district to confirm school assignments for this home.
- $300,0003 bd2 ba1.4k sqft5009 Kathryn Glen Dr, Acworth, GA 30101Sold
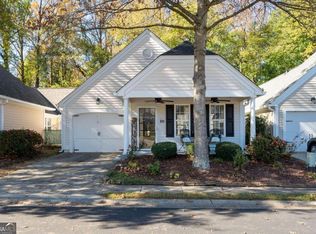
- $289,8003 bd2 ba1.4k sqft5013 Kathryn Glen Dr, Acworth, GA 30101Off Market
- $290,0002 bd2 ba1.6k sqft5021 Kathryn Glen Dr NW, Acworth, GA 30101Sold

- $281,5002 bd2 ba1.4k sqft5007 Kathryn Glen Dr, Acworth, GA 30101Off Market
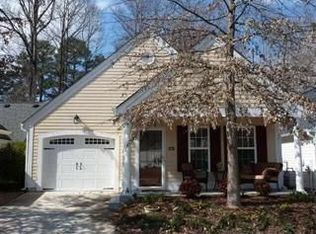
- $283,5002 bd2 ba1.4k sqft5015 Kathryn Glen Dr, Acworth, GA 30101Off Market
- $296,3002 bd2 ba1.4k sqft5005 Kathryn Glen Dr, Acworth, GA 30101Off Market
- $323,8003 bd2 ba1.8k sqft5017 Kathryn Glen Dr, Acworth, GA 30101Off Market
- $283,6002 bd2 ba1.4k sqft5003 Kathryn Glen Dr, Acworth, GA 30101Off Market
A local agent can set up tours, give advice and negotiate with sellers.
Similar homes
- $320,0003 bd2 ba1.2k sqft1036 Pepper Cir NW, Acworth, GA 30101Active
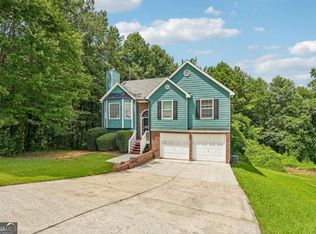
 MLS ID #10811307, Patrice Sumpter, BHHS Georgia Properties. GAMLS
 - $369,9003 bd3 ba2.1k sqft3513 Robin Ln, Acworth, GA 30101Active
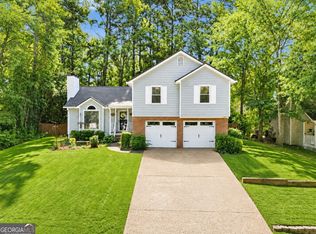 MLS ID #10819290, Sherine S Loudermilk, Century 21 Connect Realty. GAMLS
 - $319,9003 bd2 ba1.7k sqft22 Maddox Rd SE, Acworth, GA 30102Active Under Contract
 MLS ID #10803805, Robert Wolf, Keller Williams Realty Partners. GAMLS
 - $335,0003 bd3 ba1.8k sqft4118 Mars Bay Building 27, Acworth, GA 30101Active
 MLS ID #10812206, The Premier Group, Keller Williams Realty Partners. GAMLS
 - $335,0004 bd3 ba1.7k sqft375 Darter Run NW, Kennesaw, GA 30144ActiveMLS ID #10821078, Kayla Anderson, Keller Williams Realty Atlanta North. GAMLS
- $305,0003 bd3 ba1.5k sqft536 Oakside Pl, Acworth, GA 30102ActiveMLS ID #10805688, Oliver S Sumrall, Atlanta Communities. GAMLS
- $405,0003 bd2 ba1.7k sqft3809 Clear Lake Way NW, Acworth, GA 30101ActiveMLS ID #10820409, Stacy H Corley, Atlanta Communities. GAMLS
- $310,0002 bd2 ba912 sqft628 Spanish Oak Dr, Acworth, GA 30102ActiveMLS ID #10788203, Jessica Diaz, Coldwell Banker Realty. GAMLS
- $420,0003 bd2 ba1.7k sqft114 Valley Farm Ln, Acworth, GA 30102ActiveMLS ID #10820180, Carrie Bodin, HomeSmart. GAMLS
- $364,9003 bd2 ba1.8k sqft2435 Centennial Hill Way NW, Acworth, GA 30102ActiveMLS ID #10781687, Zack Bobo, ERA Sunrise Realty. GAMLS
- $309,9002 bd3 ba1.6k sqft2040 Hoods Fort Cir NW Unit 18, Kennesaw, GA 30144ActiveMLS ID #10709540, Kelly E O'Kelley, Kelly O'Kelley RE Consultants. GAMLS
- $310,0003 bd3 ba1.5k sqft3924 Cyrus Crest Cir NW, Kennesaw, GA 30152ActiveMLS ID #10812122, Susan West, Keller Williams Realty. GAMLS
- $350,0003 bd2 ba1.3k sqft508 Altama Way, Acworth, GA 30102ActiveMLS ID #10795253, Kinser Euler, EXIT Grassroots Realty. GAMLS
- $349,9003 bd3 ba1.7k sqft506 Pentworth Ct NW, Kennesaw, GA 30144Active Under ContractMLS ID #10817237, Theresa L Ceresini, Keller Williams North GA Partners. GAMLS
- $315,0003 bd3 ba1.7k sqft175 Sunset Ln, Woodstock, GA 30189ActiveMLS ID #10817742, The Premier Group, Keller Williams Realty Partners. GAMLS
- $350,0003 bd4 ba2k sqft540 Hardy Dr, Acworth, GA 30102ActiveMLS ID #10816605, Mark Spain, Mark Spain Real Estate. GAMLS
- $319,0003 bd3 ba1.4k sqft1656 Leyland Dr NW, Kennesaw, GA 30152ActiveMLS ID #10800013, Pilar Hamrick, Virtual Properties Realty.com. GAMLS
- $350,0003 bd3 ba1.6k sqft278 Kigian Trl, Woodstock, GA 30188For SaleMLS ID #434993, D&D Hill Home Team, BHHS Georgia Properties - Ellijay. NGBOR
- $309,9003 bd4 ba1.7k sqft2928 George Busbee Pkwy NW Unit 318, Kennesaw, GA 30144ActiveMLS ID #10812575, Andreina Canache, America Realty Group. GAMLS
- $330,0003 bd3 ba1.2k sqft188 Ilex Dr, Canton, GA 30114ActiveMLS ID #10819948, Sherine S Loudermilk, Century 21 Connect Realty. GAMLS
