Welcome home to this stunning three-story townhome in the highly sought-after Etowah High School district! Offering the perfect blend of style, comfort, and convenience, this turnkey home is loaded with upgrades and thoughtfully designed for today's lifestyle. The lower level features a versatile bonus room complete with a half bath, making it ideal as a home office, recreation room, fitness space, or private guest suite. The open-concept main level is an entertainer's dream with soaring ceilings, luxury LVP flooring, and abundant natural light. The beautifully appointed kitchen showcases quartz countertops, a designer tile backsplash, stylish cabinetry, and a like-new upgraded appliance package. The spacious living room is anchored by a cozy fireplace, while the adjoining dining area and additional half bath provide effortless functionality. Step outside onto the private balcony, the perfect place to relax after a long day or enjoy grilling with family and friends. Upstairs, you'll find three spacious bedrooms, including an oversized owner's suite featuring a large walk-in closet and a beautifully updated ensuite with dual vanities, designer tile, and a spacious tiled shower. Two generously sized secondary bedrooms offer ample closet space and share a pristine full bathroom. Enjoy low-maintenance living with exceptional community amenities, including a swimming pool, pickleball courts, playground, and grounds maintenance, allowing you to spend more time enjoying everything this wonderful neighborhood has to offer. Conveniently located near shopping, dining, and major interstates, this home offers an easy daily commute while being just 15 minutes from the charm, restaurants, and entertainment of Downtown Woodstock. Move-in ready and situated in one of the area's top-rated school districts, this exceptional home truly has it all. Call today to schedule your private showing!
Active
$350,000
540 Hardy Dr, Acworth, GA 30102
3beds
2,000sqft
Townhouse
Built in 2022
871 Square Feet Lot
$348,300 Zestimate®
$175/sqft
$250/mo HOA
What's special
Swimming poolCozy fireplaceStylish cabinetrySoaring ceilingsPrivate balconyBeautifully appointed kitchenPickleball courts
- 71 days
- 187
- 18
Zillow last checked:
Listing updated:
Listed by:
Mark Spain 770-886-9000,
Mark Spain Real Estate,
Mindy Farris 770-880-4078,
Mark Spain Real Estate
Source: GAMLS,MLS#: 10816605
Facts & features
Interior
Bedrooms & bathrooms
- Bedrooms: 3
- Bathrooms: 4
- Full bathrooms: 2
- 1/2 bathrooms: 2
Rooms
- Room types: Bonus Room, Office
Kitchen
- Features: Breakfast Area, Breakfast Bar, Kitchen Island, Pantry
Heating
- Central, Forced Air, Natural Gas
Cooling
- Central Air, Electric
Appliances
- Included: Dishwasher, Gas Water Heater, Microwave
- Laundry: In Hall, Upper Level
Features
- Double Vanity, High Ceilings, Walk-In Closet(s)
- Flooring: Carpet, Hardwood, Tile
- Windows: Double Pane Windows
- Basement: Bath Finished,Daylight,Finished,Full
- Attic: Pull Down Stairs
- Number of fireplaces: 1
- Fireplace features: Factory Built, Family Room, Gas Starter
- Common walls with other units/homes: 2+ Common Walls
Interior area
- Total structure area: 2,000
- Total interior livable area: 2,000 sqft
- Finished area above ground: 2,000
- Finished area below ground: 0
Property
Parking
- Total spaces: 2
- Parking features: Attached, Basement, Garage, Side/Rear Entrance
- Has attached garage: Yes
Features
- Levels: Three Or More
- Stories: 3
- Patio & porch: Deck
- Exterior features: Balcony
- Waterfront features: No Dock Or Boathouse
- Body of water: None
Lot
- Size: 871 Square Feet
- Features: Level
Details
- Parcel number: 21N11M 132
Construction
Type & style
- Home type: Townhouse
- Architectural style: Brick Front,Traditional
- Property subtype: Townhouse
- Attached to another structure: Yes
Materials
- Concrete
- Foundation: Slab
- Roof: Composition
Condition
- Resale
- New construction: No
- Year built: 2022
Utilities & green energy
- Electric: 220 Volts
- Sewer: Public Sewer
- Water: Public
- Utilities for property: Cable Available, Electricity Available, High Speed Internet, Natural Gas Available, Phone Available, Sewer Available, Underground Utilities, Water Available
Community & HOA
Community
- Features: Clubhouse, Playground, Pool, Sidewalks, Street Lights, Walk To Schools, Near Shopping
- Security: Smoke Detector(s)
- Subdivision: Waverly at Buice Lake
HOA
- Has HOA: Yes
- Services included: Maintenance Grounds, Pest Control, Swimming, Tennis, Trash
- HOA fee: $3,000 annually
Location
- Region: Acworth
Financial & listing details
- Price per square foot: $175/sqft
- Tax assessed value: $371,800
- Annual tax amount: $3,904
- Date on market: 7/31/2026
- Cumulative days on market: 72 days
- Listing agreement: Exclusive Right To Sell
- Listing terms: Cash,Conventional,VA Loan
- Electric utility on property: Yes
Estimated market value
$348,300
$331,000 - $366,000
$2,444/mo
Price history
| Date | Event | Price |
|---|---|---|
| 7/31/2026 | Listed for sale | $350,000-2.8%$175/sqft |
Source:  FMLS GA #7812398 Report a problem FMLS GA #7812398 Report a problem | ||
| 3/30/2023 | Sold | $359,900$180/sqft |
Source: Public Record Report a problem | ||
Public tax history
| Year | Property taxes | Tax assessment |
|---|---|---|
| 2025 | $3,904 +4.3% | $148,720 +4.4% |
| 2024 | $3,742 +32.3% | $142,480 +32.4% |
| 2023 | $2,828 | $107,600 |
Find assessor info on the county website
Monthly payment
Est. payment
Payment breakdown
Explore the cost of this home by adjusting the details. Changes won't be saved.Climate risks
Neighborhood: 30102
Nearby schools
Schools provided by the listing agent
- Elementary: Clark Creek
- Middle: Booth
- High: Etowah
Source: GAMLS. This data may not be complete. We recommend contacting the local school district to confirm school assignments for this home.

Similar homes
- $375,0003 bd3 ba1.8k sqft325 Braswell Ct, Woodstock, GA 30188Active
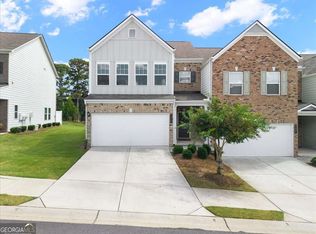
 MLS ID #10847770, Stacy Booth, Engel & Völkers Atlanta. GAMLS
 - $344,0003 bd3 ba1.6k sqft268 Kigian Trl, Woodstock, GA 30188Active
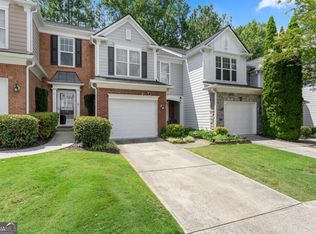 MLS ID #10824756, Vicki S Jones, Anchor Real Estate Advisors. GAMLS
 - $349,9002 bd3 ba1.7k sqft504 Blossom Way, Woodstock, GA 30188Active
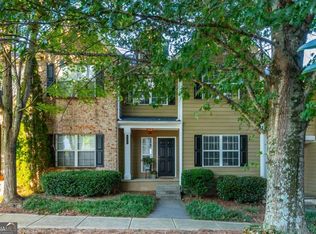 MLS ID #10843782, Callie Kraft, Ansley RE|Christie's Int'l RE. GAMLS
 - $365,0003 bd3 ba1.9k sqft1514 Dolcetto Trce NW, Kennesaw, GA 30152Active
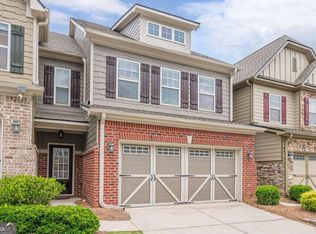 MLS ID #10842009, Spenser Thomas, Coldwell Banker Realty. GAMLS
 - $385,0003 bd3 ba1.8k sqft4458 High Gate Dr NW, Acworth, GA 30101ActiveMLS ID #10849948, Karen M Lance, Atlanta Communities. GAMLS
- $349,9003 bd3 ba2.1k sqft1091 Brownstone Dr #22, Marietta, GA 30008ActiveMLS ID #10826166, Wendy R Bunch, RE/MAX Pure. GAMLS
- $309,9003 bd4 ba1.7k sqft2928 George Busbee Pkwy NW Unit 318, Kennesaw, GA 30144ActiveMLS ID #10812575, Andreina Canache, America Realty Group. GAMLS
- $389,9903 bd3 ba2.1k sqft4806 Guava Trce, Acworth, GA 30101New Construction
 FMLS GA
 - $319,0004 bd4 ba2k sqft1454 Dolcetto Trce NW #17, Kennesaw, GA 30152ActiveMLS ID #10814050, Johnny Camp, Keller Williams Realty Partners. GAMLS
- $340,0003 bd3 ba2k sqft117 Grampian Ct #13, Marietta, GA 30008ActiveMLS ID #10842497, Deadric J Hollins, The Hollins Company. GAMLS
- $374,9003 bd3 ba2k sqft140 Fox Creek Dr, Woodstock, GA 30188ActiveMLS ID #10763514, Zack Bobo, ERA Sunrise Realty. GAMLS
- $450,0004 bd3 ba2.7k sqft1879 Tranquil Field Dr NW, Acworth, GA 30102ActiveMLS ID #10804084, Marty Devine, VIBE Realty. GAMLS
- $429,9004 bd4 ba2.1k sqft504 Hampton Xing, Woodstock, GA 30188ActiveMLS ID #10815534, Paul N Sauer, Keller Williams Realty Partners. GAMLS
- $394,9003 bd3 ba1.6k sqft403 Mountain View Ln, Woodstock, GA 30188ActiveMLS ID #10825844, Jim Jenks, RB Realty. GAMLS
- $389,5003 bd3 ba2k sqft513 Coral St, Marietta, GA 30064ActiveMLS ID #10866728, Pete A Bauch, HomeSmart. GAMLS
- $399,0003 bd3 ba1.8k sqft1318 Vayda Ct, Marietta, GA 30066ActiveMLS ID #10695116, Stephanie B Houchin, Compass. GAMLS
- $420,1904 bd3 ba2.1k sqft4810 Guava Trce, Acworth, GA 30101New ConstructionFMLS GA
- $475,0004 bd3 ba2.9k sqft4788 Arbor View Pkwy NW, Acworth, GA 30101ActiveMLS ID #10857740, Gina Wade, Keller Williams Realty. GAMLS
- $369,9003 bd3 ba1.9k sqft411 Royal Crescent Ln E, Canton, GA 30115ActiveMLS ID #10796641, Lauren Sieber, Realty of America. GAMLS
- $460,0004 bd4 ba2.5k sqft708 Mulberry Walk, Woodstock, GA 30188ActiveMLS ID #10821858, Meagan Farrow, Keller Williams Realty. GAMLS
