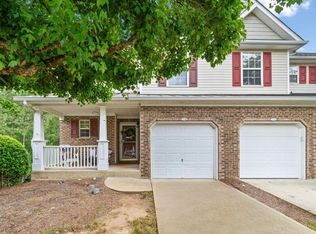
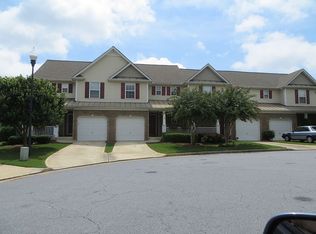
Welcome to this beautifully updated 3-bedroom, 3-bathroom end-unit townhome located in the highly sought-after Fox Creek Townhome Community in Woodstock! Offering approximately 1,828 square feet of thoughtfully designed living space, this move-in ready home combines comfort, convenience, and low-maintenance living in one of Metro Atlanta's most desirable suburbs. Whether you're searching for a strong rental investment opportunity or the perfect primary residence, this property checks every box! The well-designed floor plan features a spacious master suite on the main level, along with an open-concept kitchen overlooking the living area and convenient main-level laundry. Upstairs, you'll find a versatile loft space complete with an additional bedroom and full bathroom - ideal for guests, a home office, or private retreat. The finished basement adds even more functional living space with another bedroom and full bathroom, creating the perfect setup for multigenerational living, roommates, or extended guests. Enjoy the added privacy of an end-unit townhome while taking advantage of the wonderful amenities Fox Creek has to offer, including a community pool and scenic hiking trails perfect for outdoor enjoyment and relaxation. Conveniently located just minutes from Downtown Woodstock, The Outlet Shoppes at Atlanta, Chattahoochee Technical College, and Kennesaw State University, this home offers easy access to top-rated schools, parks, shopping, dining, and major commuter routes. Whether you're looking to expand your real estate portfolio or settle into a beautifully maintained, move-in ready home, this Fox Creek gem is a rare opportunity you won't want to miss!
Active
Price cut: $5K (6/29)
$374,900
140 Fox Creek Dr, Woodstock, GA 30188
3beds
2,062sqft
Townhouse
Built in 2002
3,049 Square Feet Lot
$371,100 Zestimate®
$182/sqft
$210/mo HOA
What's special
Versatile loft spaceScenic hiking trailsCommunity poolConvenient main-level laundry
- 106 days |
- 183 |
- 9 |
Zillow last checked:
Listing updated:
Listed by:
Zack Bobo 770-876-2790,
ERA Sunrise Realty
Source: GAMLS,MLS#: 10763514
Facts & features
Interior
Bedrooms & bathrooms
- Bedrooms: 3
- Bathrooms: 3
- Full bathrooms: 3
- Main level bathrooms: 1
- Main level bedrooms: 1
Rooms
- Room types: Loft
Kitchen
- Features: Breakfast Bar
Heating
- Central
Cooling
- Central Air
Appliances
- Included: Dishwasher, Microwave
- Laundry: Laundry Closet
Features
- Double Vanity, Master On Main Level
- Flooring: Carpet, Hardwood
- Basement: Finished
- Number of fireplaces: 1
- Fireplace features: Family Room
- Common walls with other units/homes: 1 Common Wall
Interior area
- Total structure area: 2,062
- Total interior livable area: 2,062 sqft
- Finished area above ground: 2,062
- Finished area below ground: 0
Property
Parking
- Total spaces: 1
- Parking features: Attached, Garage
- Has attached garage: Yes
Features
- Levels: Two
- Stories: 2
- Patio & porch: Deck
- Body of water: None
Lot
- Size: 3,049 Square Feet
- Features: Cul-De-Sac
Details
- Parcel number: 15N16E 023
Construction
Type & style
- Home type: Townhouse
- Architectural style: Brick Front,Traditional
- Property subtype: Townhouse
- Attached to another structure: Yes
Materials
- Brick
- Roof: Composition
Condition
- Resale
- New construction: No
- Year built: 2002
Utilities & green energy
- Sewer: Public Sewer
- Water: Public
- Utilities for property: Electricity Available, Water Available
Community & HOA
Community
- Features: Pool, Sidewalks, Street Lights, Tennis Court(s)
- Security: Smoke Detector(s)
- Subdivision: FOX CREEK TOWNHOMES
HOA
- Has HOA: Yes
- Services included: Other
- HOA fee: $2,520 annually
Location
- Region: Woodstock
Financial & listing details
- Price per square foot: $182/sqft
- Tax assessed value: $333,640
- Annual tax amount: $3,911
- Date on market: 5/12/2026
- Cumulative days on market: 106 days
- Listing agreement: Exclusive Right To Sell
- Electric utility on property: Yes
Estimated market value
$371,100
$353,000 - $390,000
$2,186/mo
Price history
| Date | Event | Price |
|---|---|---|
| 6/29/2026 | Price change | $374,900-1.3%$182/sqft |
Source:  GAMLS #10763514 Report a problem GAMLS #10763514 Report a problem | ||
| 5/12/2026 | Listed for sale | $379,900+22.5%$184/sqft |
Source:  FMLS GA #7766732 Report a problem FMLS GA #7766732 Report a problem | ||
| 7/1/2022 | Sold | $310,000-80%$150/sqft |
Source: Public Record Report a problem | ||
| 3/16/2021 | Listing removed | -- |
Source: Owner Report a problem | ||
| 2/26/2020 | Listing removed | $1,570$1/sqft |
Source: Owner Report a problem | ||
| 2/22/2020 | Price change | $1,570-0.3%$1/sqft |
Source: Owner Report a problem | ||
| 2/14/2020 | Price change | $1,575-1.6%$1/sqft |
Source: Owner Report a problem | ||
| 1/30/2020 | Price change | $1,600-3%$1/sqft |
Source: Owner Report a problem | ||
| 1/12/2020 | Listed for rent | $1,650+6.5%$1/sqft |
Source: Owner Report a problem | ||
| 4/25/2018 | Listing removed | $1,550$1/sqft |
Source: Atlanta Communities #8358615 Report a problem | ||
| 4/21/2018 | Sold | $1,550,000+868.8%$752/sqft |
Source: Agent Provided Report a problem | ||
| 4/3/2018 | Price change | $1,550-8.8%$1/sqft |
Source: Owner Report a problem | ||
| 4/2/2018 | Listed for rent | $1,700$1/sqft |
Source: Owner Report a problem | ||
| 11/29/2017 | Sold | $160,000-5.9%$78/sqft |
Source:  FMLS GA #5928041 Report a problem FMLS GA #5928041 Report a problem | ||
| 11/2/2017 | Pending sale | $170,000$82/sqft |
Source: Atlanta Communities #8282171 Report a problem | ||
| 11/2/2017 | Listed for sale | $170,000+22.3%$82/sqft |
Source: Atlanta Communities #8282171 Report a problem | ||
| 8/18/2006 | Sold | $139,000+3.2%$67/sqft |
Source: Public Record Report a problem | ||
| 3/3/2003 | Sold | $134,700$65/sqft |
Source: Public Record Report a problem | ||
Public tax history
| Year | Property taxes | Tax assessment |
|---|---|---|
| 2025 | $3,846 +2.7% | $133,456 +0% |
| 2024 | $3,745 +5.9% | $133,428 +3.1% |
| 2023 | $3,534 +8.8% | $129,436 +20.1% |
| 2022 | $3,248 +7.2% | $107,808 +16.7% |
| 2021 | $3,029 +22.8% | $92,376 +23.7% |
| 2020 | $2,466 +28.6% | $74,664 -2.1% |
| 2019 | $1,917 +18.3% | $76,240 -52.3% |
| 2018 | $1,620 +691.8% | $160,000 +18.4% |
| 2017 | $205 -2.5% | $135,100 +8.5% |
| 2016 | $210 | $124,500 +11.7% |
| 2015 | $210 +0.1% | $111,500 +16% |
| 2014 | $210 +31.8% | $96,100 +34.4% |
| 2013 | $159 +9.1% | $71,500 +8% |
| 2012 | $146 -27.7% | $66,200 -27.7% |
| 2011 | $202 -79.7% | $91,500 +120% |
| 2010 | $996 -15.6% | $41,600 -19.3% |
| 2009 | $1,180 +17.9% | $51,520 -2.9% |
| 2008 | $1,001 -20.3% | $53,040 -0.8% |
| 2007 | $1,257 -1.1% | $53,480 -0.1% |
| 2006 | $1,271 -1.4% | $53,520 +1.1% |
| 2005 | $1,289 | $52,960 -58.4% |
| 2004 | -- | $127,300 +57.2% |
| 2003 | -- | $81,000 |
Find assessor info on the county website
Monthly payment
Est. payment
Payment breakdown
Explore the cost of this home by adjusting the details. Changes won't be saved.Climate risks
Neighborhood: 30188
Nearby schools
GreatSchools rating
- 6/10Johnston Elementary SchoolGrades: PK-5Distance: 0.8 mi
- 8/10Mill Creek Middle SchoolGrades: 6-8Distance: 2.1 mi
- 8/10River Ridge High SchoolGrades: 9-12Distance: 2.1 mi
Schools provided by the listing agent
- Elementary: Johnston
- Middle: Mill Creek
- High: River Ridge
Source: GAMLS. This data may not be complete. We recommend contacting the local school district to confirm school assignments for this home.
- $284,9002 bd3 ba1.4k sqft142 Fox Creek Dr, Woodstock, GA 30188Off Market
- $310,0002 bd3 ba2.4k sqft138 Fox Creek Dr, Woodstock, GA 30188Sold
- $282,0002 bd2 ba1.1k sqft144 Fox Creek Dr, Woodstock, GA 30188Sold

- $287,8002 bd3 ba1.4k sqft136 Fox Creek Dr, Woodstock, GA 30188Off Market
- $262,1002 bd2 ba956 sqft139 Fox Creek Dr, Woodstock, GA 30188Off Market
- $262,1002 bd2 ba1.1k sqft134 Fox Creek Dr, Woodstock, GA 30188Off Market
- $299,1003 bd3 ba1.9k sqft137 Fox Creek Dr, Woodstock, GA 30188Off Market
- $263,2002 bd2 ba1.1k sqft132 Fox Creek Dr, Woodstock, GA 30188Off Market
A local agent can set up tours, give advice and negotiate with sellers.
Similar homes
- $345,0003 bd3 ba1.5k sqft184 Regent Pl, Woodstock, GA 30188Active

 MLS ID #10792727, Karyn Parker, Compass. GAMLS
 - $439,9004 bd4 ba2.1k sqft504 Hampton Xing, Woodstock, GA 30188Active
 MLS ID #10815534, Paul N Sauer, Keller Williams Realty Partners. GAMLS
 - $415,0003 bd3 ba2.3k sqft227 Witter Way, Woodstock, GA 30188Active
 MLS ID #10824686, Lynn O'Brien, Keller Williams Realty Partners. GAMLS
 - $470,0004 bd4 ba2.5k sqft708 Mulberry Walk, Woodstock, GA 30188Active
 MLS ID #10821858, Meagan Farrow, Keller Williams Realty. GAMLS
 - $369,9003 bd3 ba1.8k sqft313 Westminster Dr, Canton, GA 30114ActiveMLS ID #10792456, Common Ground Home Team, Keller Williams Realty. GAMLS
- $374,9003 bd2 ba1.6k sqft4738 Jamerson Forest Cir, Marietta, GA 30066ActiveMLS ID #10817251, James W Jones, NorthGroup Real Estate Inc. GAMLS
- $384,9003 bd3 ba2.2k sqft1020 Braelin Ct, Woodstock, GA 30189ActiveMLS ID #10638182, Courtney Lott, Keller Williams Realty PeachtreeRoad. GAMLS
- $380,0003 bd3 ba1.8k sqft406 Cobalt Valley Ln, Canton, GA 30114ActiveMLS ID #10778407, Peter Smith, Watkins Real Estate Associates. GAMLS
- $340,0002 bd3 ba1.2k sqft141 W Oaks Pl, Woodstock, GA 30188ActiveMLS ID #10826043, Jill Ferguson, Engel & V?lkers Atlanta. GAMLS
- $495,0003 bd3 ba1.8k sqft144 Town Walk Dr, Canton, GA 30115ActiveMLS ID #10830744, Simone Gordon-Edwards, Keller Williams West Atlanta. GAMLS
- $459,9004 bd3 ba2.2k sqft421 Middle Valley Ln, Woodstock, GA 30189ActiveMLS ID #10765213, Kathy M Stephenson, Redfin Corporation. GAMLS
- $350,0003 bd4 ba2k sqft540 Hardy Dr, Acworth, GA 30102ActiveMLS ID #10816605, Mark Spain, Mark Spain Real Estate. GAMLS
- $365,0003 bd3 ba1.9k sqft1514 Dolcetto Trce NW, Kennesaw, GA 30152ActiveMLS ID #10760658, Spenser Thomas, Coldwell Banker Realty. GAMLS
- $359,9004 bd4 ba2.3k sqft508 Misty Crk, Canton, GA 30114ActiveMLS ID #10799622, Joanna Krauz, Keller Williams Realty Atl. Partners. GAMLS
- $319,9003 bd3 ba1.5k sqft2266 Baker Station Dr, Acworth, GA 30101ActiveMLS ID #10830785, Sandy Lamberth, Harry Norman Realtors. GAMLS
- $429,0003 bd3 ba2.5k sqft237 Colony Center Dr, Woodstock, GA 30188ActiveMLS ID #10803813, Sherine S Loudermilk, Century 21 Connect Realty. GAMLS
- $375,0003 bd3 ba2.2k sqft23 W Ridge Dr SE, Cartersville, GA 30121Active Under ContractMLS ID #10803751, North Georgia Group, Keller Williams Community Partners. GAMLS
- $379,0003 bd3 ba1.7k sqft5112 Woodland Ln, Alpharetta, GA 30009ActiveMLS ID #10768063, Tommy Ngo, Redfin Corporation. GAMLS
- $385,0003 bd4 ba2.1k sqft1180 Ridenour Blvd NW #5, Kennesaw, GA 30152ActiveMLS ID #10727500, Carey Manders, Redfin Corporation. GAMLS
- $325,0003 bd3 ba1.2k sqft188 Ilex Dr, Canton, GA 30114ActiveMLS ID #10819948, Sherine S Loudermilk, Century 21 Connect Realty. GAMLS
