Experience elevated townhome living in this exceptional Ridgewalk Landing residence. Thoughtfully designed with an open-concept floor plan that maximizes natural light and functionality, this beautifully appointed home blends timeless style with everyday comfort. A welcoming covered entry opens to the terrace level, where a versatile flex space with an adjoining full bath is ideal for a guest suite, home office, media room, fitness area, or private living space. This level also provides access to the spacious rear-entry two-car garage with brand new epoxy flooring. The main living level is designed for both entertaining and everyday living. At the heart of the home is a beautiful chef's kitchen featuring white cabinetry, quartz countertops, a large center island with seating, double ovens, a gas cooktop, stainless steel appliances and abundant storage. Overlooking the dining area and spacious family room, the kitchen creates a seamless flow for gathering with family and friends. Just beyond, a private covered balcony offers the perfect place to enjoy your morning coffee or unwind at the end of the day. A conveniently located powder room completes the main level. Upstairs, the spacious owner's suite features a luxurious ensuite bath with dual vanities, an oversized tiled shower, and a generous walk-in closet. Two additional bedrooms share a full bath, while the centrally located laundry room, complete with the washer and dryer, adds everyday convenience. Built for comfort and efficiency, the home features spray foam insulation, a high-efficiency HVAC system with an Aprilaire filtration system to enhance indoor air quality while improving year-round comfort. Beautifully presented and truly move-in ready, this home offers modern convenience at every turn. Ideally located just minutes from vibrant Downtown Woodstock, you'll enjoy award-winning restaurants, breweries, boutique shopping, farmers markets, concerts, and year-round community events. Outdoor enthusiasts will love the resort style community pool, close proximity to Olde Rope Mill Park featuring scenic hiking and mountain biking trails, and Little River access for kayaking, paddle-boarding, and fishing. Costco, The Outlet Shoppes at Atlanta, Ridgewalk Parkway shopping and dining, and convenient access to I-575 are all just minutes away. The listing agent is the owner/seller of the property and is a licensed real estate agent in the State of Georgia.
Active
Price cut: $10K (9/10)
$429,900
504 Hampton Xing, Woodstock, GA 30188
4beds
2,175sqft
Townhouse
Built in 2021
1,742 Square Feet Lot
$427,800 Zestimate®
$198/sqft
$231/mo HOA
What's special
Private covered balconyOpen-concept floor planMaximizes natural lightStainless steel appliancesGenerous walk-in closetSpray foam insulationQuartz countertops
- 77 days
- 241
- 20
Zillow last checked:
Listing updated:
Listed by:
Paul N Sauer 404-384-8417,
Keller Williams Realty Partners
Source: GAMLS,MLS#: 10815534
Facts & features
Interior
Bedrooms & bathrooms
- Bedrooms: 4
- Bathrooms: 4
- Full bathrooms: 3
- 1/2 bathrooms: 1
Rooms
- Room types: Family Room, Foyer, Game Room, Media Room, Office, Other
Dining room
- Features: Seats 12+
Kitchen
- Features: Breakfast Area, Breakfast Bar, Kitchen Island, Walk-in Pantry
Heating
- Central, Forced Air, Natural Gas, Zoned
Cooling
- Ceiling Fan(s), Central Air, Zoned
Appliances
- Included: Dishwasher, Disposal, Double Oven, Dryer, Gas Water Heater, Microwave, Oven, Tankless Water Heater, Washer
- Laundry: Upper Level
Features
- Double Vanity, High Ceilings, Roommate Plan, Split Bedroom Plan, Walk-In Closet(s)
- Flooring: Carpet, Tile, Vinyl
- Windows: Double Pane Windows
- Basement: None
- Attic: Pull Down Stairs
- Has fireplace: No
- Common walls with other units/homes: 2+ Common Walls
Interior area
- Total structure area: 2,175
- Total interior livable area: 2,175 sqft
- Finished area above ground: 2,175
- Finished area below ground: 0
Property
Parking
- Total spaces: 2
- Parking features: Attached, Garage, Garage Door Opener, Side/Rear Entrance, Storage
- Has attached garage: Yes
Features
- Levels: Three Or More
- Stories: 3
- Patio & porch: Deck
- Exterior features: Balcony
- Waterfront features: No Dock Or Boathouse
- Body of water: None
Lot
- Size: 1,742 Square Feet
- Features: Level, Other
Details
- Parcel number: 15N17H 097
- Special conditions: Agent Owned
Construction
Type & style
- Home type: Townhouse
- Architectural style: Brick Front,Contemporary
- Property subtype: Townhouse
- Attached to another structure: Yes
Materials
- Concrete, Other
- Foundation: Slab
- Roof: Composition
Condition
- Resale
- New construction: No
- Year built: 2021
Utilities & green energy
- Sewer: Public Sewer
- Water: Public
- Utilities for property: Cable Available, Electricity Available, High Speed Internet, Natural Gas Available, Phone Available, Sewer Connected, Underground Utilities, Water Available
Green energy
- Energy efficient items: Appliances, Insulation, Thermostat, Water Heater
- Water conservation: Low-Flow Fixtures
Community & HOA
Community
- Features: Park, Pool, Sidewalks, Street Lights, Walk To Schools, Near Shopping
- Security: Carbon Monoxide Detector(s), Fire Sprinkler System, Smoke Detector(s)
- Subdivision: Ridgewalk Landing
HOA
- Has HOA: Yes
- Services included: Insurance, Maintenance Structure, Maintenance Grounds, Pest Control, Reserve Fund, Swimming, Trash
- HOA fee: $2,772 annually
Location
- Region: Woodstock
Financial & listing details
- Price per square foot: $198/sqft
- Tax assessed value: $468,000
- Annual tax amount: $5,468
- Date on market: 7/30/2026
- Cumulative days on market: 77 days
- Listing agreement: Exclusive Right To Sell
- Electric utility on property: Yes
Estimated market value
$427,800
$406,000 - $449,000
$2,819/mo
Price history
| Date | Event | Price |
|---|---|---|
| 10/15/2026 | Price change | $2,750-3.5%$1/sqft |
Source: FMLS GA #7844798 Report a problem | ||
| 9/25/2026 | Listed for rent | $2,850$1/sqft |
Source: FMLS GA #7844798 Report a problem | ||
| 9/10/2026 | Price change | $429,900-2.3%$198/sqft |
Source:  GAMLS #10815534 Report a problem GAMLS #10815534 Report a problem | ||
| 8/20/2026 | Price change | $439,900-2.2%$202/sqft |
Source:  FMLS GA #7811136 Report a problem FMLS GA #7811136 Report a problem | ||
| 8/5/2026 | Price change | $449,900-1.1%$207/sqft |
Source: FMLS GA #7811136 Report a problem | ||
| 7/30/2026 | Listed for sale | $454,900$209/sqft |
Source: FMLS GA #7811136 Report a problem | ||
Public tax history
| Year | Property taxes | Tax assessment |
|---|---|---|
| 2025 | $5,322 +3% | $187,200 +5.2% |
| 2024 | $5,169 +2.4% | $177,920 +2.2% |
| 2023 | $5,046 +12.6% | $174,040 +12.6% |
| 2022 | $4,482 +409.7% | $154,600 +452.1% |
| 2021 | $879 | $28,000 |
Find assessor info on the county website
Monthly payment
Est. payment
Payment breakdown
Explore the cost of this home by adjusting the details. Changes won't be saved.Climate risks
Neighborhood: 30188
Nearby schools
Schools provided by the listing agent
- Elementary: Woodstock
- Middle: Woodstock
- High: Woodstock
Source: GAMLS. This data may not be complete. We recommend contacting the local school district to confirm school assignments for this home.
Similar homes
- $460,0004 bd4 ba2.5k sqft708 Mulberry Walk, Woodstock, GA 30188Active

 MLS ID #10821858, Meagan Farrow, Keller Williams Realty. GAMLS
 - $405,0003 bd3 ba1.9k sqft815 Upper Dove Ct, Woodstock, GA 30188Active
 MLS ID #10868892, John Kissane, Keller Williams Atlanta Perimeter. GAMLS
 - $375,0003 bd3 ba1.8k sqft325 Braswell Ct, Woodstock, GA 30188Active
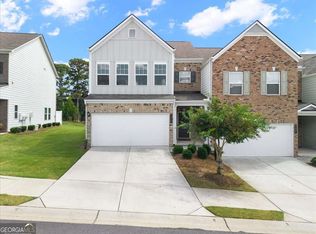 MLS ID #10847770, Stacy Booth, Engel & Völkers Atlanta. GAMLS
 - $425,0004 bd3 ba2k sqft506 Tallapoosa Trl, Woodstock, GA 30188Active
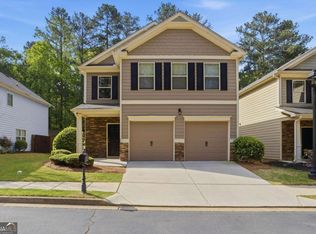 MLS ID #10754989, Stephanie McClusky, Century 21 Results. GAMLS
 - $535,0003 bd4 ba2.1k sqft271 Mitchell Ln, Woodstock, GA 30188ActiveMLS ID #10844949, Collins Collective, Coldwell Banker Realty. GAMLS
- $394,9003 bd3 ba1.6k sqft403 Mountain View Ln, Woodstock, GA 30188ActiveMLS ID #10825844, Jim Jenks, RB Realty. GAMLS
- $374,9003 bd3 ba2k sqft140 Fox Creek Dr, Woodstock, GA 30188ActiveMLS ID #10763514, Zack Bobo, ERA Sunrise Realty. GAMLS
- $592,9004 bd4 ba2.6k sqft762 Stickley Oak Way, Woodstock, GA 30189For Sale
 MLS ID #7851436, SHERINE LOUDERMILK, Century 21 Connect Realty. FMLS GA
 - $460,0003 bd4 ba2.5k sqft252 Retreat Ln, Canton, GA 30114ActiveMLS ID #10821547, Jennifer Goddard, RE/MAX Town & Country. GAMLS
- $559,0004 bd5 ba3.1k sqft155 Stone Manor Ct, Woodstock, GA 30188ActiveMLS ID #10853437, Jon Brown, Century 21 Results. GAMLS
- $435,0004 bd4 ba1.9k sqft528 Sonata Walk, Marietta, GA 30067ActiveMLS ID #10839722, Khadejah Auguste, Keller Williams Realty PeachtreeRoad. GAMLS
- $350,0003 bd4 ba2k sqft540 Hardy Dr, Acworth, GA 30102ActiveMLS ID #10816605, Mark Spain, Mark Spain Real Estate. GAMLS
- $420,1904 bd3 ba2.1k sqft4810 Guava Trce, Acworth, GA 30101New ConstructionFMLS GA
- $459,0004 bd3 ba2.9k sqft4788 Arbor View Pkwy NW, Acworth, GA 30101ActiveMLS ID #10857740, Gina Wade, Keller Williams Realty. GAMLS
- $549,0004 bd3 ba2.5k sqft204 Meadows Ct, Woodstock, GA 30189ActiveMLS ID #10839881, Christopher Contreras, Keller Williams Realty Partners. GAMLS
- $414,9003 bd4 ba1.9k sqft1746 Prelude Pointe, Marietta, GA 30067ActiveMLS ID #10840646, Duvan Vallejo, Keller Williams Chattahoochee. GAMLS
- $440,0003 bd3 ba1.8k sqft147 Fieldbrook Xing, Canton, GA 30115ActiveMLS ID #10821189, Amy Lauda, RE/MAX Town & Country. GAMLS
- $454,9003 bd3 ba1.9k sqft217 Lakeside Pl, Canton, GA 30114ActiveMLS ID #10809150, Zack Bobo, ERA Sunrise Realty. GAMLS
- $389,5003 bd3 ba2k sqft513 Coral St, Marietta, GA 30064Active Under ContractMLS ID #10866728, Pete A Bauch, HomeSmart. GAMLS
- $440,0004 bd4 ba2.5k sqft1508 Burberry Aly, Marietta, GA 30008ActiveMLS ID #10841463, Brittany Leaphart, Keller Williams West Atlanta. GAMLS
