
Come Home to the Retreat at River Green! Better-than-new luxury living in The Retreat at River Green, built by the John Wieland JW Collection. This beautifully upgraded home offers a spacious, open floorplan, high ceilings, plantation shutters throughout, and quality finishes on every level. The gourmet kitchen features an oversized island, stainless steel appliances, abundant cabinetry, walk-in pantry, and tiled backsplash. The kitchen opens to the dining area and fireside family room, complete with upgraded custom built-ins and views of the protected natural area behind the home. Generous size home office on the main floor with French doors for privacy. The private owner's suite features a spacious bath with separate vanities, oversized tiled shower, and separate his-and-her walk-in closets. The terrace level offers an oversized secondary bedroom with a private en-suite bath, ideal for guests, extended family, or a separate retreat. Additional features include a mudroom with built-in bench and drop zone, home office or optional formal dining room, and a spacious two-car garage with upgraded epoxy flooring. Enjoy low-maintenance living along with River Green's extensive amenities, including adult and family pools, children's splash pool and water slides, tennis courts, basketball court, playgrounds, soccer fields, fire pit, hiking trails, catch-and-release fishing lake, and access to the Etowah River. Convenient to daycare at the front of the subdivision, shopping, dining, and more. Come home to The Retreat at River Green!
Active
Price cut: $5K (10/1)
$460,000
252 Retreat Ln, Canton, GA 30114
3beds
2,583sqft
Townhouse
Built in 2022
1,306 Square Feet Lot
$454,300 Zestimate®
$178/sqft
$200/mo HOA
What's special
High ceilingsOversized islandSpacious open floorplanUpgraded custom built-insStainless steel appliancesWalk-in pantryPlantation shutters throughout
- 70 days
- 94
- 2
Zillow last checked:
Listing updated:
Listed by:
Jennifer Goddard 770-262-7218,
RE/MAX Town & Country
Source: GAMLS,MLS#: 10821547
Facts & features
Interior
Bedrooms & bathrooms
- Bedrooms: 3
- Bathrooms: 4
- Full bathrooms: 3
- 1/2 bathrooms: 1
Rooms
- Room types: Laundry, Other
Kitchen
- Features: Breakfast Area, Kitchen Island, Solid Surface Counters
Heating
- Forced Air
Cooling
- Ceiling Fan(s), Central Air
Appliances
- Included: Dishwasher, Disposal, Gas Water Heater, Microwave, Refrigerator
- Laundry: Upper Level
Features
- Double Vanity, Roommate Plan, Split Bedroom Plan, Walk-In Closet(s)
- Flooring: Hardwood
- Windows: Double Pane Windows
- Basement: Bath Finished,Daylight,Finished,Full
- Attic: Pull Down Stairs
- Has fireplace: No
- Common walls with other units/homes: 1 Common Wall
Interior area
- Total structure area: 2,583
- Total interior livable area: 2,583 sqft
- Finished area above ground: 2,583
- Finished area below ground: 0
Property
Parking
- Total spaces: 2
- Parking features: Garage, Garage Door Opener
- Has garage: Yes
Features
- Levels: Three Or More
- Stories: 3
- Patio & porch: Deck
- Fencing: Back Yard
- Body of water: None
Lot
- Size: 1,306 Square Feet
- Features: Other
Details
- Parcel number: 14N12M 069
Construction
Type & style
- Home type: Townhouse
- Architectural style: Traditional
- Property subtype: Townhouse
- Attached to another structure: Yes
Materials
- Concrete, Other, Stone
- Roof: Composition
Condition
- Resale
- New construction: No
- Year built: 2022
Utilities & green energy
- Electric: 220 Volts
- Sewer: Public Sewer
- Water: Public
- Utilities for property: Electricity Available, High Speed Internet, Natural Gas Available, Sewer Available, Underground Utilities, Water Available
Community & HOA
Community
- Features: Clubhouse, Fitness Center, Lake, Park, Playground, Pool, Street Lights, Swim Team, Tennis Court(s)
- Security: Fire Sprinkler System, Smoke Detector(s)
- Subdivision: River Green
HOA
- Has HOA: Yes
- Services included: Maintenance Grounds, Pest Control, Reserve Fund, Swimming, Tennis
- HOA fee: $2,400 annually
Location
- Region: Canton
Financial & listing details
- Price per square foot: $178/sqft
- Tax assessed value: $504,300
- Annual tax amount: $5,772
- Date on market: 8/7/2026
- Cumulative days on market: 70 days
- Listing agreement: Exclusive Agency
- Electric utility on property: Yes
Estimated market value
$454,300
$432,000 - $477,000
$2,549/mo
Price history
| Date | Event | Price |
|---|---|---|
| 10/1/2026 | Price change | $460,000-1.1%$178/sqft |
Source:  GAMLS #10821547 Report a problem GAMLS #10821547 Report a problem | ||
| 9/10/2026 | Price change | $465,000-1.1%$180/sqft |
Source: GAMLS #10821547 Report a problem | ||
| 8/27/2026 | Price change | $470,000-1.1%$182/sqft |
Source: GAMLS #10821547 Report a problem | ||
| 8/7/2026 | Listed for sale | $475,000+2.8%$184/sqft |
Source:  FMLS GA #7817935 Report a problem FMLS GA #7817935 Report a problem | ||
| 11/16/2022 | Sold | $462,121$179/sqft |
Source: Public Record Report a problem | ||
Public tax history
| Year | Property taxes | Tax assessment |
|---|---|---|
| 2025 | $5,772 +3.5% | $201,720 +4% |
| 2024 | $5,579 +5.1% | $193,880 +1.4% |
| 2023 | $5,306 +516.3% | $191,240 +537.5% |
| 2022 | $861 | $30,000 |
Find assessor info on the county website
Monthly payment
Est. payment
Payment breakdown
Explore the cost of this home by adjusting the details. Changes won't be saved.Climate risks
Neighborhood: 30114
Nearby schools
Schools provided by the listing agent
- Elementary: Knox
- Middle: Teasley
- High: Cherokee
Source: GAMLS. This data may not be complete. We recommend contacting the local school district to confirm school assignments for this home.

Similar homes
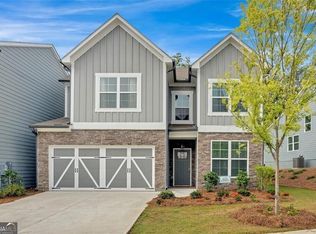
- $439,9003 bd3 ba2.2k sqft205 Lakeside Pl, Canton, GA 30114Active
 MLS ID #10873437, Robert Wolf, Keller Williams Realty Partners. GAMLS
 - $464,9003 bd3 ba2.3k sqft125 Diamond Ridge Ave, Canton, GA 30114Active
 MLS ID #10783743, Wendy Hilton, RE/MAX Town & Country. GAMLS
 - $454,9003 bd3 ba1.9k sqft217 Lakeside Pl, Canton, GA 30114Active
 MLS ID #10809150, Zack Bobo, ERA Sunrise Realty. GAMLS
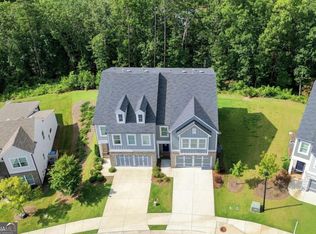
 - $499,9004 bd4 ba2.4k sqft229 Lakeside Pl, Canton, GA 30114Active
 MLS ID #10826368, Zack Bobo, ERA Sunrise Realty. GAMLS
 - $370,0003 bd2 ba1.5k sqft173 Brookwood Dr, Canton, GA 30114ActiveMLS ID #10801142, Mahria Heller, RE/MAX Town & Country. GAMLS
- $349,9993 bd3 ba1.9k sqft208 Ranier Ct, Canton, GA 30114ActiveMLS ID #10781282, Mark Spain, Mark Spain Real Estate. GAMLS
- $450,0003 bd3 ba1.8k sqft144 Town Walk Dr, Canton, GA 30115ActiveMLS ID #10830744, Simone Gordon-Edwards, Keller Williams West Atlanta. GAMLS
- $460,0004 bd4 ba2.5k sqft708 Mulberry Walk, Woodstock, GA 30188ActiveMLS ID #10821858, Meagan Farrow, Keller Williams Realty. GAMLS
- $449,9003 bd2 ba1.9k sqft510 Appalachian Pl, Canton, GA 30114ActiveMLS ID #10825198, Mindy Oldknow, HomeSmart. GAMLS
- $535,0004 bd4 ba3.1k sqft309 Laurel Glen Xing, Canton, GA 30114ActiveMLS ID #10824776, Justin Bagwell, Virtual Properties Realty.com. GAMLS
- $429,9004 bd4 ba2.1k sqft504 Hampton Xing, Woodstock, GA 30188ActiveMLS ID #10815534, Paul N Sauer, Keller Williams Realty Partners. GAMLS
- $599,0004 bd4 ba3.2k sqft315 Hill Top Overlook, Canton, GA 30114ActiveMLS ID #10840017, Amy Lauda, RE/MAX Town & Country. GAMLS
- $440,0003 bd3 ba1.8k sqft147 Fieldbrook Xing, Canton, GA 30115ActiveMLS ID #10821189, Amy Lauda, RE/MAX Town & Country. GAMLS
- $494,0003 bd2 ba1.9k sqft904 Mill Creek Ave, Canton, GA 30115ActiveMLS ID #10826300, Jeanine Blumer, BHHS Georgia Properties. GAMLS
- $535,0003 bd4 ba2.1k sqft271 Mitchell Ln, Woodstock, GA 30188ActiveMLS ID #10844949, Collins Collective, Coldwell Banker Realty. GAMLS
- $399,9004 bd3 ba2k sqft238 Prescott Cir, Canton, GA 30114ActiveMLS ID #10800660, Monica Fleischman, Virtual Properties Realty.com. GAMLS
- $550,0003 bd4 ba2.1k sqft156 Meadow Mill Rd, Woodstock, GA 30188ActiveMLS ID #10847738, Mark Spain, Mark Spain Real Estate. GAMLS
- $375,0003 bd3 ba1.8k sqft325 Braswell Ct, Woodstock, GA 30188ActiveMLS ID #10847770, Stacy Booth, Engel & Völkers Atlanta. GAMLS
- $369,9003 bd3 ba1.9k sqft411 Royal Crescent Ln E, Canton, GA 30115ActiveMLS ID #10796641, Lauren Sieber, Realty of America. GAMLS
- $410,0003 bd4 ba3.3k sqft623 Sweet Bay Rdg, Woodstock, GA 30188ActiveMLS ID #10811379, Callie Ruffus, Keller Williams Realty. GAMLS
