Beautifully designed 4-bedroom, 3-bath ranch in the quiet outskirts of Canton, offering the perfect blend of peaceful living and everyday convenience. A covered front entry welcomes you inside, where an inviting foyer showcases elegant wainscoting and gleaming tile floors that continue throughout the open-concept main living space. Bright open great room with family room, dining area and well-appointed kitchen. The heart of the home features a large center island with breakfast bar seating, granite countertops, a walk-in pantry, and a complete appliance package, making meal prep and entertaining a breeze. Thoughtfully designed main level offers a private owner's retreat highlighted by a tray ceiling and an en-suite bath with double vanity and dedicated makeup counter, walk-in shower, private water closet, and a generous walk-in wardrobe. Two additional bedrooms, full bath, and laundry room complete the main floor, providing comfortable accommodations for family or guests. Upstairs, you'll find a versatile bonus room or fourth bedroom complete with its own private full bath, creating the ideal guest suite, media room, home office, or playroom. Tile flooring continues throughout the upper level for a cohesive, low-maintenance design. SMART HOME capabilities including a programmable thermostat and smart light switches for effortless daily living. Outside, enjoy a fully fenced backyard with an irrigation system to keep the lawn looking its best, while the screened patio opens to an extended outdoor patio, perfect for relaxing, grilling, entertaining, pets, or play. Conveniently located just minutes from I-575, schools, grocery options, shopping, dining, healthcare, parks, recreation, and the charm of downtown Canton with its locally owned shops and restaurants, this move-in ready home offers the ideal combination of comfort, style, and location.
Active
Price cut: $3.1K (9/15)
$399,900
238 Prescott Cir, Canton, GA 30114
4beds
2,006sqft
Single Family Residence
Built in 2019
6,098 Square Feet Lot
$398,600 Zestimate®
$199/sqft
$117/mo HOA
What's special
Walk-in pantryWell-appointed kitchenCovered front entryPrivate water closetGenerous walk-in wardrobeGranite countertopsComplete appliance package
- 97 days
- 1,237
- 103
Zillow last checked:
Listing updated:
Listed by:
Monica Fleischman 470-564-4303,
Virtual Properties Realty.com
Source: GAMLS,MLS#: 10800660
Facts & features
Interior
Bedrooms & bathrooms
- Bedrooms: 4
- Bathrooms: 3
- Full bathrooms: 3
- Main level bathrooms: 2
- Main level bedrooms: 3
Rooms
- Room types: Great Room, Laundry
Kitchen
- Features: Breakfast Area, Breakfast Bar, Kitchen Island, Pantry, Solid Surface Counters
Heating
- Forced Air, Natural Gas
Cooling
- Ceiling Fan(s), Central Air
Appliances
- Included: Dishwasher, Disposal, Microwave, Oven/Range (Combo), Refrigerator, Stainless Steel Appliance(s)
- Laundry: Other
Features
- Double Vanity, Master On Main Level, Other, Tray Ceiling(s), Walk-In Closet(s)
- Flooring: Tile
- Basement: None
- Has fireplace: No
- Common walls with other units/homes: No Common Walls
Interior area
- Total structure area: 2,006
- Total interior livable area: 2,006 sqft
- Finished area above ground: 2,006
- Finished area below ground: 0
Property
Parking
- Total spaces: 2
- Parking features: Attached, Garage, Garage Door Opener, Kitchen Level
- Has attached garage: Yes
Accessibility
- Accessibility features: Accessible Entrance
Features
- Levels: One and One Half
- Stories: 1
- Patio & porch: Patio, Porch, Screened
- Exterior features: Sprinkler System
- Fencing: Back Yard,Fenced,Privacy,Wood
- Body of water: None
Lot
- Size: 6,098 Square Feet
- Features: Level
Details
- Parcel number: 14N27A 251
- Special conditions: As Is
Construction
Type & style
- Home type: SingleFamily
- Architectural style: Ranch
- Property subtype: Single Family Residence
Materials
- Concrete
- Foundation: Slab
- Roof: Composition
Condition
- Resale
- New construction: No
- Year built: 2019
Utilities & green energy
- Sewer: Public Sewer
- Water: Public
- Utilities for property: Electricity Available, Natural Gas Available, Sewer Available, Water Available
Community & HOA
Community
- Features: Street Lights
- Subdivision: Prescott Point
HOA
- Has HOA: Yes
- Services included: Maintenance Grounds
- HOA fee: $1,400 annually
Location
- Region: Canton
Financial & listing details
- Price per square foot: $199/sqft
- Tax assessed value: $417,300
- Annual tax amount: $4,274
- Date on market: 7/7/2026
- Cumulative days on market: 97 days
- Listing agreement: Exclusive Right To Sell
- Electric utility on property: Yes
Estimated market value
$398,600
$379,000 - $419,000
$2,282/mo
Price history
| Date | Event | Price |
|---|---|---|
| 9/15/2026 | Price change | $399,900-0.8%$199/sqft |
Source:  GAMLS #10800660 Report a problem GAMLS #10800660 Report a problem | ||
| 9/4/2026 | Price change | $403,000-2.4%$201/sqft |
Source: GAMLS #10800660 Report a problem | ||
| 8/24/2026 | Price change | $413,000-2.6%$206/sqft |
Source: GAMLS #10800660 Report a problem | ||
| 8/6/2026 | Price change | $423,900-2.5%$211/sqft |
Source: GAMLS #10800660 Report a problem | ||
| 7/20/2026 | Price change | $434,900-2.2%$217/sqft |
Source: GAMLS #10800660 Report a problem | ||
| 7/7/2026 | Listed for sale | $444,9000%$222/sqft |
Source:  FMLS GA #7800680 Report a problem FMLS GA #7800680 Report a problem | ||
| 5/19/2026 | Listing removed | $445,000$222/sqft |
Source: GAMLS #10684267 Report a problem | ||
| 4/9/2026 | Price change | $445,000-1.1%$222/sqft |
Source: FMLS GA #7713604 Report a problem | ||
| 3/23/2026 | Price change | $449,9000%$224/sqft |
Source: FMLS GA #7713604 Report a problem | ||
| 2/3/2026 | Listed for sale | $450,000+11.4%$224/sqft |
Source: GAMLS #10684267 Report a problem | ||
| 3/16/2022 | Sold | $404,000+1%$201/sqft |
Source: NGBOR #313531 Report a problem | ||
| 2/18/2022 | Pending sale | $399,900$199/sqft |
Source: FMLS GA #6999050 Report a problem | ||
| 2/14/2022 | Price change | $399,900-3.6%$199/sqft |
Source: FMLS GA #6999050 Report a problem | ||
| 2/10/2022 | Price change | $415,000-2.4%$207/sqft |
Source: FMLS GA #6999050 Report a problem | ||
| 2/6/2022 | Listed for sale | $425,000$212/sqft |
Source: FMLS GA #6999050 Report a problem | ||
Public tax history
| Year | Property taxes | Tax assessment |
|---|---|---|
| 2025 | $4,274 +1.2% | $166,920 +1.8% |
| 2024 | $4,223 +1.1% | $164,040 +3.2% |
| 2023 | $4,177 +652.2% | $158,920 +24.3% |
| 2022 | $555 +107.6% | $127,840 +13.7% |
| 2021 | $268 -4.7% | $112,440 +12.2% |
| 2020 | $281 -50.6% | $100,240 +401.2% |
| 2019 | $568 | $20,000 |
Find assessor info on the county website
Monthly payment
Est. payment
Payment breakdown
Explore the cost of this home by adjusting the details. Changes won't be saved.Climate risks
Neighborhood: 30114
Nearby schools
Schools provided by the listing agent
- Elementary: Hasty
- Middle: Teasley
- High: Cherokee
Source: GAMLS. This data may not be complete. We recommend contacting the local school district to confirm school assignments for this home.
Similar homes
- $430,0005 bd4 ba2.7k sqft410 Trail Finders Way, Canton, GA 30114Active

 MLS ID #10783847, Mark Spain, Mark Spain Real Estate. GAMLS
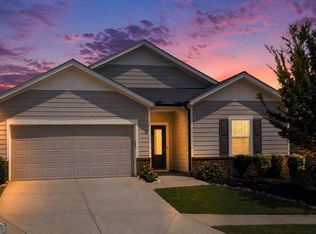
 - $449,9003 bd2 ba1.9k sqft510 Appalachian Pl, Canton, GA 30114Active
 MLS ID #10825198, Mindy Oldknow, HomeSmart. GAMLS
 - $455,0004 bd3 ba2.2k sqft350 Cranston Dr, Ball Ground, GA 30107Active
 MLS ID #10830751, Bonnie Padgett, Keller Williams Elevate. GAMLS
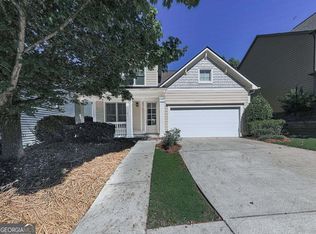
 - $475,0004 bd3 ba2k sqft138 Market Ln, Canton, GA 30114Active
 MLS ID #10868268, Cammy Strickland, BHHS Georgia Properties. GAMLS
 - $399,9954 bd2 ba1.2k sqft12836 Cumming Hwy, Canton, GA 30115ActiveMLS ID #10790672, Joseph Benedetto, Keller Williams Community Partners. GAMLS
- $460,0004 bd3 ba2.6k sqft118 Celebration Song, Canton, GA 30114ActiveMLS ID #10805593, Laura Martineau, Atlanta Communities. GAMLS
- $365,0003 bd3 ba1.8k sqft406 Cobalt Valley Ln, Canton, GA 30114ActiveMLS ID #10848047, Peter Smith, Watkins Real Estate Associates. GAMLS
- $519,9005 bd3 ba2.6k sqft914 Lower Bethany Rd, Ball Ground, GA 30107ActiveMLS ID #10830967, Mark Spain, Mark Spain Real Estate. GAMLS
- $575,0004 bd3 ba2.6k sqft519 Huntington Dr, Ball Ground, GA 30107ActiveMLS ID #10868790, Mark Spain, Mark Spain Real Estate. GAMLS
- $349,9993 bd3 ba1.9k sqft208 Ranier Ct, Canton, GA 30114ActiveMLS ID #10781282, Mark Spain, Mark Spain Real Estate. GAMLS
- $464,9003 bd3 ba2.2k sqft205 Lakeside Pl, Canton, GA 30114For Sale
 MLS ID #7798151, HOLLI HOTCHKISS, Smart Results Real Estate, Inc.. FMLS GA
 - $454,9003 bd3 ba1.9k sqft217 Lakeside Pl, Canton, GA 30114ActiveMLS ID #10809150, Zack Bobo, ERA Sunrise Realty. GAMLS
- $379,0003 bd3 ba1.9k sqft218 Redbud Rd, Canton, GA 30114ActiveGAMLS
- $440,0003 bd3 ba1.8k sqft147 Fieldbrook Xing, Canton, GA 30115ActiveMLS ID #10821189, Amy Lauda, RE/MAX Town & Country. GAMLS
- $471,0993 bd3 ba2.3k sqft125 Diamond Ridge Ave, Canton, GA 30114ActiveMLS ID #10783743, Wendy Hilton, RE/MAX Town & Country. GAMLS
- $398,0004 bd3 ba2.4k sqft13 Four Feathers Ln, Rydal, GA 30171ActiveMLS ID #10737815, Monika Burris, Crye-Leike, Realtors. GAMLS
- $425,0004 bd3 ba1.8k sqft7660 Streamside Ln, Cumming, GA 30028ActiveMLS ID #10819832, Sara Archambeau, Keller Williams Realty Atl. Partners. GAMLS
- $369,9953 bd3 ba2.1k sqft173 Worley Dr, Jasper, GA 30143ActiveMLS ID #10857284, Melissa Hawkins, Atlanta Communities. GAMLS
- $425,0004 bd3 ba2k sqft105 Arbor Hills Cir, Talking Rock, GA 30175ActiveMLS ID #10799414, Mike S Maret, Coldwell Banker Kinard Realty. GAMLS
- $499,9004 bd4 ba2.4k sqft229 Lakeside Pl, Canton, GA 30114ActiveMLS ID #10826368, Zack Bobo, ERA Sunrise Realty. GAMLS
