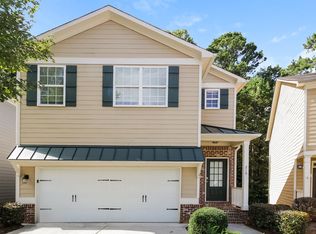
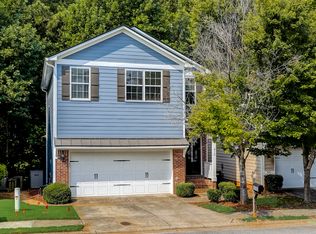
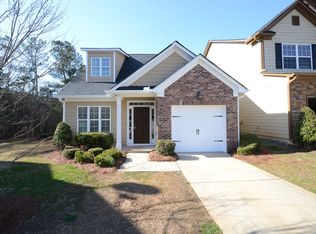
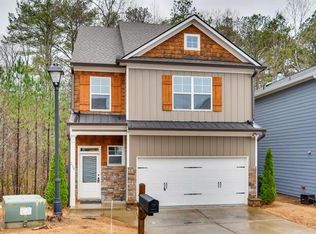
INCREDIBLE NEW PRICE AT $359,900! Priced below recent comps to sell quickly, this 3 BR / 2.5 BA gem is officially the lowest-priced home in the entire neighborhood! HIGHLIGHTS INCLUDE: Unfinished Walk-Out Basement: Stubbed for a bath-unmatched storage space or expand to add 600+ sq ft of living space! Turn-Key Updates: Fresh interior/exterior paint, sleek quartz kitchen countertops, new carpet upstairs, and main-level LVP flooring. Prime Location: Situated on a quiet, low-traffic cul-de-sac lot in the highly desired Crestmont neighborhood. Resort-Style Amenities: Swim, tennis, playground, and clubhouse access just minutes from I-575 and shopping. Homes with basements at this price point do not last long in Canton-bring your buyers today!
Active
Price cut: $15.1K (7/28)
$359,900
208 Ranier Ct, Canton, GA 30114
3beds
1,982sqft
Single Family Residence
Built in 2006
1,263 Square Feet Lot
$358,700 Zestimate®
$182/sqft
$275/mo HOA
What's special
Sleek quartz kitchen countertopsMain-level lvp flooringQuiet low-traffic cul-de-sac lotNew carpet upstairs
- 96 days
- 660
- 65
Zillow last checked:
Listing updated:
Listed by:
Mark Spain 770-886-9000,
Mark Spain Real Estate,
Darwish Paykargar 770-630-9490,
Mark Spain Real Estate
Source: GAMLS,MLS#: 10781282
Facts & features
Interior
Bedrooms & bathrooms
- Bedrooms: 3
- Bathrooms: 3
- Full bathrooms: 2
- 1/2 bathrooms: 1
Rooms
- Room types: Family Room, Foyer, Game Room, Other
Kitchen
- Features: Pantry
Heating
- Natural Gas
Cooling
- Ceiling Fan(s), Central Air
Appliances
- Included: Dishwasher, Disposal, Microwave, Refrigerator
- Laundry: Upper Level
Features
- High Ceilings, Other
- Flooring: Carpet
- Basement: Unfinished
- Number of fireplaces: 1
- Fireplace features: Family Room
- Common walls with other units/homes: No Common Walls
Interior area
- Total structure area: 1,982
- Total interior livable area: 1,982 sqft
- Finished area above ground: 1,982
- Finished area below ground: 0
Property
Parking
- Total spaces: 4
- Parking features: Garage, Off Street
- Has garage: Yes
Features
- Levels: Two
- Stories: 2
- Patio & porch: Deck
- Exterior features: Other
- Waterfront features: No Dock Or Boathouse
- Body of water: None
Lot
- Size: 1,263 Square Feet
- Features: Cul-De-Sac
Details
- Parcel number: 14N12G 005
Construction
Type & style
- Home type: SingleFamily
- Architectural style: Other
- Property subtype: Single Family Residence
Materials
- Stone
- Foundation: Slab
- Roof: Other
Condition
- Resale
- New construction: No
- Year built: 2006
Utilities & green energy
- Electric: 220 Volts
- Sewer: Public Sewer
- Water: Public
- Utilities for property: Electricity Available, High Speed Internet, Natural Gas Available, Other, Phone Available, Sewer Available, Water Available
Community & HOA
Community
- Features: Pool
- Subdivision: Canton Heights
HOA
- Has HOA: Yes
- Services included: Insurance, Maintenance Grounds, Reserve Fund, Swimming
- HOA fee: $3,300 annually
Location
- Region: Canton
Financial & listing details
- Price per square foot: $182/sqft
- Tax assessed value: $357,270
- Annual tax amount: $4,089
- Date on market: 6/11/2026
- Cumulative days on market: 88 days
- Listing agreement: Exclusive Right To Sell
- Listing terms: 1031 Exchange,Cash,Conventional,FHA,Other,VA Loan
- Electric utility on property: Yes
Estimated market value
$358,700
$341,000 - $377,000
$2,089/mo
Price history
| Date | Event | Price |
|---|---|---|
| 8/17/2026 | Listed for sale | $359,900$182/sqft |
Source:  GAMLS #10781282 Report a problem GAMLS #10781282 Report a problem | ||
| 8/9/2026 | Pending sale | $359,900$182/sqft |
Source: GAMLS #10781282 Report a problem | ||
| 7/28/2026 | Price change | $359,900-4%$182/sqft |
Source: GAMLS #10781282 Report a problem | ||
| 6/11/2026 | Listed for sale | $374,950+44.2%$189/sqft |
Source: GAMLS #10781282 Report a problem | ||
| 4/23/2026 | Sold | $260,000+47.3%$131/sqft |
Source: Public Record Report a problem | ||
| 12/11/2015 | Sold | $176,500-0.8%$89/sqft |
Source: Agent Provided Report a problem | ||
| 10/19/2015 | Pending sale | $178,000$90/sqft |
Source: Rand Realty LLC #5601110 Report a problem | ||
| 10/8/2015 | Price change | $178,000-0.6%$90/sqft |
Source: Rand Realty LLC #5601110 Report a problem | ||
| 9/29/2015 | Listed for sale | $179,000-0.5%$90/sqft |
Source: Rand Realty LLC #5601110 Report a problem | ||
| 4/29/2015 | Listing removed | $179,900$91/sqft |
Source: Rand Realty LLC #5398777 Report a problem | ||
| 4/21/2015 | Pending sale | $179,900$91/sqft |
Source: Rand Realty LLC #5398777 Report a problem | ||
| 4/13/2015 | Listed for sale | $179,900$91/sqft |
Source: Rand Realty LLC #5398777 Report a problem | ||
| 4/6/2015 | Pending sale | $179,900$91/sqft |
Source: Rand Realty LLC #5398777 Report a problem | ||
| 4/6/2015 | Listed for sale | $179,900+2.9%$91/sqft |
Source: Rand Realty LLC #5398777 Report a problem | ||
| 4/6/2015 | Listing removed | $1,195$1/sqft |
Source: Southern Rentals Property Management Svcs Report a problem | ||
| 2/19/2015 | Listed for rent | $1,195$1/sqft |
Source: Southern Rentals Property Management Svcs Report a problem | ||
| 10/2/2014 | Listing removed | $174,900$88/sqft |
Source: Broadus Realty Group #5273287 Report a problem | ||
| 5/17/2014 | Price change | $174,900-0.1%$88/sqft |
Source: Steel Magnolia Realty, LLC #5273287 Report a problem | ||
| 4/25/2014 | Price change | $175,000-2.7%$88/sqft |
Source: Steel Magnolia Realty, LLC #5273287 Report a problem | ||
| 4/17/2014 | Price change | $179,800-0.1%$91/sqft |
Source: Steel Magnolia Realty, LLC #5273287 Report a problem | ||
| 4/8/2014 | Listed for sale | $179,900+2.6%$91/sqft |
Source: Steel Magnolia Realty, LLC #5273287 Report a problem | ||
| 4/9/2008 | Sold | $175,400+132.3%$88/sqft |
Source: Public Record Report a problem | ||
| 10/3/2006 | Sold | $75,500$38/sqft |
Source: Public Record Report a problem | ||
Public tax history
| Year | Property taxes | Tax assessment |
|---|---|---|
| 2025 | $4,089 +2.3% | $142,908 +2.9% |
| 2024 | $3,997 -7.9% | $138,928 -8.2% |
| 2023 | $4,341 +35.3% | $151,272 +35.3% |
| 2022 | $3,208 +10.8% | $111,772 +17.7% |
| 2021 | $2,896 +3.7% | $94,956 +3.8% |
| 2020 | $2,793 +9.2% | $91,440 +9.2% |
| 2019 | $2,557 +3% | $83,720 -58.6% |
| 2018 | $2,482 +8.3% | $202,000 +9% |
| 2017 | $2,293 +28% | $185,400 +6.6% |
| 2016 | $1,790 +14.5% | $173,900 +15.5% |
| 2015 | $1,563 -13.6% | $150,500 +7.2% |
| 2014 | $1,809 +34.5% | $140,400 +10.9% |
| 2013 | $1,346 +18.4% | $126,600 +18.8% |
| 2012 | $1,137 -16.5% | $106,600 -18.2% |
| 2011 | $1,361 -6.7% | $130,300 +127.3% |
| 2010 | $1,459 -6.3% | $57,320 -11.4% |
| 2009 | $1,556 +0.7% | $64,680 -1.8% |
| 2008 | $1,546 +76.1% | $65,840 +76.2% |
| 2007 | $878 +146.5% | $37,360 +149.1% |
| 2006 | $356 -2.4% | $15,000 |
| 2005 | $365 | $15,000 |
Find assessor info on the county website
Monthly payment
Est. payment
Payment breakdown
Explore the cost of this home by adjusting the details. Changes won't be saved.Climate risks
Neighborhood: 30114
Nearby schools
Schools provided by the listing agent
- Elementary: Knox
- Middle: Teasley
- High: Cherokee
Source: GAMLS. This data may not be complete. We recommend contacting the local school district to confirm school assignments for this home.
Similar homes
- $345,0003 bd3 ba2k sqft157 Inman Dr, Canton, GA 30114Active

 MLS ID #10820420, Brian K Smith, Keller Williams Realty North Atlanta. GAMLS
 - $400,0004 bd3 ba1.9k sqft309 Woodland Pass, Canton, GA 30114Active Under Contract
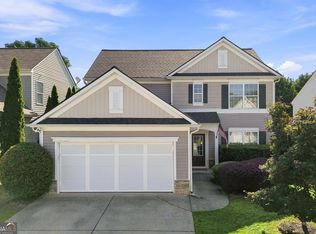 MLS ID #10824239, Tracy Ziemba, Ansley RE|Christie's Int'l RE. GAMLS
 - $460,0004 bd3 ba2.6k sqft118 Celebration Song, Canton, GA 30114Active
 MLS ID #10805593, Laura Martineau, Atlanta Communities. GAMLS
 - $449,9002 bd2 ba1.5k sqft238 Balsam Dr, Canton, GA 30114Active
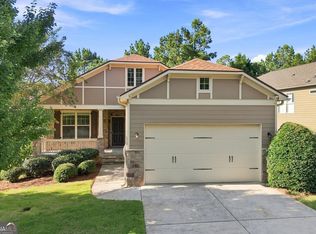 MLS ID #10838430, Danielle Burgess, Harry Norman, REALTORS. GAMLS
 - $465,0003 bd4 ba2.5k sqft252 Retreat Ln, Canton, GA 30114ActiveMLS ID #10821547, Jennifer Goddard, RE/MAX Town & Country. GAMLS
- $439,9004 bd3 ba2.3k sqft612 Ocean Ave, Canton, GA 30114ActiveMLS ID #10794513, Christy Massey, Atlanta Communities. GAMLS
- $425,0004 bd3 ba2.6k sqft176 Fred Bishop Dr, Canton, GA 30114ActiveMLS ID #10771387, Tanya Pickens, Opendoor Brokerage. GAMLS
- $520,0004 bd3 ba2.4k sqft122 Brookhaven Ln, Canton, GA 30114ActiveMLS ID #10811601, Shannon Ferreira, Atlanta Communities. GAMLS
- $348,0003 bd2 ba1.4k sqft2064 Cherokee Ridge Trl NW, Kennesaw, GA 30144ActiveMLS ID #10844480, Emily Freeman, Keller Williams Realty PeachtreeRoad. GAMLS
- $399,9994 bd3 ba2k sqft246 Manous Way, Canton, GA 30115Active Under ContractMLS ID #10696860, Tim J Arrington, Northgate Realty Brokers, LLC. GAMLS
- $459,9004 bd3 ba2.2k sqft617 Edgemore Rd, Canton, GA 30114ActiveMLS ID #10833798, Abby Allen, Keller Williams Realty. GAMLS
- $340,0003 bd2 ba1.8k sqft176 Shallow Ridge Ln NE, Kennesaw, GA 30144ActiveMLS ID #10827449, Stella Harris, WM Realty LLC. GAMLS
- $375,0003 bd3 ba1.8k sqft4821 Olde Mill Dr, Marietta, GA 30066ActiveMLS ID #10820879, Jill Heineck, Keller Williams Realty PeachtreeRoad. GAMLS
- $430,0005 bd4 ba2.7k sqft410 Trail Finders Way, Canton, GA 30114ActiveMLS ID #10783847, Mark Spain, Mark Spain Real Estate. GAMLS
- $410,0003 bd3 ba1.9k sqft578 Ashland Pkwy, Woodstock, GA 30189ActiveMLS ID #10813659, Jaylon Yarbrough, Coldwell Banker Realty. GAMLS
- $365,0003 bd2 ba1.8k sqft1193 Wade Green Cir NW, Acworth, GA 30102ActiveMLS ID #10807320, Stella Harris, WM Realty LLC. GAMLS
- $465,0003 bd2 ba1.9k sqft510 Appalachian Pl, Canton, GA 30114ActiveMLS ID #10825198, Mindy Oldknow, HomeSmart. GAMLS
- $454,9003 bd3 ba1.9k sqft217 Lakeside Pl, Canton, GA 30114ActiveMLS ID #10809150, Zack Bobo, ERA Sunrise Realty. GAMLS
- $354,8903 bd2 ba1.8k sqft529 Cassville White Rd NW, Cartersville, GA 30121ActiveMLS ID #10792011, Andrew Leffler, Method Real Estate Advisors. GAMLS
- $350,0003 bd2 ba1.7k sqft224 Brookhaven Ct, Acworth, GA 30102ActiveMLS ID #10814401, Tanya Pickens, Opendoor Brokerage. GAMLS
