Welcome home to this beautifully renovated 3-bedroom, 2-bathroom residence in the heart of Canton. Nestled on a peaceful half-acre lot in a quiet, friendly neighborhood, this move-in-ready home blends modern finishes with comfortable living. Step onto the inviting front porch and into a bright, open-concept great room featuring durable luxury vinyl flooring throughout the main living areas. The stunning kitchen is designed to impress with granite countertops, stainless steel appliances, abundant cabinetry, and an oversized island offering exceptional storage and seating for family and guests. The spacious dining area easily accommodates a large table, making it perfect for entertaining. Just beyond the charming barn door, you'll find a convenient walk-in pantry and laundry room. Upstairs, all three bedrooms and two full bathrooms provide a functional and private layout. The primary suite features generous closet space, and a spa-inspired ensuite bath complete with a granite double vanity, tile flooring, and an expansive walk-in shower. Two additional bedrooms offer ample closet space and share a beautifully updated bathroom with a granite vanity, tile flooring, and a bathtub. The unfinished daylight basement offers endless possibilities for future expansion, whether you envision a home gym, media room, workshop, or additional living space. Outside, the private backyard is your own peaceful retreat, featuring a spacious deck for outdoor dining and entertaining or for a relaxing evening under the stars. With thoughtful renovations, stylish finishes, and room to grow, this exceptional Canton home is a rare opportunity you won't want to miss.
Active
Price cut: $11K (7/29)
$399,000
173 Brookwood Dr, Canton, GA 30114
3beds
--sqft
:
Get pre-qualified$2,547/mo
Single Family Residence
Built in 1974
0.55 Acres Lot
$395,100 Zestimate®
$--/sqft
$-- HOA
What's special
Bright open-concept great roomInviting front porchStainless steel appliancesPeaceful half-acre lotCharming barn doorGranite countertopsAbundant cabinetry
- 23 days |
- 1,874 |
- 195 |
Zillow last checked:
Listing updated:
Listed by:
Mahria Heller 404-731-5748,
RE/MAX Town & Country
Source: GAMLS,MLS#: 10801142
Facts & features
Interior
Bedrooms & bathrooms
- Bedrooms: 3
- Bathrooms: 2
- Full bathrooms: 2
Rooms
- Room types: Family Room, Laundry, Other
Dining room
- Features: Seats 12+
Kitchen
- Features: Breakfast Area, Breakfast Bar, Kitchen Island
Heating
- Central
Cooling
- Ceiling Fan(s), Central Air
Appliances
- Included: Dishwasher, Disposal
- Laundry: Other
Features
- Other
- Flooring: Laminate, Tile
- Windows: Double Pane Windows
- Basement: Daylight,Exterior Entry,Partial,Unfinished
- Number of fireplaces: 1
- Fireplace features: Family Room
- Common walls with other units/homes: No Common Walls
Interior area
- Total structure area: 0
- Finished area above ground: 0
- Finished area below ground: 0
Property
Parking
- Total spaces: 3
- Parking features: Carport
- Has carport: Yes
Features
- Levels: Multi/Split
- Patio & porch: Deck
- Exterior features: Other
- Fencing: Back Yard
- Body of water: None
Lot
- Size: 0.55 Acres
- Features: Private
- Residential vegetation: Cleared, Grassed, Wooded
Details
- Parcel number: 14N12B 070
Construction
Type & style
- Home type: SingleFamily
- Architectural style: Brick 4 Side,Other
- Property subtype: Single Family Residence
Materials
- Brick, Other
- Foundation: Block
- Roof: Composition
Condition
- Resale
- New construction: No
- Year built: 1974
Utilities & green energy
- Electric: 220 Volts
- Sewer: Septic Tank
- Water: Public
- Utilities for property: Cable Available, Electricity Available, Natural Gas Available
Green energy
- Energy efficient items: Appliances
Community & HOA
Community
- Features: None
- Security: Smoke Detector(s)
- Subdivision: Shady Brook Acres
HOA
- Has HOA: No
- Services included: None
Location
- Region: Canton
Financial & listing details
- Tax assessed value: $357,540
- Annual tax amount: $3,754
- Date on market: 7/8/2026
- Cumulative days on market: 23 days
- Listing agreement: Exclusive Agency
- Listing terms: Cash,Conventional,FHA,VA Loan
- Electric utility on property: Yes
Estimated market value
$395,100
$375,000 - $415,000
$2,161/mo
Price history
| Date | Event | Price |
|---|---|---|
| 7/29/2026 | Price change | $399,000-2.7% |
Source:  GAMLS #10801142 Report a problem GAMLS #10801142 Report a problem | ||
| 7/8/2026 | Listed for sale | $410,000+12.3% |
Source:  FMLS GA #7801197 Report a problem FMLS GA #7801197 Report a problem | ||
| 5/22/2023 | Sold | $365,000-1.3% |
Source: FMLS GA #7211621 Report a problem | ||
| 5/5/2023 | Pending sale | $369,900 |
Source: GAMLS #10155642 Report a problem | ||
| 5/3/2023 | Listed for sale | $369,900+39.6% |
Source: GAMLS #10155642 Report a problem | ||
| 5/29/2020 | Sold | $265,000-1.8% |
Source:  FMLS GA #6705460 Report a problem FMLS GA #6705460 Report a problem | ||
| 4/29/2020 | Pending sale | $269,900 |
Source: RE/MAX Town and Country #6705460 Report a problem | ||
| 4/3/2020 | Listed for sale | $269,900 |
Source: RE/MAX Town and Country #6705460 Report a problem | ||
Public tax history
| Year | Property taxes | Tax assessment |
|---|---|---|
| 2025 | $3,754 -1.3% | $143,016 -1.2% |
| 2024 | $3,803 +45.7% | $144,816 +31.3% |
| 2023 | $2,610 +13.9% | $110,256 +15.7% |
| 2022 | $2,291 +9.3% | $95,256 +21.1% |
| 2021 | $2,095 +14.8% | $78,656 +22.4% |
| 2020 | $1,826 +11.8% | $64,256 +11.8% |
| 2019 | $1,633 +11.3% | $57,480 -54.7% |
| 2018 | $1,468 +0.5% | $126,800 +0.1% |
| 2017 | $1,460 +19.5% | $126,700 +20.8% |
| 2016 | $1,222 | $104,900 +23.3% |
| 2015 | $1,222 +25.7% | $85,100 +3.2% |
| 2014 | $972 +30.1% | $82,500 +32.2% |
| 2013 | $747 -4.8% | $62,400 -4.4% |
| 2012 | $785 -21.9% | $65,300 -24% |
| 2011 | $1,005 -14.6% | $85,900 +107.3% |
| 2010 | $1,177 -13.6% | $41,440 -18.5% |
| 2009 | $1,363 +1% | $50,840 -1.2% |
| 2008 | $1,349 -1.3% | $51,440 -1.2% |
| 2007 | $1,367 +17.4% | $52,080 +18.5% |
| 2006 | $1,165 -1.2% | $43,960 +0.1% |
| 2005 | $1,179 | $43,920 -60% |
| 2004 | -- | $109,800 +6.1% |
| 2003 | -- | $103,500 +198.1% |
| 2002 | $627 -7.5% | $34,720 +3.3% |
| 2001 | $678 | $33,600 |
| 2000 | -- | $33,600 +4.6% |
| 1999 | $808 | $32,120 |
Find assessor info on the county website
Monthly payment
Est. payment
Payment breakdown
Explore the cost of this home by adjusting the details. Changes won't be saved.Climate risks
Neighborhood: 30114
Nearby schools
GreatSchools rating
- 9/10J. Knox Elementary SchoolGrades: PK-5Distance: 0.8 mi
- 6/10Teasley Middle SchoolGrades: 6-8Distance: 5 mi
- 5/10Cherokee High SchoolGrades: 9-12Distance: 2.8 mi
Schools provided by the listing agent
- Elementary: Knox
- Middle: Teasley
- High: Cherokee
Source: GAMLS. This data may not be complete. We recommend contacting the local school district to confirm school assignments for this home.
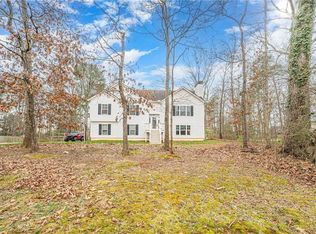
- $449,9004 bd3 ba2.2k sqft191 Brookwood Dr, Canton, GA 30114Sold
- $296,0003 bd2 ba1.3k sqft147 Brookwood Dr, Canton, GA 30114Off Market
- $615,6005 bd3 ba3.9k sqft821 Golden Wood Trce, Canton, GA 30114Off Market
- $623,9005 bd3 ba3.7k sqft819 Golden Wood Trce, Canton, GA 30114Off Market
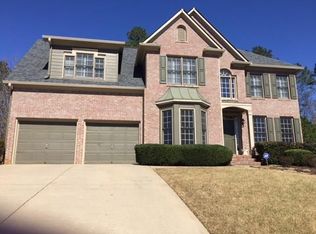
- $705,2005 bd4 ba4.9k sqft817 Golden Wood Trce, Canton, GA 30114Off Market
- $318,8003 bd2 ba1.3k sqft201 Brookwood Dr, Canton, GA 30114Off Market
- $712,5005 bd4 ba3.6k sqft823 Golden Wood Trce, Canton, GA 30114Off Market
- $382,8003 bd2 ba1.7k sqft115 Brookwood Dr, Canton, GA 30114Off Market
A local agent can set up tours, give advice and negotiate with sellers.
Similar homes
- $415,0005 bd2 ba2.2k sqft402 Eileen Cir, Canton, GA 30114Active

 MLS ID #10785121, Kristin Schmidt, Orchard Brokerage, LLC. GAMLS
 - $425,0003 bd2 ba-- sqft173 Adel St, Canton, GA 30114Active
 MLS ID #10812185, Mistee Gruber, eXp Realty. GAMLS
 - $369,9004 bd4 ba-- sqft508 Misty Crk, Canton, GA 30114Active
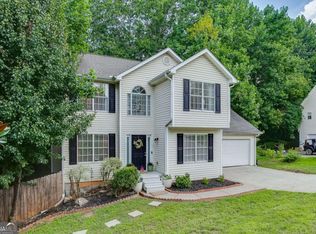 MLS ID #10799622, Joanna Krauz, Keller Williams Realty Atl. Partners. GAMLS
 - $489,9004 bd4 ba2.7k sqft251 Fields Landing Dr, Canton, GA 30114Active
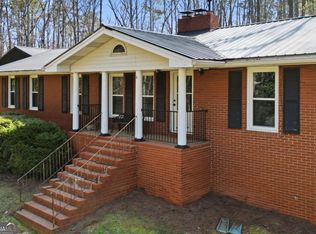 MLS ID #10777774, Zack Bobo, ERA Sunrise Realty. GAMLS
 - $418,0003 bd2 ba2.1k sqft104 Southfork Dr, Woodstock, GA 30189For Sale
 MLS ID #7813554, Ellen Eltz, Atlanta Communities. FMLS GA
 - $444,9003 bd2 ba2k sqft118 Brookhaven Ln, Canton, GA 30114Active Under ContractMLS ID #10739183, Zack Bobo, ERA Sunrise Realty. GAMLS
- $435,0004 bd3 ba1.6k sqft645 Morgan Springs Ct, Canton, GA 30115ActiveMLS ID #10804580, Stephanie K. Robinson, ERA Sunrise Realty. GAMLS
- $399,9954 bd2 ba1.2k sqft12836 Cumming Hwy, Canton, GA 30115ActiveMLS ID #10790672, Joseph Benedetto, Keller Williams Community Partners. GAMLS
- $399,9953 bd2 ba1.4k sqft12778 Cumming Hwy, Canton, GA 30115ActiveMLS ID #10790648, Joseph Benedetto, Keller Williams Community Partners. GAMLS
- $395,0004 bd2 ba2.3k sqft2133 Sandy Plains Rd, Marietta, GA 30066ActiveMLS ID #10811016, Kathryn Harbour, Atlanta Communities. GAMLS
- $439,9995 bd3 ba2.1k sqft154 W Putnam Ferry Rd, Woodstock, GA 30189Active Under ContractMLS ID #10798244, Jason Wilson, Ursula and Associates. GAMLS
- $375,0003 bd3 ba2.2k sqft23 W Ridge Dr SE, Cartersville, GA 30121Active Under ContractMLS ID #10803751, North Georgia Group, Keller Williams Community Partners. GAMLS
- $360,0004 bd2 ba1.3k sqft606 Echo Ln, Woodstock, GA 30189ActiveMLS ID #10793673, Katherine Staples, Keller Williams Realty. GAMLS
- $570,0004 bd3 ba2.4k sqft120 Longleaf Dr, Canton, GA 30114ActiveMLS ID #10778034, Afton Conner, ERA Sunrise Realty. GAMLS
- $435,0004 bd3 ba2.6k sqft1045 Queensbury Run, Acworth, GA 30102ActiveMLS ID #10811127, Daniel Dey, Compass. GAMLS
- $454,9003 bd3 ba1.9k sqft217 Lakeside Pl, Canton, GA 30114ActiveMLS ID #10809150, Zack Bobo, ERA Sunrise Realty. GAMLS
- $400,0003 bd2 ba1.6k sqft911 Hickory View Ct NW, Marietta, GA 30064ActiveMLS ID #10806075, Mark Naffziger, Keller Williams Realty. GAMLS
- $385,0003 bd2 ba-- sqft62 Valley View Dr, Cartersville, GA 30121ActiveMLS ID #10791872, Linda St.Clair, Keller Williams Realty Partners. GAMLS
- $385,0004 bd2 ba2.1k sqft3733 Memorial Pkwy NW, Kennesaw, GA 30152ActiveMLS ID #10798223, Common Ground Home Team, Keller Williams Realty. GAMLS
- $390,0004 bd3 ba1.7k sqft228 Hawkins Farm Cir, Ball Ground, GA 30107ActiveMLS ID #10786212, Jason Wilson, Ursula and Associates. GAMLS
