LAKE AREA LIVING AT AN ENTRY LEVEL PRICE! This is the one you've been waiting for. Tucked on a quiet cul-de-sac just minutes from Lake Allatoona with NO HOA, rare doesn't even begin to cover it. From the moment you walk through the two-story foyer, you'll feel the difference. High ceilings, fresh LVP flooring, New Quartz Countertops, a stone fireplace that stops you in your tracks, and a kitchen with a bay window breakfast nook that makes every morning feel like a retreat. The main level delivers a primary ensuite plus two additional bedrooms and a full bath, everything you need on one floor. But the lower level is where things get really exciting, two more bedrooms and a bonus room that can be whatever your life calls for right now. Home office? Media room? Playroom? Done. Head out back to a large deck with serene wooded views, and pull into a two-car garage with workshop space. New flooring, fresh paint, and move-in ready, all just minutes from the lake. Opportunities like this don't come around often. List of improvements included in photos. Schedule your tour today before someone else calls it home! Discounted rate options and no lender fee future refinancing may be available for qualified buyers of this home.
Active under contract
Price cut: $10K (7/17)
$415,000
402 Eileen Cir, Canton, GA 30114
5beds
2,212sqft
Single Family Residence, Residential
Built in 1997
0.95 Acres Lot
$413,000 Zestimate®
$188/sqft
$-- HOA
What's special
High ceilingsTwo-story foyerNew quartz countertopsFresh lvp flooring
- 92 days
- 491
- 35
Zillow last checked:
Listing updated:
Listed by:
Kristin Schmidt,
Orchard Brokerage LLC 678-677-2738
Source: FMLS GA,MLS#: 7787027
Facts & features
Interior
Bedrooms & bathrooms
- Bedrooms: 5
- Bathrooms: 2
- Full bathrooms: 2
- Main level bathrooms: 2
- Main level bedrooms: 3
Rooms
- Room types: Bonus Room
Primary bedroom
- Features: Other
- Level: Other
Bedroom
- Features: Other
Primary bathroom
- Features: Double Vanity, Separate Tub/Shower, Soaking Tub
Dining room
- Features: Open Concept, Separate Dining Room
Kitchen
- Features: Breakfast Room, Cabinets White, Pantry, View to Family Room
Heating
- Central, Heat Pump
Cooling
- Ceiling Fan(s), Central Air
Appliances
- Included: Dishwasher, Electric Cooktop, Electric Oven, Microwave
- Laundry: Laundry Closet
Features
- Double Vanity, Entrance Foyer, Entrance Foyer 2 Story, Tray Ceiling(s), Vaulted Ceiling(s), Walk-In Closet(s)
- Flooring: Carpet, Luxury Vinyl, Tile
- Windows: None
- Basement: Daylight,Finished,Interior Entry
- Number of fireplaces: 1
- Fireplace features: Living Room
- Common walls with other units/homes: No Common Walls
Interior area
- Total structure area: 2,212
- Total interior livable area: 2,212 sqft
- Finished area above ground: 2,212
Video & virtual tour
Property
Parking
- Total spaces: 2
- Parking features: Attached, Drive Under Main Level, Driveway, Garage, Garage Faces Front
- Attached garage spaces: 2
- Has uncovered spaces: Yes
Accessibility
- Accessibility features: None
Features
- Levels: Multi/Split
- Patio & porch: Deck, Patio
- Exterior features: Lighting, Private Yard, Rain Gutters, No Dock
- Pool features: None
- Spa features: None
- Fencing: None
- Has view: Yes
- View description: Neighborhood, Trees/Woods
- Waterfront features: None
- Body of water: None
Lot
- Size: 0.95 Acres
- Dimensions: 304x252x34x276
- Features: Back Yard, Cul-De-Sac, Front Yard, Wooded
Details
- Additional structures: None
- Parcel number: 14N06 120
- Other equipment: None
- Horse amenities: None
Construction
Type & style
- Home type: SingleFamily
- Architectural style: Traditional
- Property subtype: Single Family Residence, Residential
Materials
- Vinyl Siding, Other
- Foundation: None
- Roof: Composition
Condition
- Resale
- New construction: No
- Year built: 1997
Utilities & green energy
- Electric: Other
- Sewer: Septic Tank
- Water: Public
- Utilities for property: Electricity Available, Water Available
Green energy
- Energy efficient items: None
- Energy generation: None
Community & HOA
Community
- Features: Near Schools, Near Shopping, Near Trails/Greenway
- Security: None
- Subdivision: Allatoona Landing
HOA
- Has HOA: No
Location
- Region: Canton
Financial & listing details
- Price per square foot: $188/sqft
- Tax assessed value: $432,610
- Annual tax amount: $2,952
- Date on market: 6/12/2026
- Cumulative days on market: 255 days
- Listing terms: Cash,Conventional,FHA,VA Loan
- Electric utility on property: Yes
- Road surface type: Paved
Estimated market value
$413,000
$392,000 - $434,000
$2,537/mo
Price history
| Date | Event | Price |
|---|---|---|
| 7/17/2026 | Price change | $415,000-2.4%$188/sqft |
Source:  GAMLS #10785121 Report a problem GAMLS #10785121 Report a problem | ||
| 6/12/2026 | Listed for sale | $425,000$192/sqft |
Source:  FMLS GA #7787027 Report a problem FMLS GA #7787027 Report a problem | ||
| 6/12/2026 | Listing removed | $425,000$192/sqft |
Source: FMLS GA #7722953 Report a problem | ||
| 4/27/2026 | Price change | $425,000-2.3%$192/sqft |
Source: GAMLS #10699482 Report a problem | ||
| 4/8/2026 | Price change | $435,000-3.3%$197/sqft |
Source: GAMLS #10699482 Report a problem | ||
| 2/25/2026 | Listed for sale | $450,000-5.3%$203/sqft |
Source: FMLS GA #7722953 Report a problem | ||
| 1/31/2026 | Listing removed | $475,000$215/sqft |
Source: GAMLS #10641548 Report a problem | ||
| 12/4/2025 | Listed for sale | $475,000+64.6%$215/sqft |
Source: GAMLS #10641548 Report a problem | ||
| 5/5/2023 | Sold | $288,500-3.8%$130/sqft |
Source: FMLS GA #7158957 Report a problem | ||
| 3/31/2023 | Pending sale | $299,900$136/sqft |
Source: GAMLS #20094968 Report a problem | ||
| 1/9/2023 | Price change | $299,900-1.6%$136/sqft |
Source: FMLS GA #7158957 Report a problem | ||
| 1/4/2023 | Listed for sale | $304,900$138/sqft |
Source: GAMLS #20094968 Report a problem | ||
| 1/1/2023 | Listing removed | -- |
Source: GAMLS #10100097 Report a problem | ||
| 11/29/2022 | Price change | $304,900-1.6%$138/sqft |
Source: GAMLS #10100097 Report a problem | ||
| 11/13/2022 | Price change | $309,900-3.1%$140/sqft |
Source: GAMLS #10100097 Report a problem | ||
| 11/1/2022 | Price change | $319,900-4.5%$145/sqft |
Source: GAMLS #10100097 Report a problem | ||
| 10/12/2022 | Listed for sale | $334,900+20%$151/sqft |
Source: GAMLS #10100097 Report a problem | ||
| 8/26/2022 | Sold | $279,000-7%$126/sqft |
Source: Public Record Report a problem | ||
| 8/16/2022 | Pending sale | $300,000$136/sqft |
Source: GAMLS #10080380 Report a problem | ||
| 8/10/2022 | Listed for sale | $300,000+84.6%$136/sqft |
Source: GAMLS #10080380 Report a problem | ||
| 7/31/2015 | Sold | $162,500-1.5%$73/sqft |
Source:  FMLS GA #5542682 Report a problem FMLS GA #5542682 Report a problem | ||
| 7/15/2015 | Pending sale | $165,000$75/sqft |
Source: KELLER WILLIAMS REALTY PARTNERS #5542682 Report a problem | ||
| 6/15/2015 | Price change | $165,000-2.9%$75/sqft |
Source: Keller Williams - Atlanta - Cherokee #5542682 Report a problem | ||
| 5/21/2015 | Listed for sale | $170,000+100%$77/sqft |
Source: KELLER WILLIAMS REALTY PARTNERS #5542682 Report a problem | ||
| 9/8/2009 | Sold | $85,000-3.4%$38/sqft |
Source: Public Record Report a problem | ||
| 7/4/2009 | Listed for sale | $88,000-16.9%$40/sqft |
Source: Chapman Hall, REALTORS, INC #3927459 Report a problem | ||
| 1/14/2009 | Sold | $105,850-17.2%$48/sqft |
Source: Public Record Report a problem | ||
| 10/8/1998 | Sold | $127,900$58/sqft |
Source: Public Record Report a problem | ||
Public tax history
| Year | Property taxes | Tax assessment |
|---|---|---|
| 2025 | $4,001 +35.5% | $173,044 +17.6% |
| 2024 | $2,952 +0.7% | $147,120 -7.7% |
| 2023 | $2,933 -4.8% | $159,400 +21% |
| 2022 | $3,083 +22.3% | $131,720 +36.8% |
| 2021 | $2,520 +10% | $96,276 +11.6% |
| 2020 | $2,290 +3.9% | $86,276 +4.5% |
| 2019 | $2,204 +2.9% | $82,560 -58.4% |
| 2018 | $2,142 +12% | $198,700 +15.3% |
| 2017 | $1,913 +4.8% | $172,400 +6.1% |
| 2016 | $1,825 | $162,500 +6.5% |
| 2015 | $1,825 +15.1% | $152,600 +13.4% |
| 2014 | $1,586 +11.3% | $134,600 +13.1% |
| 2013 | $1,425 +10.1% | $119,000 +10.5% |
| 2012 | $1,295 +3.1% | $107,700 +0.3% |
| 2011 | $1,256 -4% | $107,400 +133.1% |
| 2010 | $1,309 -13.6% | $46,080 -18.5% |
| 2009 | $1,515 +1064.2% | $56,520 -10.1% |
| 2008 | $130 -10.2% | $62,840 -0.9% |
| 2007 | $145 +36% | $63,400 +3.9% |
| 2006 | $107 +29.4% | $61,040 +0.4% |
| 2005 | $82 | $60,800 -57.1% |
| 2004 | -- | $141,700 +6.6% |
| 2003 | -- | $132,900 +147.8% |
| 2002 | $1,479 +1.8% | $53,640 +3.7% |
| 2001 | $1,453 | $51,720 |
| 2000 | -- | $51,720 +4.9% |
| 1999 | $1,432 | $49,320 |
Find assessor info on the county website
Monthly payment
Est. payment
Payment breakdown
Explore the cost of this home by adjusting the details. Changes won't be saved.Climate risks
Neighborhood: 30114
Nearby schools
Schools provided by the listing agent
- Elementary: J. Knox
- Middle: Teasley
- High: Cherokee
Source: FMLS GA. This data may not be complete. We recommend contacting the local school district to confirm school assignments for this home.
Similar homes
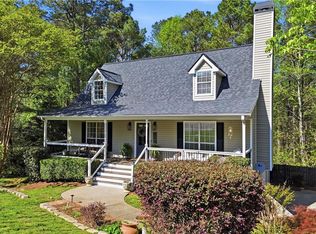
- $399,9004 bd3 ba2.5k sqft636 Sunflower Dr, Canton, GA 30114Active

 MLS ID #10780711, Pamela H McIntosh, Century 21 Results. GAMLS
 - $415,0003 bd2 ba1.6k sqft125 Childers Rd, Canton, GA 30115Active
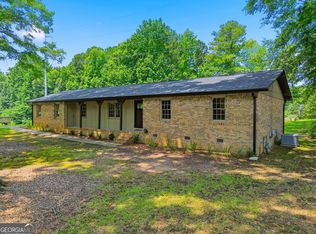 MLS ID #10783590, Erin L Romeo, RE/MAX Town & Country. GAMLS
 - $359,9003 bd3 ba1.9k sqft208 Ranier Ct, Canton, GA 30114Active
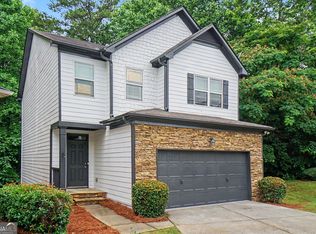 MLS ID #10781282, Mark Spain, Mark Spain Real Estate. GAMLS
 - $535,0004 bd4 ba3.1k sqft309 Laurel Glen Xing, Canton, GA 30114Active
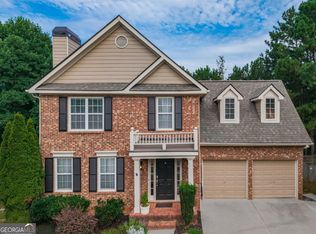 MLS ID #10824776, Justin Bagwell, Virtual Properties Realty.com. GAMLS
 - $439,9004 bd3 ba2.3k sqft612 Ocean Ave, Canton, GA 30114ActiveMLS ID #10794513, Christy Massey, Atlanta Communities. GAMLS
- $614,8004 bd3 ba2.4k sqft1143 Blankets Creek Dr, Canton, GA 30114ActiveMLS ID #10805558, Sara Able, Century 21 Results. GAMLS
- $450,0005 bd3 ba3k sqft6484 Victory Dr, Acworth, GA 30102ActiveMLS ID #10832288, The Premier Group, Keller Williams Realty Partners. GAMLS
- $550,0004 bd3 ba2.4k sqft120 Longleaf Dr, Canton, GA 30114Active Under ContractMLS ID #10822438, Afton Conner, ERA Sunrise Realty. GAMLS
- $459,9004 bd3 ba2.2k sqft617 Edgemore Rd, Canton, GA 30114ActiveMLS ID #10833798, Abby Allen, Keller Williams Realty. GAMLS
- $400,0004 bd3 ba2.1k sqft13 Finch Ct SE, Acworth, GA 30102Active Under ContractMLS ID #10824602, Tammy Wissing, Atlanta Communities. GAMLS
- $439,9004 bd3 ba2.3k sqft1550 Olde Mill Ct, Marietta, GA 30066ActiveMLS ID #10833513, Andrew O'Callaghan, Bolst. GAMLS
- $430,0004 bd3 ba2.1k sqft352 Park Creek Rdg, Woodstock, GA 30188ActiveMLS ID #10834861, Jason Pendley, Watkins Real Estate Associates. GAMLS
- $410,0003 bd3 ba1.9k sqft578 Ashland Pkwy, Woodstock, GA 30189ActiveMLS ID #10813659, Jaylon Yarbrough, Coldwell Banker Realty. GAMLS
- $415,0004 bd3 ba2.6k sqft1597 Sprayberry Dr, Marietta, GA 30066ActiveMLS ID #10806850, Andrew O'Callaghan, Bolst. GAMLS
- $485,0004 bd3 ba2.9k sqft230 Augusta Walk, Canton, GA 30114ActiveMLS ID #10791289, Maria Sims, Keller Williams Rlty. Partners. GAMLS
- $460,0004 bd4 ba2.3k sqft4770 Shallow Ridge Rd NE, Kennesaw, GA 30144ActiveMLS ID #10834403, Fernando Chavarria, Keller Williams Realty North Atlanta. GAMLS
- $425,0004 bd2 ba2.1k sqft250 Lancaster Cir, Marietta, GA 30066Active Under ContractMLS ID #10822100, Stefan Swanson, Virtual Properties Realty.com. GAMLS
- $410,0003 bd3 ba1.7k sqft211 Westwind Dr, Ball Ground, GA 30107Active Under ContractMLS ID #10828493, Jonathan Nye, Dwelli. GAMLS
- $475,0004 bd3 ba2.5k sqft3138 Elmendorf Dr NW, Kennesaw, GA 30144ActiveMLS ID #10843655, Kira Karlin, Keller Williams Realty First Atlanta. GAMLS
- $485,0004 bd3 ba2.5k sqft4104 Dream Catcher Dr, Woodstock, GA 30189ActiveMLS ID #10824197, Tommy Ngo, Redfin Corporation. GAMLS
