Skip main navigation
Closed
  • $460,000

    404 Eileen Cir, Canton, GA 30114

    4beds
    3,204sqft
    Single Family Residence, Residential
    Built in 1997
    1.53 Acres Lot
    $459,700 Zestimate®
    $144/sqft
    $2,897 Estimated rent

    Home value

    $459,700

    $437,000 - $483,000

    $2,897/mo

    Zestimate® history
    Loading
    Loading...

    Owner options

    List your home for rent

    $2,897/mo

    Rent Zestimate®

    Find your next renter with Zillow Rental Manager. Plus, with online applications, you can quickly screen prospective tenants – for free.

    Learn more

    $2,897/mo

    Rent Zestimate®

    Refinance and save

    $2,742/mo

    Est. payment

    Refinancing to a lower rate could help reduce your monthly payments and save thousands over the life of the loan.

    See today's rates

    $2,742/mo

    Est. payment

    Explore your selling options

    Work with a Zillow partner agent

    Leverage their expertise and Zillow's premium Showcase listings to get your home seen by more buyers.

    Get started

    List with your own agent

    Get your home in front of millions of buyers by listing it on Zillow.

    Learn how to do it

    Sell it yourself

    Take full control of how buyers see your home on Zillow by listing For Sale by Owner (FSBO).

    List your home

    What's special

    Shiplap walls and ceilingsUpdated cabinet hardwareUpgraded trim throughoutLess-than-two-year-old appliancesBrand-new quartz countertopsUpdated stair treadsOpen shelving
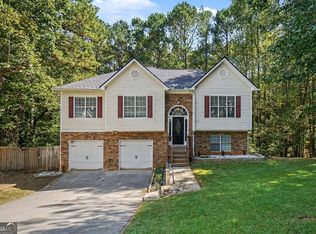
    You can renovate a home, but you can’t replicate 1.53 acres backing to protected land, a walk-to-the-lake lifestyle, and no HOA. Situated on one of the largest lots in the neighborhood, this one-of-a-kind property backs directly to U.S. Army Corps of Engineers land, offering permanent privacy and just a 5-minute walk to the lake. With no HOA, generous driveway parking (comfortably fitting up to 4-5 cars), and a 2-car pull-under garage, this home delivers freedom, space, and a setting that new construction simply cannot offer. This thoughtfully updated Cape Cod–style home features a layout buyers consistently love, with the primary bedroom on the main level, two bedrooms upstairs, and a fourth bedroom in the finished basement ideal for guests, flexible living, or multigenerational need The main level offers warm, inviting living and dining spaces highlighted by shiplap walls and ceilings and upgraded trim throughout. The spacious living room centers around a wood-burning fireplace, while the main-level primary bedroom serves as a true retreat with a built-in electric fireplace that provides both warmth and ambiance. The kitchen is designed for both everyday living and entertaining, showcasing brand-new quartz countertops, open shelving, updated cabinet hardware, USB outlets, and less-than-two-year-old appliances, along with a bright eat-in kitchen area filled with natural light. Smart-home upgrades include Lutron lighting controlling the front porch, living room, and dining area via phone, plus additional smart switches and recessed lighting, because convenience should always be this easy. Upstairs, two generously sized bedrooms feature brand-new carpet and share a fully updated bathroom with a new vanity, flooring, lighting, toilet, and custom wood shelving. The finished basement expands the home’s functionality with a bedroom, large bonus/game area, wood-panel ceilings, and direct access to the pull-under garage. For anyone who enjoys working with their hands, organizing projects, or creating a personal workshop, the garage space is truly a dream come true. Outdoor living truly shines here. Enjoy a newer main-level deck, recently refreshed and complete with a bolted-down heater (football season approved) and the option to add stairs for backyard access. The front porch has been freshly stained for enhanced curb appeal, while outdoor upgrades continue with professionally installed landscape lighting along the front walkway, solar lighting on the deck, and string lights surrounding the fire pit, creating the perfect backdrop for relaxing evenings and entertaining. A secondary electrical outlet has also been added to the backyard for added convenience to watch TV by the firepit. Major system updates include a main-level HVAC replacement (2019), replacement of all upstairs ductwork, and professional home sealing for wildlife prevention and energy efficiency. Additional improvements include updated stair treads, a renovated laundry/half bath, new front door, newer smoke detectors, added bathroom exhaust fans, and all new light fixtures and ceiling fans throughout. This move-in-ready home offers privacy, acreage, smart technology, and a lake-area location that truly sets it apart. Come home with peace of mind knowing these sellers genuinely cared for and updated this home the right way.

    Zillow last checked:

    Listing updated:

    Listing Provided by:

    Rebecca Thomas,

    Coldwell Banker Residential Real Estate, LLC 770-429-0600

    Bought with:

    Penny Raines, 392803

    GA Realty, LLC.

    Source: FMLS GA,MLS#: 7746239MLS Logo

    Facts & features

    Interior

    Bedrooms & bathrooms
    • Bedrooms: 4
    • Bathrooms: 3
    • Full bathrooms: 2
    • 1/2 bathrooms: 1
    • Main level bathrooms: 1
    • Main level bedrooms: 1
    Primary bedroom
    • Features: Master on Main, Oversized Master
    • Level: Master on Main, Oversized Master
    Bedroom
    • Features: Master on Main, Oversized Master
    Primary bathroom
    • Features: Double Vanity, Separate Tub/Shower, Soaking Tub
    Dining room
    • Features: Open Concept
    Kitchen
    • Features: Cabinets Other, Eat-in Kitchen, Pantry, Stone Counters, View to Family Room
    Heating
    • Central, Electric
    Cooling
    • Ceiling Fan(s), Central Air
    Appliances
    • Included: Dishwasher, Disposal
    • Laundry: Laundry Room, Main Level
    Features
    • Double Vanity, High Speed Internet, Smart Home, Walk-In Closet(s)
    • Flooring: Carpet, Other
    • Windows: Insulated Windows
    • Basement: Driveway Access,Exterior Entry,Finished,Interior Entry
    • Attic: Pull Down Stairs
    • Has fireplace: No
    • Fireplace features: None
    • Common walls with other units/homes: No Common Walls
    Interior area
    • Total structure area: 3,204
    • Total interior livable area: 3,204 sqft
    • Finished area above ground: 2,156
    • Finished area below ground: 1,048

    Property

    Parking
    • Total spaces: 4
    • Parking features: Attached, Drive Under Main Level, Garage, Garage Door Opener, Garage Faces Side, Parking Pad
    • Attached garage spaces: 2
    • Has uncovered spaces: Yes
    Accessibility
    • Accessibility features: None
    Features
    • Levels: Two
    • Stories: 2
    • Patio & porch: Deck, Front Porch
    • Exterior features: Private Yard, Boat Launch, Pier, Other Dock
    • Pool features: None
    • Spa features: None
    • Fencing: None
    • Has view: Yes
    • View description: Neighborhood, Rural, Trees/Woods
    • Waterfront features: None
    • Body of water: None
    Lot
    • Size: 1.53 Acres
    • Dimensions: 28x27x278x365x39x385
    • Features: Borders US/State Park, Cul-De-Sac, Landscaped, Sloped, Wooded
    Details
    • Additional structures: None
    • Parcel number: 14N06 121
    • Other equipment: None
    • Horse amenities: None

    Construction

    Type & style
    • Home type: SingleFamily
    • Architectural style: Cape Cod,Traditional
    • Property subtype: Single Family Residence, Residential
    Materials
    • Vinyl Siding
    • Foundation: Concrete Perimeter
    • Roof: Shingle
    Condition
    • Resale
    • New construction: No
    • Year built: 1997

    Utilities & green energy

    • Electric: None
    • Sewer: Septic Tank
    • Water: Other
    • Utilities for property: Cable Available, Electricity Available, Phone Available, Water Available
    Green energy
    • Energy efficient items: Appliances, Windows
    • Energy generation: None

    Community & neighborhood

    Security
    • Security features: Carbon Monoxide Detector(s), Smoke Detector(s)
    Community
    • Community features: Boating, Fishing, Lake, Near Schools, Near Shopping, Near Trails/Greenway, Park, Playground, Powered Boats Allowed, Ski Accessible
    Location
    • Region: Canton
    • Subdivision: Allatoona Landing

    Other

    Other facts
    • Road surface type: Asphalt

    Price history

    DateEventPrice
    5/29/2026Sold$460,000$144/sqft
    Source: FMLS GA #7746239 Report a problem
    4/25/2026Pending sale$460,000$144/sqft
    Source: FMLS GA #7746239 Report a problem
    4/8/2026Listed for sale$460,000+92.9%$144/sqft
    Source: GAMLS #10724887 Report a problem
    4/5/2019Listing removed$238,500$74/sqft
    Source: Waldrip Real Estate #8436478 Report a problem
    4/4/2019Listed for sale$238,500-0.6%$74/sqft
    Source: Waldrip Real Estate #8436478 Report a problem
    3/29/2019Sold$240,000+0.6%$75/sqft
    Source: FMLS GA #6056977 Report a problem
    2/14/2019Pending sale$238,500$74/sqft
    Source: Waldrip Real Estate #8436478 Report a problem
    11/7/2018Price change$238,500-0.6%$74/sqft
    Source: Waldrip Real Estate #8436478 Report a problem
    10/21/2018Price change$240,000-2.8%$75/sqft
    Source: Waldrip Real Estate #8436478 Report a problem
    10/17/2018Price change$246,900-0.8%$77/sqft
    Source: Waldrip Real Estate #8436478 Report a problem
    8/26/2018Price change$249,000-2.4%$78/sqft
    Source: Waldrip Real Estate #8436478 Report a problem
    8/23/2018Price change$255,000-1.5%$80/sqft
    Source: Waldrip Real Estate #8436478 Report a problem
    8/16/2018Listed for sale$259,000+103%$81/sqft
    Source: Waldrip Real Estate #8436478 Report a problem
    9/30/1997Sold$127,600$40/sqft
    Source: Public Record Report a problem

    Public tax history

    YearProperty taxesTax assessment
    2025$4,355 +13%$175,176 +17.6%
    2024$3,854 -8.7%$148,984 -7.3%
    2023$4,223 +22.7%$160,672 +22.7%
    2022$3,442 +25.9%$130,960 +36%
    2021$2,733 +11.5%$96,280 +11.6%
    2020$2,452 +14.1%$86,280 +14.1%
    2019$2,149 +2.2%$75,640 -58.4%
    2018$2,104 +15%$181,700 +15.1%
    2017$1,830 +2%$157,900 +2.5%
    2016$1,795 $154,100 +7.8%
    2015$1,795 +20.4%$143,000 +13%
    2014$1,491 +11.1%$126,500 +12.9%
    2013$1,342 +0.1%$112,000 +0.4%
    2012$1,340 -1.5%$111,500 -4.1%
    2011$1,360 -4.1%$116,300 +133%
    2010$1,418 -9.3%$49,920 -14.4%
    2009$1,563 -8%$58,320 -9.9%
    2008$1,698 -1.1%$64,760 -1%
    2007$1,717 +2.9%$65,400 +3.9%
    2006$1,668 -1%$62,960 +0.3%
    2005$1,684 $62,760 -57.2%
    2004-- $146,600 +6.5%
    2003-- $137,600 +147.8%
    2002$1,531 +1.6%$55,520 +3.5%
    2001$1,507 $53,640
    2000-- $53,640 +4.8%
    1999$1,486 $51,160

    Find assessor info on the county website

    Neighborhood: 30114

    Nearby schools

    GreatSchools rating
    Schools provided by the listing agent
    • Elementary: J. Knox
    • Middle: Teasley
    • High: Cherokee

    Source: FMLS GA. This data may not be complete. We recommend contacting the local school district to confirm school assignments for this home.

    Get a cash offer in 3 minutes
    Find out how much your home could sell for in as little as 3 minutes with a no-obligation cash offer.
    Estimated market value
    $459,700
    Get a cash offer in 3 minutes
    Find out how much your home could sell for in as little as 3 minutes with a no-obligation cash offer.
    Estimated market value
    $459,700