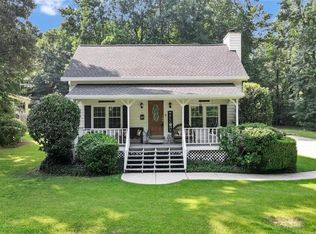
Charming ranch home with a cozy rocking-chair front porch welcomes you into a beautifully updated interior featuring a custom shiplap entry wall and layout perfect for everyday living and entertaining. The family room showcases a vaulted ceiling and gas fireplace, flowing seamlessly into the dining area. The eat-in kitchen offers white cabinetry, granite countertops, and a classic white subway tile backsplash, with easy access to the deck overlooking the landscaped, level backyard. Retreat to the primary suite with an updated spa-like bath featuring a soaking tub, double vanity, and frameless glass shower. Two additional bedrooms and an updated full bath complete the main level. The fully finished lower level adds exceptional flexibility with a den, additional bedroom, office/flex space, and full bath. Step outside to the patio and enjoy the private backyard complete with a firepit ideal for relaxing or entertaining year-round. Additional highlights include an oversized garage, newer windows, updated lighting, and plumbing fixtures throughout. Located in desirable Rose Creek at Towne Lake with neighborhood amenities including a swimming pool, playground, and tennis courts. Assumable loan available
Active
Price cut: $5.1K (7/17)
$419,900
304 Rose Creek Way, Woodstock, GA 30189
4beds
--sqft
:
Get pre-qualified$2,681/mo
Single Family Residence
Built in 1990
0.3 Acres Lot
$416,800 Zestimate®
$--/sqft
$-- HOA
What's special
Gas fireplaceBeautifully updated interiorPrivate backyardCozy rocking-chair front porchLandscaped level backyardAdditional bedroomUpdated lighting
- 84 days |
- 1,624 |
- 135 |
Zillow last checked:
Listing updated:
Listed by:
Georgia R Hart 404-480-4663,
Ansley RE | Christie's Int'l RE
Source: GAMLS,MLS#: 10764766
Facts & features
Interior
Bedrooms & bathrooms
- Bedrooms: 4
- Bathrooms: 3
- Full bathrooms: 3
- Main level bathrooms: 2
- Main level bedrooms: 3
Rooms
- Room types: Bonus Room, Family Room, Foyer, Media Room
Dining room
- Features: Separate Room
Kitchen
- Features: Breakfast Area, Pantry, Solid Surface Counters
Heating
- Central, Natural Gas
Cooling
- Ceiling Fan(s), Central Air
Appliances
- Included: Dishwasher, Disposal, Gas Water Heater, Microwave, Refrigerator
- Laundry: In Kitchen
Features
- Double Vanity, High Ceilings, Master On Main Level, Separate Shower, Soaking Tub
- Flooring: Carpet, Hardwood
- Basement: Bath Finished,Exterior Entry,Finished,Full,Interior Entry
- Number of fireplaces: 1
- Fireplace features: Family Room, Gas Starter
- Common walls with other units/homes: No Common Walls
Interior area
- Total structure area: 0
- Finished area above ground: 0
- Finished area below ground: 0
Property
Parking
- Parking features: Basement, Garage
- Has attached garage: Yes
Features
- Levels: Two
- Stories: 2
- Patio & porch: Deck
- Fencing: Back Yard
- Body of water: None
Lot
- Size: 0.3 Acres
- Features: Level, Private
Details
- Parcel number: 15N04A 179
Construction
Type & style
- Home type: SingleFamily
- Architectural style: Country/Rustic
- Property subtype: Single Family Residence
Materials
- Other
- Roof: Composition
Condition
- Resale
- New construction: No
- Year built: 1990
Utilities & green energy
- Sewer: Public Sewer
- Water: Public
- Utilities for property: Cable Available, Electricity Available, High Speed Internet, Natural Gas Available, Phone Available, Sewer Available, Sewer Connected, Underground Utilities, Water Available
Community & HOA
Community
- Features: Playground, Pool, Street Lights, Tennis Court(s)
- Subdivision: Rose Creek
HOA
- Has HOA: Yes
- Services included: Swimming, Tennis
Location
- Region: Woodstock
Financial & listing details
- Tax assessed value: $413,530
- Annual tax amount: $4,342
- Date on market: 5/18/2026
- Cumulative days on market: 84 days
- Listing agreement: Exclusive Right To Sell
- Listing terms: Assumable,Cash,Conventional
- Electric utility on property: Yes
Estimated market value
$416,800
$396,000 - $438,000
$2,336/mo
Price history
| Date | Event | Price |
|---|---|---|
| 7/17/2026 | Price change | $419,900-1.2% |
Source:  FMLS GA #7770980 Report a problem FMLS GA #7770980 Report a problem | ||
| 6/16/2026 | Price change | $425,000-2.3% |
Source: FMLS GA #7770980 Report a problem | ||
| 5/18/2026 | Listed for sale | $435,000+62% |
Source:  GAMLS #10764766 Report a problem GAMLS #10764766 Report a problem | ||
| 6/18/2020 | Sold | $268,500-2.4% |
Source:  GAMLS #8787543 Report a problem GAMLS #8787543 Report a problem | ||
| 5/18/2020 | Pending sale | $275,000 |
Source: Berkshire Hathaway HomeServices Georgia Properties - Woodstock South Cherokee #6724108 Report a problem | ||
| 5/15/2020 | Listed for sale | $275,000+47.1% |
Source: Berkshire Hathaway HomeServices Georgia Properties #6724108 Report a problem | ||
| 9/11/2015 | Sold | $187,000-1.5% |
Source: GAMLS #7508798 Report a problem | ||
| 8/20/2015 | Pending sale | $189,900 |
Source: ATLANTA COMMUNITIES #07508798 Report a problem | ||
| 8/18/2015 | Listed for sale | $189,900+22.9% |
Source: ATLANTA COMMUNITIES #07508798 Report a problem | ||
| 7/28/2012 | Listing removed | $154,500 |
Source: Owner Report a problem | ||
| 7/22/2012 | Price change | $154,500+4.7% |
Source: Owner Report a problem | ||
| 7/18/2012 | Listed for sale | $147,500+0.1% |
Source: Owner Report a problem | ||
| 2/12/2009 | Sold | $147,400-10.6% |
Source: Public Record Report a problem | ||
| 9/20/2008 | Listing removed | $164,900 |
Source: Keller Williams Realty #2341515 Report a problem | ||
| 5/17/2008 | Price change | $164,900-7.8% |
Source: Keller Williams Realty #2341515 Report a problem | ||
| 3/9/2008 | Listed for sale | $178,900+23.4% |
Source: Keller Williams Realty #2341515 Report a problem | ||
| 4/6/2001 | Sold | $145,000+21.8% |
Source: Public Record Report a problem | ||
| 8/17/1998 | Sold | $119,000+8.3% |
Source: Public Record Report a problem | ||
| 5/23/1995 | Sold | $109,900 |
Source: Public Record Report a problem | ||
Public tax history
| Year | Property taxes | Tax assessment |
|---|---|---|
| 2025 | $4,342 +4.7% | $165,412 +4.7% |
| 2024 | $4,147 -8.8% | $157,932 -8.7% |
| 2023 | $4,546 +24.1% | $172,972 +24.1% |
| 2022 | $3,662 +20.1% | $139,336 +27.4% |
| 2021 | $3,049 +23.3% | $109,340 +18.3% |
| 2020 | $2,472 +5.6% | $92,464 +6.5% |
| 2019 | $2,341 +3% | $86,840 -58.4% |
| 2018 | $2,273 +3.4% | $208,500 +5% |
| 2017 | $2,198 +1% | $198,600 +6.3% |
| 2016 | $2,175 | $186,800 +31.5% |
| 2015 | $2,175 +28.6% | $142,100 -1% |
| 2014 | $1,692 +8.4% | $143,600 +10.2% |
| 2013 | $1,561 +7% | $130,300 +7.3% |
| 2012 | $1,459 -2.1% | $121,400 -4.7% |
| 2011 | $1,490 -9.7% | $127,400 +119.4% |
| 2010 | $1,649 0% | $58,080 -5.7% |
| 2009 | $1,650 -4% | $61,560 -6% |
| 2008 | $1,718 +0.1% | $65,520 +0.2% |
| 2007 | $1,717 -0.2% | $65,400 +0.7% |
| 2006 | $1,720 +0.5% | $64,920 +1.8% |
| 2005 | $1,712 | $63,800 -55.8% |
| 2004 | -- | $144,300 +6.1% |
| 2003 | -- | $136,000 +130.4% |
| 2002 | $1,628 +10.6% | $59,040 +12.8% |
| 2001 | $1,471 | $52,360 +6.2% |
| 2000 | -- | $49,320 +4.7% |
| 1999 | $1,368 | $47,120 |
Find assessor info on the county website
Monthly payment
Est. payment
Payment breakdown
Explore the cost of this home by adjusting the details. Changes won't be saved.Climate risks
Neighborhood: 30189
Nearby schools
GreatSchools rating
- 7/10Bascomb Elementary SchoolGrades: PK-5Distance: 0.3 mi
- 7/10E.T. Booth Middle SchoolGrades: 6-8Distance: 1.1 mi
- 7/10Etowah High SchoolGrades: 9-12Distance: 1.1 mi
Schools provided by the listing agent
- Elementary: Bascomb
- Middle: Booth
- High: Etowah
Source: GAMLS. This data may not be complete. We recommend contacting the local school district to confirm school assignments for this home.
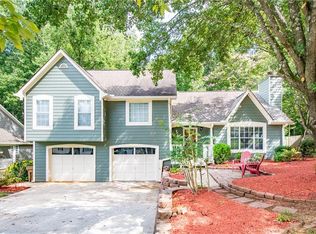
- $369,4003 bd2 ba1.5k sqft306 Rose Creek Way, Woodstock, GA 30189Off Market
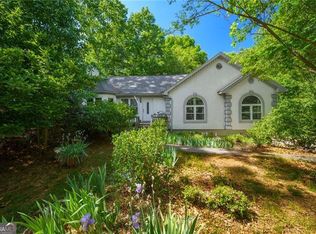
- $432,5004 bd3 ba2.1k sqft427 Rose Creek Pl, Woodstock, GA 30189Off Market

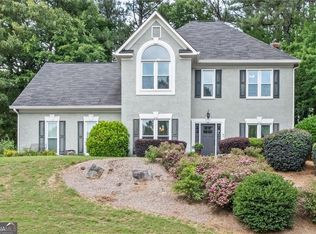
- $346,3003 bd2 ba1.4k sqft429 Rose Creek Pl, Woodstock, GA 30189Off Market

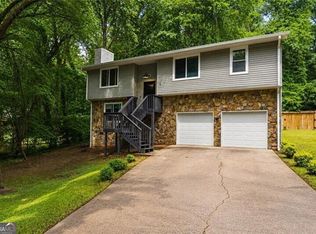
- $385,4004 bd3 ba1.4k sqft308 Rose Creek Way, Woodstock, GA 30189Off Market

- $395,0003 bd2 ba1.9k sqft301 Rose Creek Way, Woodstock, GA 30189Off Market
- $361,4003 bd2 ba1.3k sqft303 Rose Creek Way, Woodstock, GA 30189Off Market
- $361,6003 bd2 ba1.4k sqft431 Rose Creek Pl, Woodstock, GA 30189Off Market
- $367,1003 bd2 ba1.4k sqft435 Rose Creek Pl, Woodstock, GA 30189Off Market
A local agent can set up tours, give advice and negotiate with sellers.
Similar homes
- $430,0003 bd3 ba-- sqft111 Allatoona Dr, Woodstock, GA 30189Active Under Contract
 MLS ID #10736257, Nic Goodwin, Atlanta Communities. GAMLS
 - $520,0004 bd3 ba2.2k sqft2009 Westside Ln, Woodstock, GA 30189Active
 MLS ID #10770667, Will Fassinger, 1 Percent Lists Peach State. GAMLS
 - $397,9004 bd3 ba1.9k sqft1172 Ridgeside Dr NW, Acworth, GA 30102Active
 MLS ID #10783311, Tyler Hoyt, Ansley RE|Christie's Int'l RE. GAMLS
 - $375,0003 bd2 ba1.9k sqft118 O'Hara Dr, Woodstock, GA 30188Active
 MLS ID #10815780, Sonya M Peterson, Realty One Group Edge. GAMLS
 - $385,0003 bd3 ba1.8k sqft1518 Olde Mill Trce, Woodstock, GA 30188For Sale
 MLS ID #7812718, Grace Crockett, NorthGroup Real Estate. FMLS GA
 - $495,0004 bd3 ba2.6k sqft1046 Washington Ave, Woodstock, GA 30188ActiveMLS ID #10807168, Lisa Bobo, Atlanta Communities. GAMLS
- $465,0005 bd3 ba2.5k sqft4802 Thornwood Dr NW, Acworth, GA 30102ActiveMLS ID #10788022, Virginia Dooley, Atlanta Communities. GAMLS
- $420,0004 bd3 ba2.5k sqft288 Brightwater Dr, Dallas, GA 30157ActiveMLS ID #10819369, Lily Stevens, REMAX Around Atlanta. GAMLS
- $450,0004 bd3 ba2.7k sqft4516 Terret Trce NW, Acworth, GA 30101ActiveMLS ID #10811004, Path & Post Team, Path & Post. GAMLS
- $330,0003 bd2 ba1.1k sqft48 Trina Ave NE, Kennesaw, GA 30144For SaleMLS ID #7812806, Gregory Haff, EXP Realty, LLC.. FMLS GA
- $400,0003 bd3 ba1.7k sqft1779 Latour Dr NE, Marietta, GA 30066For SaleMLS ID #7810075, CARRIE BAZAR, Dorsey Alston Realtors. FMLS GA
- $419,9004 bd3 ba2.8k sqft6011 Crabapple Way, Powder Springs, GA 30127Active Under ContractMLS ID #10760665, Kimberly K Jeans, Keller Williams Realty. GAMLS
- $410,0003 bd2 ba1.6k sqft6804 Union Hill Rd, Canton, GA 30115ActiveMLS ID #10806933, Go with Joe and Co, Century 21 Results. GAMLS
- $459,9005 bd3 ba3.6k sqft2516 Lorne Ct SW, Marietta, GA 30064ActiveMLS ID #10820293, Andrew Johnson, Century 21 Results. GAMLS
- $365,0003 bd2 ba1.9k sqft4929 Shallow Ridge Rd NE, Kennesaw, GA 30144ActiveMLS ID #10805780, Path & Post Team, Path & Post. GAMLS
- $385,0003 bd2 ba-- sqft4173 Oak Ferry Dr NE, Kennesaw, GA 30144ActiveMLS ID #10808875, Heather Anderson, Ansley RE|Christie's Int'l RE. GAMLS
- $430,0004 bd3 ba-- sqft2111 Cornerstone Ln SW, Marietta, GA 30064ActiveMLS ID #10810840, Richard Beeman, Keller Williams Realty PeachtreeRoad. GAMLS
- $335,0003 bd2 ba1.4k sqft26 Boones Ridge Dr SE, Acworth, GA 30102ActiveMLS ID #10816914, Heather Anderson, Ansley RE|Christie's Int'l RE. GAMLS
- $470,0003 bd3 ba1.8k sqft3320 Redberry Trl, Canton, GA 30115ActiveMLS ID #10806939, Gina Ann Riggs, Ansley RE|Christie's Int'l RE. GAMLS
- $465,0004 bd3 ba-- sqft5077 Ravenwood Dr, Marietta, GA 30066ActiveMLS ID #10773092, Michelle Wing, Ansley RE | Christie's Int'l RE. GAMLS
