Move-in ready, this charming home offers the perfect blend of comfort, functionality, and low-maintenance living-all with NO HOA! Tucked away on a quiet cul-de-sac, this 3-bedroom, 2-bath home offers added privacy while remaining conveniently close to everything you need. Freshly painted inside and out in 2026 and featuring a brand-new roof (2026), this home is ready for its next owner to simply unpack and enjoy. The inviting main living room is centered around a cozy fireplace, creating the perfect space to relax or entertain. A ceiling-mounted pot rack in the kitchen would add both charm and functional storage, maximizing cabinet space while keeping cookware within easy reach. The oversized two-car garage offers exceptional storage with built-in shelving already in place, providing plenty of room for tools, sports equipment, holiday d cor, and workshop space without sacrificing parking. The thoughtfully designed split-level floor plan provides additional living space, while the private upstairs primary suite offers a peaceful retreat. The laundry room is conveniently located just off the attached two-car garage. Step outside to a fully fenced backyard designed for easy maintenance, complete with a storage shed for lawn equipment, tools, or hobbies. Additional updates include a newer water heater, giving buyers added peace of mind. Conveniently located with quick access to I-575 and I-75, you'll enjoy an easy commute and be just minutes from The Outlet Shoppes at Atlanta, downtown Woodstock, shopping, dining, and everyday conveniences. This move-in ready home offers the perfect combination of comfort, location, and value.
Active
$385,000
4173 Oak Ferry Dr NE, Kennesaw, GA 30144
3beds
--sqft
:
Get pre-qualified$2,483/mo
Single Family Residence
Built in 1976
9,539 Square Feet Lot
$375,700 Zestimate®
$--/sqft
$-- HOA
What's special
Cozy fireplacePrivate upstairs primary suiteBrand-new roofOversized two-car garageQuiet cul-de-sac
- 22 days |
- 577 |
- 26 |
Zillow last checked:
Listing updated:
Listed by:
Heather Anderson 404-545-5409,
Ansley RE|Christie's Int'l RE
Source: GAMLS,MLS#: 10808875
Facts & features
Interior
Bedrooms & bathrooms
- Bedrooms: 3
- Bathrooms: 2
- Full bathrooms: 2
- Main level bathrooms: 1
- Main level bedrooms: 2
Rooms
- Room types: Foyer
Heating
- Central
Cooling
- Ceiling Fan(s), Central Air
Appliances
- Included: Dishwasher, Disposal, Dryer, Refrigerator, Washer
- Laundry: In Hall
Features
- Roommate Plan, Walk-In Closet(s)
- Flooring: Carpet
- Basement: None
- Number of fireplaces: 1
- Fireplace features: Gas Starter
- Common walls with other units/homes: No Common Walls
Interior area
- Total structure area: 0
- Finished area above ground: 0
- Finished area below ground: 0
Property
Parking
- Parking features: Garage
- Has garage: Yes
Features
- Levels: One
- Stories: 1
- Patio & porch: Porch
- Fencing: Back Yard,Chain Link
- Body of water: None
Lot
- Size: 9,539 Square Feet
- Features: Cul-De-Sac
- Residential vegetation: Wooded
Details
- Additional structures: Outbuilding
- Parcel number: 16022300220
Construction
Type & style
- Home type: SingleFamily
- Architectural style: Other,Ranch,Traditional
- Property subtype: Single Family Residence
Materials
- Other
- Foundation: Slab
- Roof: Other
Condition
- Resale
- New construction: No
- Year built: 1976
Utilities & green energy
- Sewer: Public Sewer
- Water: Public
- Utilities for property: Cable Available, Electricity Available, Natural Gas Available, Sewer Available, Water Available
Community & HOA
Community
- Features: None
- Subdivision: None
HOA
- Has HOA: No
- Services included: Other
Location
- Region: Kennesaw
Financial & listing details
- Tax assessed value: $376,530
- Annual tax amount: $3,670
- Date on market: 7/20/2026
- Cumulative days on market: 22 days
- Listing agreement: Exclusive Right To Sell
- Electric utility on property: Yes
Estimated market value
$375,700
$357,000 - $394,000
$2,197/mo
Price history
| Date | Event | Price |
|---|---|---|
| 7/20/2026 | Listed for sale | $385,000+63.2% |
Source:  FMLS GA #7807541 Report a problem FMLS GA #7807541 Report a problem | ||
| 7/31/2020 | Sold | $235,900+3.5% |
Source:  GAMLS #8812868 Report a problem GAMLS #8812868 Report a problem | ||
| 7/13/2020 | Pending sale | $228,000 |
Source: Realty One Group Edge #6745051 Report a problem | ||
| 6/30/2020 | Listed for sale | $228,000+56.2% |
Source: Realty One Group Edge #6745051 Report a problem | ||
| 8/2/2005 | Sold | $146,000+68.4% |
Source: Public Record Report a problem | ||
| 4/19/1996 | Sold | $86,700 |
Source: Public Record Report a problem | ||
Public tax history
| Year | Property taxes | Tax assessment |
|---|---|---|
| 2024 | $3,673 +46.9% | $150,612 +23.9% |
| 2023 | $2,500 +8.2% | $121,540 +39.6% |
| 2022 | $2,310 +7% | $87,060 +8.6% |
| 2021 | $2,160 +13.6% | $80,176 |
| 2020 | $1,901 +8.1% | $80,176 +8.9% |
| 2019 | $1,758 | $73,652 |
| 2018 | $1,758 | $73,652 +19.2% |
| 2017 | $1,758 +84.1% | $61,764 +46.7% |
| 2016 | $955 -2.6% | $42,112 |
| 2015 | $980 +16.2% | $42,112 +13.1% |
| 2014 | $844 -0.8% | $37,236 |
| 2013 | $851 -0.8% | $37,236 |
| 2012 | $858 -0.2% | $37,236 |
| 2011 | $860 -15.8% | $37,236 -16.3% |
| 2010 | $1,022 -12.5% | $44,496 -10.3% |
| 2009 | $1,168 +18.3% | $49,584 |
| 2006 | $987 -33.3% | $49,584 |
| 2005 | $1,481 | $49,584 |
| 2004 | $1,481 +7.5% | $49,584 +7.5% |
| 2003 | $1,377 | $46,108 |
| 2002 | $1,377 +38.6% | $46,108 +39.3% |
| 2001 | $994 +3% | $33,102 |
| 2000 | $965 | $33,102 |
Find assessor info on the county website
Monthly payment
Est. payment
Payment breakdown
Explore the cost of this home by adjusting the details. Changes won't be saved.Climate risks
Neighborhood: 30144
Nearby schools
GreatSchools rating
- 6/10Blackwell Elementary SchoolGrades: PK-5Distance: 1.6 mi
- 7/10Daniell Middle SchoolGrades: 6-8Distance: 2.4 mi
- 6/10Sprayberry High SchoolGrades: 9-12Distance: 3.9 mi
Schools provided by the listing agent
- Elementary: Blackwell
- Middle: Daniell
- High: Sprayberry
Source: GAMLS. This data may not be complete. We recommend contacting the local school district to confirm school assignments for this home.
- $330,9003 bd2 ba-- sqft4167 Oak Ferry Dr NE, Kennesaw, GA 30144Off Market

- $337,5003 bd2 ba1.3k sqft4179 Oak Ferry Dr NE, Woodstock, GA 30144Off Market

- $324,9003 bd2 ba1.3k sqft4161 Oak Ferry Dr NE, Kennesaw, GA 30144Off Market
- $458,0003 bd2 ba1.6k sqft4180 Oak Ferry Dr NE, Kennesaw, GA 30144Sold
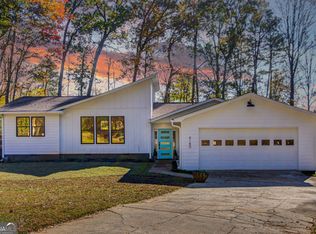
- $420,0004 bd2 ba2.1k sqft4149 Lynette Ct NE, Kennesaw, GA 30144Sold
- $391,4004 bd3 ba2.2k sqft4170 Oak Ferry Dr NE, Kennesaw, GA 30144Off Market
- $385,3003 bd2 ba1.8k sqft556 Farmbrook Trl NE, Kennesaw, GA 30144Off Market
- $398,5004 bd4 ba2.1k sqft4157 Lynette Ct NE, Kennesaw, GA 30144Off Market
A local agent can set up tours, give advice and negotiate with sellers.
Similar homes
- $385,0003 bd3 ba1.8k sqft1518 Olde Mill Trce, Woodstock, GA 30188For Sale

 MLS ID #7812718, Grace Crockett, NorthGroup Real Estate. FMLS GA
 - $255,0004 bd2 ba2.9k sqft192 Shalloway Dr NE, Kennesaw, GA 30144Closed

 MLS ID #10668628, Thelma Cheeks, Cheeks Real Estate Group. GAMLS
 - $365,0003 bd3 ba1.7k sqft1682 Harvest Hill Ln NW, Acworth, GA 30144For Sale
 MLS ID #7791374, COURTNEY CUMMINS, Triton Property Group, Inc.. FMLS GA
 - $385,0003 bd2 ba2k sqft562 Hidden Hills Ct, Marietta, GA 30066For Sale
 MLS ID #7757754, Andreina Dewendt, EXP Realty, LLC.. FMLS GA
 - $360,0004 bd3 ba1.8k sqft4865 Chapelle Ct, Marietta, GA 30066Active Under ContractMLS ID #10681989, Stella Harris, WM Realty LLC. GAMLS
- $400,0005 bd3 ba2.6k sqft3861 Mountain View Rd NW, Kennesaw, GA 30152ClosedMLS ID #10798272, Shannon Babcock, Keystone Realty Group, LLC. GAMLS
- $450,0003 bd4 ba2k sqft1798 Trophy Dr, Marietta, GA 30062For SaleMLS ID #7814080, KAREN ANDERSON, Dorsey Alston Realtors. FMLS GA
- $325,0003 bd4 ba1.9k sqft402 Heritage Park Trce NW #21, Kennesaw, GA 30144ActiveMLS ID #10760656, Alex Velasco, BHGRE Metro Brokers. GAMLS
- $375,0004 bd3 ba2k sqft1835 Morgan Trce, Canton, GA 30115For SaleMLS ID #7763213, Lauren McElvey, Keller Williams Realty Partners. FMLS GA
- $410,0004 bd3 ba-- sqft304 Rose Creek Way, Woodstock, GA 30189ActiveMLS ID #10764766, Georgia R Hart, Ansley RE | Christie's Int'l RE. GAMLS
- $335,0003 bd2 ba1.4k sqft26 Boones Ridge Dr SE, Acworth, GA 30102ActiveMLS ID #10816914, Heather Anderson, Ansley RE|Christie's Int'l RE. GAMLS
- $469,9003 bd3 ba1.7k sqft4069 Keheley Glen Dr NE, Marietta, GA 30066For SaleMLS ID #7748737, KAREN REYNOLDS, Atlanta Fine Homes Sotheby's International. FMLS GA
- $465,0004 bd3 ba2.1k sqft4576 Cedar Knoll Dr NE, Marietta, GA 30066For SaleMLS ID #7802636, EMILY PRATO, Dorsey Alston Realtors. FMLS GA
- $463,0003 bd2 ba3.1k sqft2011 Shadowwood Dr, Marietta, GA 30066ActiveMLS ID #10623988, Laura Lerman, eXp Realty. GAMLS
- $427,5004 bd3 ba2.5k sqft3338 Devaughn Dr, Marietta, GA 30066ActiveMLS ID #10700215, The Archer Group, eXp Realty. GAMLS
- $399,9003 bd3 ba2.7k sqft187 Cypress Dr, Dallas, GA 30157Active Under ContractMLS ID #10807480, Jaydee A Smith, Ansley RE|Christie's Int'l RE. GAMLS
- $329,5002 bd3 ba1.5k sqft1632 Oakwood Ct, Marietta, GA 30066ActiveMLS ID #10807462, Deborah Morton, The Agency - Atlanta Metro. GAMLS
- $495,0004 bd3 ba2.6k sqft1046 Washington Ave, Woodstock, GA 30188ActiveMLS ID #10807168, Lisa Bobo, Atlanta Communities. GAMLS
- $450,0004 bd3 ba2.7k sqft4516 Terret Trce NW, Acworth, GA 30101ActiveMLS ID #10811004, Path & Post Team, Path & Post. GAMLS
- $385,0004 bd3 ba2.3k sqft397 Belmont Ln, Dallas, GA 30132ActiveMLS ID #10811045, Eric Baker, Ansley RE|Christie's Int'l RE. GAMLS
