Large, renovated home in popular East Cobb Community with top-rated schools. Living spaces all updated with new luxury vinyl flooring and smoothed ceilings. Enter from your covered front porch into a large, bright, and open two-story living room with a wood-burning fireplace. There is a separate formal dining room and an open kitchen with room for a breakfast table. The owner has added a brand new 1/2 bath and laundry to the main level. Off the kitchen is an oversized screened porch overlooking a large, wooded lot. Master on main includes a private, updated bathroom and walk-in closet. The owner reconfigured the second floor to include a master suite with private bathroom and walk-in closet in addition to a second large bedroom and second full bathroom on the second story. Home sits on a full garage/basement. Current basement has a partially finished workout room, large work room and two-car garage with extra room for additional storage. The home sits on a large private lot with endless possibilities.
Active
Price cut: $5.1K (8/27)
$444,900
1798 Trophy Dr, Marietta, GA 30062
3beds
2,092sqft
Single Family Residence, Residential, Cabin
Built in 1986
0.38 Acres Lot
$441,600 Zestimate®
$213/sqft
$-- HOA
What's special
Wood-burning fireplaceSmoothed ceilingsCovered front porchSeparate formal dining roomLarge private lotNew luxury vinyl flooring
- 39 days
- 754
- 53
Likely to sell faster than
Zillow last checked:
Listing updated:
Listed by:
KAREN ANDERSON,
Dorsey Alston Realtors 404-352-2010
Source: FMLS GA,MLS#: 7814080
Facts & features
Interior
Bedrooms & bathrooms
- Bedrooms: 3
- Bathrooms: 4
- Full bathrooms: 3
- 1/2 bathrooms: 1
- Main level bathrooms: 1
- Main level bedrooms: 1
Rooms
- Room types: Bonus Room, Great Room, Master Bedroom, Master Bathroom, Workshop, Other, Exercise Room
Primary bedroom
- Features: Master on Main, Roommate Floor Plan
- Level: Master on Main, Roommate Floor Plan
Bedroom
- Features: Master on Main, Roommate Floor Plan
Primary bathroom
- Features: Shower Only
Dining room
- Features: Separate Dining Room
Kitchen
- Features: Cabinets White, Pantry, Stone Counters, Breakfast Room
Heating
- Natural Gas
Cooling
- Central Air, Ceiling Fan(s)
Appliances
- Included: Dishwasher, Disposal, Gas Oven, Microwave, Refrigerator, Dryer, Washer
- Laundry: Laundry Room, Main Level, Laundry Closet
Features
- Cathedral Ceiling(s), High Ceilings 10 ft Main, Walk-In Closet(s), Vaulted Ceiling(s)
- Flooring: Luxury Vinyl, Vinyl
- Windows: Insulated Windows, Window Treatments
- Basement: Full
- Number of fireplaces: 1
- Fireplace features: Stone, Great Room, Living Room
- Common walls with other units/homes: No Common Walls
Interior area
- Total structure area: 2,092
- Total interior livable area: 2,092 sqft
- Finished area above ground: 1,900
- Finished area below ground: 1,108
Video & virtual tour
Property
Parking
- Total spaces: 2
- Parking features: Garage
- Garage spaces: 2
Accessibility
- Accessibility features: None
Features
- Levels: Three Or More
- Patio & porch: Covered, Front Porch, Screened
- Exterior features: Other, Lighting, Private Yard
- Pool features: None
- Spa features: None
- Fencing: None
- Has view: Yes
- View description: Neighborhood
- Waterfront features: None
- Body of water: None
Lot
- Size: 0.38 Acres
- Features: Back Yard, Front Yard, Level, Private, Wooded
Details
- Additional structures: None
- Parcel number: 16070300410
- Other equipment: None
- Horse amenities: None
Construction
Type & style
- Home type: SingleFamily
- Architectural style: Cabin
- Property subtype: Single Family Residence, Residential, Cabin
Materials
- Frame, Wood Siding
- Foundation: Pillar/Post/Pier
- Roof: Shingle,Composition
Condition
- Updated/Remodeled
- New construction: No
- Year built: 1986
Utilities & green energy
- Electric: 110 Volts
- Sewer: Public Sewer
- Water: Public
- Utilities for property: Cable Available, Electricity Available, Natural Gas Available, Sewer Available, Phone Available, Water Available
Green energy
- Energy efficient items: None
- Energy generation: None
Community & HOA
Community
- Features: None
- Security: Fire Alarm, Smoke Detector(s)
- Subdivision: Sprayberry Station
HOA
- Has HOA: No
Location
- Region: Marietta
Financial & listing details
- Price per square foot: $213/sqft
- Tax assessed value: $331,300
- Annual tax amount: $4,499
- Date on market: 7/31/2026
- Cumulative days on market: 39 days
- Electric utility on property: Yes
- Road surface type: Asphalt
Estimated market value
$441,600
$420,000 - $464,000
$2,782/mo
Price history
| Date | Event | Price |
|---|---|---|
| 8/27/2026 | Price change | $444,900-1.1%$213/sqft |
Source:  FMLS GA #7814080 Report a problem FMLS GA #7814080 Report a problem | ||
| 7/31/2026 | Listed for sale | $450,000+23.6%$215/sqft |
Source: FMLS GA #7814080 Report a problem | ||
| 6/16/2023 | Sold | $364,000-4.2%$174/sqft |
Source: FMLS GA #7205365 Report a problem | ||
| 5/19/2023 | Pending sale | $380,000$182/sqft |
Source:  GAMLS #10151181 Report a problem GAMLS #10151181 Report a problem | ||
| 5/13/2023 | Price change | $380,000-1.3%$182/sqft |
Source: GAMLS #10151181 Report a problem | ||
| 5/2/2023 | Pending sale | $385,000$184/sqft |
Source: GAMLS #10151181 Report a problem | ||
| 4/20/2023 | Listed for sale | $385,000+256.5%$184/sqft |
Source: GAMLS #10151181 Report a problem | ||
| 10/1/1996 | Sold | $108,000$52/sqft |
Source: Public Record Report a problem | ||
Public tax history
| Year | Property taxes | Tax assessment |
|---|---|---|
| 2024 | $3,995 +61.1% | $132,520 |
| 2023 | $2,481 -18.6% | $132,520 |
| 2022 | $3,048 +23.6% | $132,520 +25.1% |
| 2021 | $2,466 +16.6% | $105,924 +17.9% |
| 2020 | $2,114 | $89,872 |
| 2019 | $2,114 +14.9% | $89,872 +16.2% |
| 2018 | $1,840 | $77,344 +17.3% |
| 2017 | $1,840 +39.3% | $65,912 +16.9% |
| 2016 | $1,321 -2.4% | $56,392 |
| 2015 | $1,354 +24% | $56,392 +23.8% |
| 2014 | $1,091 +20.4% | $45,568 +16.6% |
| 2013 | $906 -21% | $39,084 -16.5% |
| 2012 | $1,147 -27.3% | $46,800 -27.8% |
| 2011 | $1,577 +5% | $64,780 |
| 2010 | $1,502 | $64,780 |
| 2009 | $1,502 +12.4% | $64,780 |
| 2006 | $1,337 -0.5% | $64,780 |
| 2005 | $1,343 +15.1% | $64,780 +13.4% |
| 2004 | $1,167 | $57,124 |
| 2003 | $1,167 -0.1% | $57,124 |
| 2002 | $1,168 +8% | $57,124 +14.9% |
| 2001 | $1,082 -2.5% | $49,728 |
| 2000 | $1,110 | $49,728 |
Find assessor info on the county website
Monthly payment
Est. payment
Payment breakdown
Explore the cost of this home by adjusting the details. Changes won't be saved.Climate risks
Neighborhood: 30062
Nearby schools
Schools provided by the listing agent
- Elementary: Kincaid
- Middle: Simpson
- High: Sprayberry
Source: FMLS GA. This data may not be complete. We recommend contacting the local school district to confirm school assignments for this home.
Similar homes
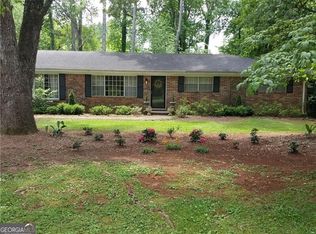
- $445,0003 bd3 ba1.7k sqft4069 Keheley Glen Dr NE, Marietta, GA 30066For Sale
 MLS ID #7748737, KAREN REYNOLDS, Atlanta Fine Homes Sotheby's International. FMLS GA
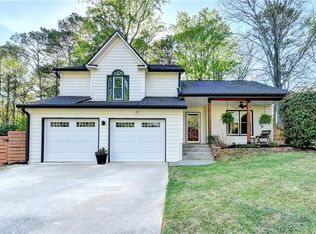
 - $449,9004 bd2 ba2.2k sqft3650 Autumn Leaves Ln, Marietta, GA 30066Active

 MLS ID #10793188, Benjamin Winwood, Lokation Real Estate LLC. GAMLS
 - $400,0003 bd3 ba1.5k sqft2293 Collinworth Dr, Marietta, GA 30062Active Under Contract
 MLS ID #10803197, Kelsey Griffin, Keller Williams Realty PeachtreeRoad. GAMLS
 - $535,0004 bd3 ba2.8k sqft3701 Thornwood Way, Marietta, GA 30062Active
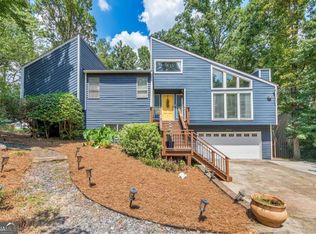 MLS ID #10836949, Janice Overbeck, Keller Williams Realty Atlanta North. GAMLS
 - $575,0004 bd3 ba2.8k sqft1701 Smithwood Dr, Marietta, GA 30062For SaleMLS ID #7808269, Robert Clarkson, Century 21 Connect Realty. FMLS GA
- $549,0003 bd3 ba2.1k sqft2490 Stoney Brook Ln NE, Marietta, GA 30062For SaleMLS ID #7769055, Ekaterina Shrontz, Atlanta Fine Homes Sotheby's International. FMLS GA
- $479,0005 bd3 ba2.6k sqft4910 Tremont Dr NE, Marietta, GA 30066ActiveMLS ID #10809563, Katrina Spruiell, Hester Group, REALTORS. GAMLS
- $445,9004 bd3 ba2.4k sqft510 Magnolia Dr, Woodstock, GA 30188For SaleMLS ID #7749418, Gurpreet Kaur Pental, Atlanta Properties Group. FMLS GA
- $450,0004 bd3 ba2.3k sqft1005 Brentmoor Ln NW, Kennesaw, GA 30144ActiveMLS ID #10832343, Amy Pedersen, Compass. GAMLS
- $425,0004 bd4 ba2.3k sqft1675 Longwood Dr SW, Marietta, GA 30008For SaleMLS ID #7785242, Mackenzie Crabtree, Mackenzie Crabtree Real Estate, LLC. FMLS GA
- $435,0003 bd3 ba2.2k sqft954 Wandering Vine Dr SE, Mableton, GA 30126ActiveMLS ID #10834105, Stephen Clark, Harry Norman Realtors. GAMLS
- $415,0004 bd3 ba2.3k sqft253 Lamplighter Ln SE, Marietta, GA 30067For SaleMLS ID #7676929, Doug Smith, Mainstay Brokerage LLC. FMLS GA
- $565,0005 bd3 ba3.1k sqft1494 Oak Springs Dr, Marietta, GA 30066ActiveMLS ID #10823956, Daniel P Rohrer, One Nest Georgia Inc.. GAMLS
- $440,0004 bd3 ba2.7k sqft4516 Terret Trce NW, Acworth, GA 30101ActiveMLS ID #10811004, Path & Post Team, Path & Post. GAMLS
- $495,0003 bd2 ba2.1k sqft3024 Sumac Dr, Peachtree Corners, GA 30360For SaleMLS ID #7832029, MARY BETH MCLAUGHLIN, Atlanta Fine Homes Sotheby's International. FMLS GA
- $445,0003 bd2 ba2k sqft5055 Morton Ferry Cir, Johns Creek, GA 30022Active Under ContractMLS ID #10833598, Tony Narcisse, HomeSmart. GAMLS
- $280,0003 bd4 ba1.9k sqft759 Coventry Township Pl, Marietta, GA 30062Active Under ContractMLS ID #10798811, Kad Mendoza, Mendoza Realty. GAMLS
- $535,0005 bd3 ba2.2k sqft594 Farmbrook Trl NE, Kennesaw, GA 30144For SaleMLS ID #7815233, Isabel Johnson, HomeSmart. FMLS GA
- $475,0003 bd2 ba1.6k sqft2338 Jay Ln SE, Smyrna, GA 30080For SaleMLS ID #7826130, JULIE COWARD, Atlanta Fine Homes Sotheby's International. FMLS GA
- $455,0004 bd3 ba2.6k sqft3550 Myrtlewood Chase NW, Kennesaw, GA 30144For SaleMLS ID #7824113, Julie Groke, Groke and Company, LLC. FMLS GA
