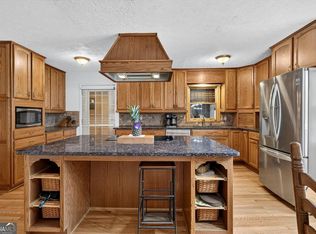
Welcome to 3701 Thornwood Way in highly desirable East Cobb, where contemporary architecture meets timeless comfort in the coveted Lassiter High School district. Situated on a professionally landscaped corner lot at the end of a quiet cul-de-sac, this beautifully maintained home offers striking architectural design, abundant natural light, and a functional layout designed for today's lifestyle. The updated kitchen features granite countertops and stainless steel appliances, while the versatile upstairs loft and beautifully finished basement provide flexible space for a home office, media room, or play area. Spacious closets throughout the home feature custom built-in organization systems, and a three-year-old roof and irrigation system add lasting value and everyday convenience. Step outside to enjoy the screened-in porch overlooking a private, fenced backyard with impressive hardscaping and a cozy fire pit-an ideal setting for entertaining or relaxing year-round. A rare bonus: this property is grandfathered for leasing, allowing it to remain investor-owned despite current community rental restrictions, making it an exceptional opportunity for both homeowners and investors. Conveniently located just minutes from premier shopping, dining, and everyday conveniences, this exceptional East Cobb home offers the perfect combination of style, comfort, location, and long-term investment potential. Schedule your private showing today!
Active
Price cut: $15K (8/8)
$545,000
3701 Thornwood Way, Marietta, GA 30062
4beds
2,728sqft
Single Family Residence
Built in 1980
0.38 Acres Lot
$535,000 Zestimate®
$200/sqft
$48/mo HOA
What's special
Private fenced backyardUpdated kitchenVersatile upstairs loftAbundant natural lightStainless steel appliancesImpressive hardscapingQuiet cul-de-sac
- 45 days |
- 708 |
- 74 |
Zillow last checked:
Listing updated:
Listed by:
The Williams Team 404-341-7337,
Keller Williams Realty Atl. Partners,
Rod Williams 404-966-2562,
Keller Williams Realty Atl. Partners
Source: GAMLS,MLS#: 10797617
Facts & features
Interior
Bedrooms & bathrooms
- Bedrooms: 4
- Bathrooms: 3
- Full bathrooms: 3
Rooms
- Room types: Loft
Kitchen
- Features: Breakfast Area, Kitchen Island, Pantry
Heating
- Central
Cooling
- Ceiling Fan(s), Central Air
Appliances
- Included: Dishwasher, Microwave, Refrigerator
- Laundry: Upper Level
Features
- Vaulted Ceiling(s), Walk-In Closet(s)
- Flooring: Carpet
- Windows: Double Pane Windows
- Basement: Bath Finished,Finished
- Number of fireplaces: 1
- Fireplace features: Living Room
- Common walls with other units/homes: No Common Walls
Interior area
- Total structure area: 2,728
- Total interior livable area: 2,728 sqft
- Finished area above ground: 2,728
- Finished area below ground: 0
Property
Parking
- Total spaces: 2
- Parking features: Attached, Garage
- Has attached garage: Yes
Features
- Levels: Two
- Stories: 2
- Patio & porch: Deck, Screened
- Fencing: Back Yard,Fenced,Privacy,Wood
- Waterfront features: No Dock Or Boathouse
- Body of water: None
Lot
- Size: 0.38 Acres
- Features: Corner Lot, Private
Details
- Parcel number: 16033200520
Construction
Type & style
- Home type: SingleFamily
- Architectural style: Traditional
- Property subtype: Single Family Residence
Materials
- Wood Siding
- Foundation: Slab
- Roof: Other
Condition
- Resale
- New construction: No
- Year built: 1980
Utilities & green energy
- Sewer: Public Sewer
- Water: Public
- Utilities for property: Electricity Available, Natural Gas Available, Underground Utilities, Water Available
Community & HOA
Community
- Features: Clubhouse, Playground, Pool, Tennis Court(s)
- Security: Smoke Detector(s)
- Subdivision: Country Woods
HOA
- Has HOA: Yes
- Services included: Other
- HOA fee: $575 annually
Location
- Region: Marietta
Financial & listing details
- Price per square foot: $200/sqft
- Tax assessed value: $443,380
- Annual tax amount: $4,677
- Date on market: 7/9/2026
- Cumulative days on market: 45 days
- Listing agreement: Exclusive Right To Sell
- Electric utility on property: Yes
Estimated market value
$535,000
$508,000 - $562,000
$3,079/mo
Price history
| Date | Event | Price |
|---|---|---|
| 8/8/2026 | Price change | $545,000-2.7%$200/sqft |
Source:  FMLS GA #7798249 Report a problem FMLS GA #7798249 Report a problem | ||
| 7/9/2026 | Listed for sale | $560,000+53.4%$205/sqft |
Source:  GAMLS #10797617 Report a problem GAMLS #10797617 Report a problem | ||
| 6/30/2026 | Listing removed | $3,300$1/sqft |
Source: FMLS GA #7791496 Report a problem | ||
| 6/19/2026 | Listed for rent | $3,300$1/sqft |
Source: FMLS GA #7791496 Report a problem | ||
| 5/1/2019 | Sold | $365,000-1.1%$134/sqft |
Source: Public Record Report a problem | ||
| 2/20/2019 | Pending sale | $369,000$135/sqft |
Source: XRealty.NET LLC #8525416 Report a problem | ||
| 2/12/2019 | Listed for sale | $369,000+75.7%$135/sqft |
Source: XRealty.NET LLC #8525416 Report a problem | ||
| 4/29/2009 | Sold | $210,000+31.3%$77/sqft |
Source: Public Record Report a problem | ||
| 11/16/2001 | Sold | $160,000$59/sqft |
Source: Public Record Report a problem | ||
Public tax history
| Year | Property taxes | Tax assessment |
|---|---|---|
| 2024 | $4,671 +13.1% | $177,352 |
| 2023 | $4,129 +1.3% | $177,352 +19.3% |
| 2022 | $4,077 +4.2% | $148,688 +5.3% |
| 2021 | $3,914 -0.5% | $141,224 +9% |
| 2020 | $3,932 +57.2% | $129,568 +25.3% |
| 2019 | $2,502 | $103,392 |
| 2018 | $2,502 | $103,392 +19.1% |
| 2017 | $2,502 +28.7% | $86,796 +6.8% |
| 2016 | $1,944 +27.6% | $81,304 +34.3% |
| 2015 | $1,523 -15.3% | $60,524 |
| 2014 | $1,798 -11.6% | $60,524 -10.9% |
| 2013 | $2,034 -0.8% | $67,900 |
| 2012 | $2,051 -9.6% | $67,900 -9.4% |
| 2011 | $2,269 +5.3% | $74,984 |
| 2010 | $2,156 +17.9% | $74,984 |
| 2009 | $1,829 +9.3% | $74,984 |
| 2006 | $1,673 +15.7% | $74,984 +15.7% |
| 2005 | $1,446 | $64,784 |
| 2004 | $1,446 | $64,784 |
| 2003 | $1,446 -0.1% | $64,784 |
| 2002 | $1,447 +2% | $64,784 |
| 2001 | $1,419 +36.7% | $64,784 +37.1% |
| 2000 | $1,038 | $47,262 |
Find assessor info on the county website
Monthly payment
Est. payment
Payment breakdown
Explore the cost of this home by adjusting the details. Changes won't be saved.Climate risks
Neighborhood: 30062
Nearby schools
GreatSchools rating
- 7/10Rocky Mount Elementary SchoolGrades: PK-5Distance: 1.6 mi
- 8/10Simpson Middle SchoolGrades: 6-8Distance: 1.5 mi
- 10/10Lassiter High SchoolGrades: 9-12Distance: 1.2 mi
Schools provided by the listing agent
- Elementary: Rocky Mount
- Middle: Simpson
- High: Lassiter
Source: GAMLS. This data may not be complete. We recommend contacting the local school district to confirm school assignments for this home.
- $448,4003 bd3 ba1.6k sqft3705 Thornwood Way, Marietta, GA 30062Off Market
- $526,1004 bd3 ba2.2k sqft3409 Woodrun Trl, Marietta, GA 30062Sold
- $468,1003 bd2 ba2.4k sqft3414 Woodrun Trl, Marietta, GA 30062Off Market
- $469,6003 bd3 ba2.3k sqft3421 Woodrun Trl, Marietta, GA 30062Off Market

- $469,6004 bd3 ba2.3k sqft3410 Woodrun Trl, Marietta, GA 30062Off Market
- $484,1004 bd3 ba2.3k sqft3709 Thornwood Way, Marietta, GA 30062Off Market
- $436,9004 bd3 ba2.3k sqft3651 N Plains Dr, Marietta, GA 30062Off Market
- $444,0003 bd3 ba1.5k sqft3418 Woodrun Trl, Marietta, GA 30062Off Market
A local agent can set up tours, give advice and negotiate with sellers.
Similar homes
- $490,0004 bd3 ba3.8k sqft3009 Meadow Dr, Marietta, GA 30062Active
 MLS ID #10810844, Elizabeth Carr, Keller Williams Realty Atlanta North. GAMLS
 - $525,0003 bd3 ba1.6k sqft2239 Cedar Forks Dr, Marietta, GA 30062Active
 MLS ID #10793722, Bonnie Kelm, Redfin Corporation. GAMLS
 - $625,0004 bd3 ba2.5k sqft2293 Chimney Springs Dr, Marietta, GA 30062Active
 MLS ID #10809864, Stella Harris, WM Realty LLC. GAMLS
 - $599,0004 bd3 ba3.4k sqft4279 Arbor Club Dr, Marietta, GA 30066Active
 MLS ID #10784718, Stella Harris, WM Realty LLC. GAMLS
 - $490,0003 bd2 ba2.4k sqft2795 Bentwood Dr, Marietta, GA 30062ActiveMLS ID #10779481, Patrick Casey, Bolst, Inc.. GAMLS
- $545,0004 bd4 ba2.6k sqft140 Lakeside Dr NW, Kennesaw, GA 30144ActiveMLS ID #10820666, Allison Waters, Real Broker, LLC. GAMLS
- $475,0005 bd4 ba3.3k sqft3541 Ebenezer Ct, Marietta, GA 30066ActiveMLS ID #10825188, Jerome Smith, Keller Williams Realty. GAMLS
- $650,0005 bd4 ba3.2k sqft2210 Smoke Stone Cir, Marietta, GA 30062Active Under ContractMLS ID #10809813, Molly Stone, Keller Williams Realty Atl. Partners. GAMLS
- $420,0004 bd3 ba2.6k sqft1597 Sprayberry Dr, Marietta, GA 30066ActiveMLS ID #10806850, Andrew O'Callaghan, Bolst, Inc.. GAMLS
- $749,0005 bd4 ba3k sqft2320 Brownstone Ct, Marietta, GA 30062ActiveMLS ID #10800778, Patricia Fagiola, Maximum One Grt. Atl. REALTORS. GAMLS
- $635,0004 bd3 ba3.2k sqft2057 Tully Wren NE, Marietta, GA 30066ActiveMLS ID #10765671, Rhonda Duffy, Duffy Realty. GAMLS
- $550,0003 bd2 ba2.1k sqft146 N Lakeside Dr NW, Kennesaw, GA 30144For Sale
 MLS ID #7818174, Jennifer Talbott, 1 Look Real Estate. FMLS GA
 - $449,5004 bd3 ba2.5k sqft2315 Saint James Ct, Marietta, GA 30066ActiveMLS ID #10770662, Ludlow Henry Jr., Maximum One Realty Partners. GAMLS
- $400,0004 bd2 ba1.7k sqft2081 Branch View Dr, Marietta, GA 30062Active Under ContractMLS ID #10806258, Carol Guinan, Fortress Home Advisors. GAMLS
- $525,0005 bd3 ba2.6k sqft660 Grove Pkwy SE, Marietta, GA 30067ActiveMLS ID #10808368, Eric Decker, Keller Williams Realty Atlanta North. GAMLS
- $675,0004 bd3 ba2.8k sqft4326 Arbor Bridge Dr, Marietta, GA 30066ActiveMLS ID #10764175, Libby Bramlett, Keller Williams Realty Atlanta North. GAMLS
- $479,9004 bd3 ba2.2k sqft512 Wood Forest Ct, Marietta, GA 30066ActiveMLS ID #10803638, Shannon Sandler, Redfin Corporation. GAMLS
- $429,9004 bd3 ba2.4k sqft1185 Autumn Ridge Dr, Marietta, GA 30066Active Under ContractMLS ID #10694571, KarenAnn Campbell, RE/MAX Lake Country. GAMLS
- $525,0003 bd3 ba2.6k sqft2761 Sagamore Hill Dr SE, Marietta, GA 30067ActiveMLS ID #10778387, Raegan Thorp, Bolst, Inc.. GAMLS
- $425,0004 bd3 ba2.7k sqft212 Simpson Dr NE, Kennesaw, GA 30144ActiveMLS ID #10829975, Bolling Hines, Keller Williams Realty PeachtreeRoad. GAMLS
