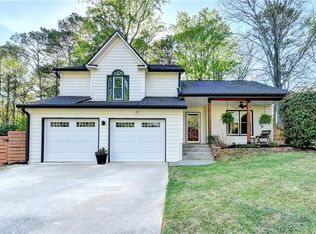
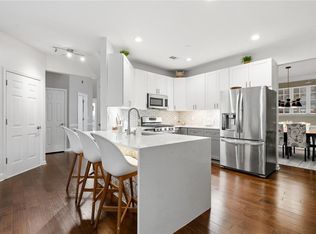
MOTIVATED SELLER! NEW HVAC, NEW ROOF, new LVP flooring in the primary bedroom, new paint in the kitchen and stainless steel appliances at 4910 Tremont Drive NE, Marietta, GA, discover a well-established, residential property of considerable appeal, offering 2600 square feet of living space. Constructed in 1981, this residence presents in great condition, an attractive property poised for discerning ownership. The residence encompasses five well-proportioned bedrooms, providing ample private accommodations and a separate living space for teens or adults. Complementing these are three thoughtfully appointed bathrooms, one of which features a contemporary walk-in shower, enhancing daily routines with both convenience and style. Further augmenting the property's functionality is a built-in garage, offering secure parking and additional storage solutions. We invite you to schedule a private viewing to fully appreciate the distinguished character and functional design of this exceptional Marietta residence.
Active
Price cut: $14.1K (8/6)
$484,900
4910 Tremont Dr NE, Marietta, GA 30066
5beds
2,600sqft
:
Get pre-qualified$3,130/mo
Single Family Residence
Built in 1981
9,583 Square Feet Lot
$478,900 Zestimate®
$187/sqft
$38/mo HOA
What's special
Contemporary walk-in showerBuilt-in garageNew roofSecure parkingNew hvacStainless steel appliancesAdditional storage solutions
- 23 days |
- 1,000 |
- 96 |
Zillow last checked:
Listing updated:
Listed by:
Katrina Spruiell Katrina Spruiell,
Hester Group, REALTORS
Source: GAMLS,MLS#: 10809563
Facts & features
Interior
Bedrooms & bathrooms
- Bedrooms: 5
- Bathrooms: 3
- Full bathrooms: 3
Rooms
- Room types: Bonus Room, Laundry
Heating
- Central
Cooling
- Attic Fan, Ceiling Fan(s), Central Air, Whole House Fan
Appliances
- Included: Dishwasher, Disposal, Dryer
- Laundry: In Basement
Features
- Beamed Ceilings, Double Vanity, Tray Ceiling(s), Vaulted Ceiling(s), Walk-In Closet(s)
- Flooring: Hardwood, Tile, Carpet, Vinyl
- Windows: Bay Window(s), Double Pane Windows
- Basement: Finished
- Number of fireplaces: 1
- Fireplace features: Family Room
- Common walls with other units/homes: No Common Walls
Interior area
- Total structure area: 2,600
- Total interior livable area: 2,600 sqft
- Finished area above ground: 2,600
- Finished area below ground: 0
Property
Parking
- Total spaces: 2
- Parking features: Garage, Basement
- Has attached garage: Yes
Features
- Levels: Two,Multi/Split,One
- Stories: 2
- Patio & porch: Deck
- Fencing: Fenced,Back Yard
- Waterfront features: No Dock Or Boathouse
- Body of water: None
Lot
- Size: 9,583 Square Feet
- Features: Level, Private
Details
- Additional structures: Gazebo
- Parcel number: 16005200070
- Special conditions: Covenants/Restrictions
Construction
Type & style
- Home type: SingleFamily
- Architectural style: Contemporary
- Property subtype: Single Family Residence
Materials
- Wood Siding
- Foundation: Slab
- Roof: Other,Composition
Condition
- Resale
- New construction: No
- Year built: 1981
Utilities & green energy
- Electric: 220 Volts
- Sewer: Public Sewer
- Water: Public
- Utilities for property: Underground Utilities, Cable Available, Electricity Available, Natural Gas Available, Phone Available, Sewer Available, Water Available
Community & HOA
Community
- Features: Park, Pool, Street Lights, Tennis Court(s), Walk To Schools, Playground
- Security: Smoke Detector(s)
- Subdivision: TREMONT
HOA
- Has HOA: Yes
- Services included: Swimming, Tennis
- HOA fee: $450 annually
Location
- Region: Marietta
Financial & listing details
- Price per square foot: $187/sqft
- Tax assessed value: $388,870
- Annual tax amount: $5,016
- Date on market: 7/21/2026
- Cumulative days on market: 23 days
- Listing agreement: Exclusive Right To Sell
- Listing terms: VA Loan,Conventional,Cash,FHA
- Electric utility on property: Yes
Estimated market value
$478,900
$455,000 - $503,000
$3,205/mo
Price history
| Date | Event | Price |
|---|---|---|
| 8/6/2026 | Price change | $484,900-2.8%$187/sqft |
Source:  GAMLS #10809563 Report a problem GAMLS #10809563 Report a problem | ||
| 7/21/2026 | Listed for sale | $499,000$192/sqft |
Source: GAMLS #10809563 Report a problem | ||
| 7/14/2026 | Listing removed | $499,000$192/sqft |
Source: GAMLS #10714824 Report a problem | ||
| 4/20/2026 | Price change | $499,000-5%$192/sqft |
Source: GAMLS #10714824 Report a problem | ||
| 4/10/2026 | Price change | $525,000-2.8%$202/sqft |
Source: GAMLS #10714824 Report a problem | ||
| 3/20/2026 | Listed for sale | $540,000$208/sqft |
Source: GAMLS #10714824 Report a problem | ||
| 1/21/2026 | Listing removed | $540,000$208/sqft |
Source:  FMLS GA #7697576 Report a problem FMLS GA #7697576 Report a problem | ||
| 1/2/2026 | Listed for sale | $540,000+13.7%$208/sqft |
Source: GAMLS #10663940 Report a problem | ||
| 10/20/2023 | Sold | $475,000$183/sqft |
Source: FMLS GA #7274169 Report a problem | ||
| 10/4/2023 | Pending sale | $475,000$183/sqft |
Source: FMLS GA #7274169 Report a problem | ||
| 9/14/2023 | Listed for sale | $475,000+1.3%$183/sqft |
Source: FMLS GA #7274169 Report a problem | ||
| 6/5/2023 | Listing removed | $469,000$180/sqft |
Source: GAMLS #10155174 Report a problem | ||
| 5/10/2023 | Pending sale | $469,000$180/sqft |
Source: GAMLS #10155174 Report a problem | ||
| 5/2/2023 | Listed for sale | $469,000+9.1%$180/sqft |
Source: FMLS GA #7210658 Report a problem | ||
| 8/3/2022 | Sold | $430,000+1.2%$165/sqft |
Source: Public Record Report a problem | ||
| 7/5/2022 | Pending sale | $425,000$163/sqft |
Source: GAMLS #10062975 Report a problem | ||
| 7/5/2022 | Contingent | $425,000$163/sqft |
Source: FMLS GA #7069813 Report a problem | ||
| 6/23/2022 | Listed for sale | $425,000+57.4%$163/sqft |
Source: FMLS GA #7069813 Report a problem | ||
| 1/14/2021 | Listing removed | -- |
Source:  FMLS GA Report a problem FMLS GA Report a problem | ||
| 1/8/2021 | Listed for sale | $270,000+100.1%$104/sqft |
Source: Mynd Property Management #6825554 Report a problem | ||
| 11/23/2020 | Listing removed | $1,745$1/sqft |
Source: Mynd Property Management Report a problem | ||
| 11/18/2020 | Listed for rent | $1,745+2.7%$1/sqft |
Source: Mynd Property Management Report a problem | ||
| 11/26/2019 | Listing removed | $1,699$1/sqft |
Source: Rentvest Georgia, LLC. #6647382 Report a problem | ||
| 11/25/2019 | Price change | $1,699-2.9%$1/sqft |
Source: Rentvest Georgia, LLC. #6647382 Report a problem | ||
| 11/2/2019 | Price change | $1,749-0.1%$1/sqft |
Source: RentVest Georgia LLC Report a problem | ||
| 10/18/2019 | Price change | $1,750-5.4%$1/sqft |
Source: RentVest Georgia LLC Report a problem | ||
| 8/28/2019 | Listed for rent | $1,850$1/sqft |
Source: RentVest Georgia LLC Report a problem | ||
| 8/26/1996 | Sold | $134,900$52/sqft |
Source: Public Record Report a problem | ||
Public tax history
| Year | Property taxes | Tax assessment |
|---|---|---|
| 2024 | $4,418 -5.8% | $155,548 |
| 2023 | $4,690 +19.1% | $155,548 +19.9% |
| 2022 | $3,939 +17.1% | $129,780 +17.1% |
| 2021 | $3,363 +14.8% | $110,812 +14.8% |
| 2020 | $2,931 | $96,560 |
| 2019 | $2,931 +34% | $96,560 +2.2% |
| 2018 | $2,188 | $94,520 +21.7% |
| 2017 | $2,188 +23.6% | $77,696 |
| 2016 | $1,769 +21.6% | $77,696 +25.3% |
| 2015 | $1,455 -0.7% | $62,032 |
| 2014 | $1,466 +24.1% | $62,032 +26.9% |
| 2013 | $1,181 -0.8% | $48,876 |
| 2012 | $1,190 -24% | $48,876 -25.3% |
| 2011 | $1,566 -9.4% | $65,452 -14.1% |
| 2010 | $1,729 | $76,188 |
| 2009 | $1,729 +40.4% | $76,188 +24.5% |
| 2006 | $1,232 -0.5% | $61,212 |
| 2005 | $1,238 | $61,212 |
| 2004 | $1,238 +14.2% | $61,212 +12.3% |
| 2003 | $1,084 -0.1% | $54,524 |
| 2002 | $1,085 -7.4% | $54,524 |
| 2001 | $1,172 +15.9% | $54,524 +17.6% |
| 2000 | $1,011 | $46,346 |
Find assessor info on the county website
Monthly payment
Est. payment
Payment breakdown
Explore the cost of this home by adjusting the details. Changes won't be saved.Climate risks
Neighborhood: Tremont
Nearby schools
GreatSchools rating
- 6/10Keheley Elementary SchoolGrades: PK-5Distance: 0.8 mi
- 8/10Mccleskey Middle SchoolGrades: 6-8Distance: 1.7 mi
- 7/10Kell High SchoolGrades: 9-12Distance: 1.5 mi
Schools provided by the listing agent
- Elementary: Keheley
- Middle: Mccleskey
- High: Kell
Source: GAMLS. This data may not be complete. We recommend contacting the local school district to confirm school assignments for this home.
- $482,6004 bd3 ba2.7k sqft4910 Tremont Dr NE #1, Marietta, GA 30066Off Market

- $374,4003 bd2 ba1.9k sqft4900 Tremont Dr NE, Marietta, GA 30066Off Market
- $425,0003 bd2 ba2.1k sqft4920 Tremont Dr NE, Marietta, GA 30066Sold

- $365,0003 bd3 ba1.5k sqft4765 N Landing Pl, Marietta, GA 30066Off Market

- $406,5004 bd3 ba2.4k sqft4899 Tremont Dr, Marietta, GA 30066Off Market
- $408,1004 bd3 ba2.5k sqft4890 Tremont Dr NE, Marietta, GA 30066Off Market
- $457,9504 bd3 ba2.5k sqft4930 Tremont Dr NE, Marietta, GA 30066Sold
- $404,7004 bd3 ba2.4k sqft4931 Tremont Dr NE, Marietta, GA 30066Off Market
A local agent can set up tours, give advice and negotiate with sellers.
Similar homes
- $449,9004 bd2 ba2.2k sqft3650 Autumn Leaves Ln, Marietta, GA 30066Active

 MLS ID #10793188, Benjamin Winwood, Lokation Real Estate LLC. GAMLS
 - $469,9003 bd3 ba1.7k sqft4069 Keheley Glen Dr NE, Marietta, GA 30066For Sale
 MLS ID #7748737, KAREN REYNOLDS, Atlanta Fine Homes Sotheby's International. FMLS GA
 - $650,0004 bd3 ba2.8k sqft4924 Marlos Dr NE, Marietta, GA 30066Active
 MLS ID #10798479, Brenda Roth, Keller Williams Realty Atlanta North. GAMLS
 - $519,9004 bd3 ba2.5k sqft184 Parkstone Way, Marietta, GA 30066For Sale
 MLS ID #7801308, Viktor Katkalov, Realco Brokers, Inc.. FMLS GA
 - $450,0003 bd4 ba2k sqft1798 Trophy Dr, Marietta, GA 30062For SaleMLS ID #7814080, KAREN ANDERSON, Dorsey Alston Realtors. FMLS GA
- $575,0004 bd3 ba2.8k sqft1701 Smithwood Dr, Marietta, GA 30062For SaleMLS ID #7808269, Robert Clarkson, Century 21 Connect Realty. FMLS GA
- $449,9004 bd3 ba2.4k sqft510 Magnolia Dr, Woodstock, GA 30188For SaleMLS ID #7749418, Gurpreet Kaur Pental, Atlanta Properties Group. FMLS GA
- $38,0004 bd3 ba2.5k sqft714 Fern St SE, Marietta, GA 30067SoldZillow Rentals
- $459,9005 bd3 ba3.6k sqft2516 Lorne Ct SW, Marietta, GA 30064ActiveMLS ID #10820293, Andrew Johnson, Century 21 Results. GAMLS
- $585,0005 bd4 ba3.2k sqft2110 B T Sheppard Dr, Marietta, GA 30062For SaleMLS ID #7795679, CHERYL D BRIGHT SCHALK, Dorsey Alston Realtors. FMLS GA
- $599,9004 bd4 ba3.4k sqft4205 Aberdeen Pass NE, Roswell, GA 30075ActiveMLS ID #10817642, Jennifer Astrin, Astrin Real Estate. GAMLS
- $535,0005 bd3 ba3k sqft4271 Edgewater Dr NW, Kennesaw, GA 30144ActiveMLS ID #10714944, Stephanie Guerra, Realty One Group Edge. GAMLS
- $490,0005 bd3 ba3.1k sqft4279 W Mill Run NW, Kennesaw, GA 30152ActiveMLS ID #10814318, Val Lemoine, Keller Williams Realty. GAMLS
- $390,0003 bd3 ba1.4k sqft2693 Piedmont Oak Dr, Marietta, GA 30066Active Under ContractMLS ID #10787765, Jessica Hardrick, Atlanta Communities. GAMLS
- $595,0003 bd3 ba2.8k sqft181 W Lake Dr, Mountain Park, GA 30075Active Under ContractMLS ID #10820137, Path & Post Team, Path & Post. GAMLS
- $469,0004 bd3 ba2.5k sqft106 Eagle Ridge Dr, Canton, GA 30114For SaleMLS ID #7761674, Shelbie Lorkowski, Southern Classic Realtors. FMLS GA
- $385,0003 bd3 ba1.8k sqft1518 Olde Mill Trce, Woodstock, GA 30188For SaleMLS ID #7812718, Grace Crockett, NorthGroup Real Estate. FMLS GA
- $625,0005 bd3 ba3k sqft3197 Wicks Creek Trl, Marietta, GA 30062ActiveMLS ID #10802440, Val Lemoine, Keller Williams Realty. GAMLS
- $555,9005 bd4 ba3.1k sqft4304 Lindsey Way NE, Roswell, GA 30075ActiveMLS ID #10755287, Joe Weathers, Relate Realty. GAMLS
- $450,0004 bd3 ba2.7k sqft4516 Terret Trce NW, Acworth, GA 30101ActiveMLS ID #10811004, Path & Post Team, Path & Post. GAMLS
