Beautifully upgraded home in the sought-after Arden Lake community! This move-in-ready residence showcases a fully renovated kitchen, updated bathrooms, engineered hardwood floors, and a bright screened porch perfect for relaxing or entertaining. Thoughtfully maintained with major system updates, including roof, HVAC, windows, and water heater, this home offers both style and peace of mind. Enjoy a beautifully landscaped yard and inviting outdoor spaces perfect for entertaining. An unfinished basement offers excellent potential for additional living space, gym, or storage. Enjoy a landscaped yard and a convenient location near shopping, dining, and major highways. This move-in-ready home is a must-see!
Active
Price cut: $10K (8/5)
$535,000
4271 Edgewater Dr NW, Kennesaw, GA 30144
5beds
3,030sqft
Single Family Residence
Built in 1986
0.38 Acres Lot
$527,100 Zestimate®
$177/sqft
$-- HOA
What's special
Fully renovated kitchenBeautifully landscaped yardEngineered hardwood floorsUpdated bathrooms
- 167 days
- 279
- 20
Zillow last checked:
Listing updated:
Listed by:
Stephanie Guerra 678-497-7950,
Realty One Group Edge
Source: GAMLS,MLS#: 10714944
Facts & features
Interior
Bedrooms & bathrooms
- Bedrooms: 5
- Bathrooms: 3
- Full bathrooms: 2
- 1/2 bathrooms: 1
Rooms
- Room types: Laundry, Bonus Room, Den, Family Room, Game Room
Heating
- Natural Gas
Cooling
- Central Air, Ceiling Fan(s)
Appliances
- Included: Dishwasher, Dryer, Washer
- Laundry: Upper Level
Features
- Double Vanity, Rear Stairs, Soaking Tub, Tile Bath, Tray Ceiling(s), Walk-In Closet(s)
- Flooring: Tile
- Basement: Full
- Number of fireplaces: 1
- Fireplace features: Living Room
- Common walls with other units/homes: No Common Walls
Interior area
- Total structure area: 3,030
- Total interior livable area: 3,030 sqft
- Finished area above ground: 2,630
- Finished area below ground: 400
Property
Parking
- Total spaces: 6
- Parking features: Attached, Garage, Kitchen Level, Garage Door Opener
- Has attached garage: Yes
Features
- Levels: Two
- Stories: 2
- Patio & porch: Patio, Deck
- Body of water: None
Lot
- Size: 0.38 Acres
- Features: Sloped
Details
- Parcel number: 16021600290
Construction
Type & style
- Home type: SingleFamily
- Architectural style: Brick Front,Traditional
- Property subtype: Single Family Residence
Materials
- Brick
- Roof: Composition
Condition
- Resale
- New construction: No
- Year built: 1986
Utilities & green energy
- Sewer: Public Sewer
- Water: Public
- Utilities for property: Cable Available, Electricity Available, Sewer Available, Water Available, Phone Available
Community & HOA
Community
- Features: Lake, Pool, Clubhouse
- Security: Smoke Detector(s)
- Subdivision: ARDEN LAKE
HOA
- Has HOA: Yes
- Services included: Tennis
Location
- Region: Kennesaw
Financial & listing details
- Price per square foot: $177/sqft
- Tax assessed value: $461,730
- Annual tax amount: $4,184
- Date on market: 3/20/2026
- Cumulative days on market: 167 days
- Listing agreement: Exclusive Agency
- Listing terms: Cash,FHA,VA Loan
- Electric utility on property: Yes
Estimated market value
$527,100
$501,000 - $553,000
$3,083/mo
Price history
| Date | Event | Price |
|---|---|---|
| 8/5/2026 | Price change | $535,000-1.8%$177/sqft |
Source:  GAMLS #10714944 Report a problem GAMLS #10714944 Report a problem | ||
| 6/24/2026 | Price change | $545,000-0.9%$180/sqft |
Source: GAMLS #10714944 Report a problem | ||
| 3/20/2026 | Listed for sale | $550,000+3%$182/sqft |
Source: GAMLS #10714944 Report a problem | ||
| 2/24/2026 | Listing removed | $3,200$1/sqft |
Source: Zillow Rentals Report a problem | ||
| 2/19/2026 | Listed for rent | $3,200$1/sqft |
Source: Zillow Rentals Report a problem | ||
| 7/30/2025 | Sold | $534,000$176/sqft |
Source: GAMLS #10547342 Report a problem | ||
| 7/8/2025 | Pending sale | $534,000$176/sqft |
Source:  FMLS GA #7601220 Report a problem FMLS GA #7601220 Report a problem | ||
| 6/19/2025 | Listed for sale | $534,000+181.1%$176/sqft |
Source: GAMLS #10547342 Report a problem | ||
| 7/2/2001 | Sold | $190,000$63/sqft |
Source: Public Record Report a problem | ||
Public tax history
| Year | Property taxes | Tax assessment |
|---|---|---|
| 2024 | $4,348 +31.4% | $184,692 +14.1% |
| 2023 | $3,309 +9.5% | $161,812 +32.1% |
| 2022 | $3,022 | $122,500 |
| 2021 | $3,022 +14.6% | $122,500 +16.7% |
| 2020 | $2,637 | $104,944 |
| 2019 | $2,637 +22% | $104,944 +26.1% |
| 2018 | $2,161 | $83,204 |
| 2017 | $2,161 +10.7% | $83,204 +6.5% |
| 2016 | $1,953 +4.5% | $78,104 +8.1% |
| 2015 | $1,869 -0.8% | $72,272 |
| 2014 | $1,885 -0.8% | $72,272 |
| 2013 | $1,901 -0.8% | $72,272 |
| 2012 | $1,917 -0.2% | $72,272 |
| 2011 | $1,920 -9.7% | $72,272 -16.1% |
| 2010 | $2,127 | $86,184 |
| 2009 | $2,127 +7.3% | $86,184 |
| 2006 | $1,983 -0.4% | $86,184 |
| 2005 | $1,992 | $86,184 |
| 2004 | $1,992 +18.7% | $86,184 +18.8% |
| 2003 | $1,678 -0.1% | $72,536 |
| 2002 | $1,679 -5% | $72,536 |
| 2001 | $1,766 -0.5% | $72,536 |
| 2000 | $1,775 | $72,536 |
Find assessor info on the county website
Monthly payment
Est. payment
Payment breakdown
Explore the cost of this home by adjusting the details. Changes won't be saved.Climate risks
Neighborhood: 30144
Nearby schools
Schools provided by the listing agent
- Elementary: Chalker
- Middle: Palmer
- High: Kell
Source: GAMLS. This data may not be complete. We recommend contacting the local school district to confirm school assignments for this home.
- $472,2004 bd3 ba2.6k sqft4275 Edgewater Dr NW, Kennesaw, GA 30144Off Market
- $560,3004 bd3 ba3.6k sqft4267 Edgewater Dr NW, Kennesaw, GA 30144Off Market
- $504,3004 bd2 ba2.9k sqft4279 Edgewater Dr NW, Kennesaw, GA 30144Off Market
- $428,3004 bd2 ba2.4k sqft4260 Edgewater Dr NW, Kennesaw, GA 30144Off Market
Similar homes
- $535,0004 bd3 ba2.8k sqft3701 Thornwood Way, Marietta, GA 30062Active
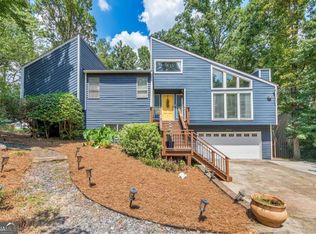
 MLS ID #10836949, Janice Overbeck, Keller Williams Realty Atlanta North. GAMLS
 - $550,0004 bd3 ba2.2k sqft2404 Stockton Pl, Marietta, GA 30066Active
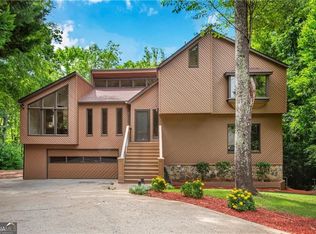 MLS ID #10835270, Donna McClure, Keller Williams Realty Consultants. GAMLS
 - $455,0004 bd3 ba2.6k sqft3550 Myrtlewood Chase NW, Kennesaw, GA 30144For Sale

 MLS ID #7824113, Julie Groke, Groke and Company, LLC. FMLS GA
 - $525,0004 bd3 ba2.6k sqft2228 Duck Hollow Dr NW, Kennesaw, GA 30152For Sale
 MLS ID #434260, Kathryn Valor, Keller Williams Realty Partners - Woodstock. NGBOR
 - $575,0005 bd3 ba3.1k sqft1494 Oak Springs Dr, Marietta, GA 30066ActiveMLS ID #10823956, Daniel P Rohrer, One Nest Georgia Inc.. GAMLS
- $550,0004 bd3 ba2.8k sqft3442 Winter Wood Trl, Marietta, GA 30062For SaleMLS ID #7828052, Tracy Lovig, EXP Realty, LLC.. FMLS GA
- $549,9004 bd3 ba3.3k sqft1489 Kincaid Rd, Marietta, GA 30066ActiveMLS ID #10814904, Iliana Icen, BHHS Georgia Properties. GAMLS
- $524,9005 bd4 ba3.6k sqft4343 Clairesbrook Ln, Acworth, GA 30101For SaleMLS ID #7784937, KAREN JONES, American Eagle Properties, LLC.. FMLS GA
- $695,0005 bd4 ba3.9k sqft4217 N Mountain Rd NE, Marietta, GA 30066ActiveMLS ID #10832012, Mark Spain, Mark Spain Real Estate. GAMLS
- $479,0005 bd3 ba2.6k sqft4910 Tremont Dr NE, Marietta, GA 30066ActiveMLS ID #10809563, Katrina Spruiell, Hester Group, REALTORS. GAMLS
- $540,0004 bd3 ba3.6k sqft232 Nacoochee Dr, Woodstock, GA 30188ActiveMLS ID #10769527, Sean Roberts, Atlanta Communities. GAMLS
- $585,0005 bd4 ba3.2k sqft2110 B T Sheppard Dr, Marietta, GA 30062For SaleMLS ID #7795679, CHERYL D BRIGHT SCHALK, Dorsey Alston Realtors. FMLS GA
- $462,0003 bd2 ba2.1k sqft102 Legacy Ct, Woodstock, GA 30189ActiveMLS ID #10834705, Woodtke Group, Atlanta Communities. GAMLS
- $440,0004 bd3 ba3.3k sqft4831 Highpoint Dr NE, Marietta, GA 30066ActiveMLS ID #10825684, Melanie B White, Harry Norman Realtors. GAMLS
- $500,0004 bd2 ba1.8k sqft701 Mulberry Cir, Woodstock, GA 30189For SaleMLS ID #7756300, Charlesworth Realty Group, Keller Williams Rlty, First Atlanta. FMLS GA
- $685,0004 bd3 ba2.6k sqft4587 Gilhams Rd NE, Roswell, GA 30075ActiveMLS ID #10839012, Shani Linder, BHGRE Metro Brokers. GAMLS
- $500,0005 bd4 ba3.2k sqft843 Bentwater Dr, Acworth, GA 30101ActiveMLS ID #10806872, Susan Chambers, Hester Group, REALTORS. GAMLS
- $575,0004 bd3 ba2.8k sqft1701 Smithwood Dr, Marietta, GA 30062For SaleMLS ID #7808269, Robert Clarkson, Century 21 Connect Realty. FMLS GA
- $465,0002 bd4 ba2.9k sqft3508 Village Park Way NW, Kennesaw, GA 30144ActiveMLS ID #10814833, Stacy Steinberg, Hester Group, REALTORS. GAMLS
- $555,9005 bd4 ba3.1k sqft4304 Lindsey Way NE, Roswell, GA 30075ActiveMLS ID #10755287, Joe Weathers, Relate Realty. GAMLS
