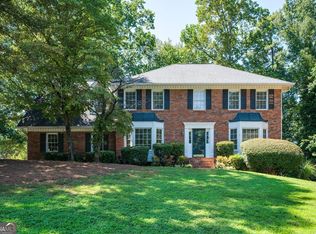
Welcome to this stunning home in the sought-after Arden Lakes community, offering 5 bedrooms, 3.5 baths, plus two additional finished rooms on the terrace level. Step inside to a beautiful two-story foyer highlighted by an iron-baluster staircase, setting the tone for the impressive features throughout. The upgraded chef's kitchen boasts quartz countertops, double ovens, and gorgeous solid wood flooring, opening seamlessly to the inviting living area with custom built-ins and a stone fireplace. A true 12-seat formal dining room makes entertaining effortless. The oversized owner's suite offers renovated closets and a spa-like bath, while the terrace level provides an ideal in-law or teen suite complete with a private patio, full bath, and additional flex spaces perfect for an office, gym, or media room. Secondary bedrooms are generously sized. Enjoy peaceful outdoor living on this fenced, wooded lot offering both privacy and room to relax. Arden Lakes delivers exceptional community amenities for the entire family. A must-see home-don't miss this opportunity!
Active
Price cut: $10K (8/27)
$510,000
810 Deep Lake Dr NW, Kennesaw, GA 30144
5beds
4,039sqft
Single Family Residence
Built in 1988
0.53 Acres Lot
$506,900 Zestimate®
$126/sqft
$50/mo HOA
What's special
- 75 days
- 478
- 31
Zillow last checked:
Listing updated:
Listed by:
Mark Spain 770-886-9000,
Mark Spain Real Estate,
John Wilson 910-465-9411,
Mark Spain Real Estate
Source: GAMLS,MLS#: 10793388
Facts & features
Interior
Bedrooms & bathrooms
- Bedrooms: 5
- Bathrooms: 4
- Full bathrooms: 3
- 1/2 bathrooms: 1
Rooms
- Room types: Bonus Room, Game Room, Office
Dining room
- Features: Seats 12+
Kitchen
- Features: Breakfast Room, Pantry
Heating
- Central, Electric
Cooling
- Central Air, Electric
Appliances
- Included: Dishwasher, Microwave, Refrigerator
- Laundry: In Kitchen
Features
- Bookcases, In-Law Floorplan
- Flooring: Carpet, Hardwood
- Windows: Double Pane Windows
- Basement: Daylight,Finished
- Number of fireplaces: 1
- Fireplace features: Family Room, Gas Log
- Common walls with other units/homes: No Common Walls
Interior area
- Total structure area: 4,039
- Total interior livable area: 4,039 sqft
- Finished area above ground: 4,039
- Finished area below ground: 0
Property
Parking
- Total spaces: 2
- Parking features: Garage
- Has garage: Yes
Features
- Levels: Two
- Stories: 2
- Patio & porch: Deck
- Fencing: Back Yard
- Waterfront features: No Dock Or Boathouse
- Body of water: None
Lot
- Size: 0.53 Acres
- Features: Private
Details
- Parcel number: 16014500210
- Special conditions: Investor Owned
Construction
Type & style
- Home type: SingleFamily
- Architectural style: Brick Front,Traditional
- Property subtype: Single Family Residence
Materials
- Other
- Roof: Composition
Condition
- Resale
- New construction: No
- Year built: 1988
Utilities & green energy
- Sewer: Public Sewer
- Water: Public
- Utilities for property: Cable Available, Electricity Available, Phone Available, Water Available
Green energy
- Energy efficient items: Thermostat
Community & HOA
Community
- Features: None
- Subdivision: Arden Lake
HOA
- Has HOA: Yes
- Services included: Maintenance Grounds, Swimming, Tennis
- HOA fee: $603 annually
Location
- Region: Kennesaw
Financial & listing details
- Price per square foot: $126/sqft
- Tax assessed value: $528,370
- Annual tax amount: $6,368
- Date on market: 6/25/2026
- Cumulative days on market: 76 days
- Listing agreement: Exclusive Right To Sell
- Listing terms: Cash,Conventional,VA Loan
- Electric utility on property: Yes
Estimated market value
$506,900
$482,000 - $532,000
$3,448/mo
Price history
| Date | Event | Price |
|---|---|---|
| 8/27/2026 | Price change | $510,000-1.9%$126/sqft |
Source:  GAMLS #10793388 Report a problem GAMLS #10793388 Report a problem | ||
| 8/12/2026 | Price change | $520,000-1%$129/sqft |
Source: GAMLS #10793388 Report a problem | ||
| 7/30/2026 | Price change | $525,000-1.9%$130/sqft |
Source: GAMLS #10793388 Report a problem | ||
| 7/10/2026 | Price change | $535,000-0.7%$132/sqft |
Source: GAMLS #10793388 Report a problem | ||
| 6/25/2026 | Listed for sale | $539,000-0.2%$133/sqft |
Source:  FMLS GA #7793145 Report a problem FMLS GA #7793145 Report a problem | ||
| 6/23/2026 | Listing removed | $540,000$134/sqft |
Source: GAMLS #10656646 Report a problem | ||
| 5/15/2026 | Price change | $540,000-0.7%$134/sqft |
Source: GAMLS #10656646 Report a problem | ||
| 4/29/2026 | Price change | $544,000-0.2%$135/sqft |
Source: GAMLS #10656646 Report a problem | ||
| 4/23/2026 | Listed for sale | $545,000$135/sqft |
Source: GAMLS #10656646 Report a problem | ||
| 4/13/2026 | Listing removed | $545,000$135/sqft |
Source: GAMLS #10656646 Report a problem | ||
| 4/8/2026 | Price change | $545,000-0.9%$135/sqft |
Source: GAMLS #10656646 Report a problem | ||
| 3/27/2026 | Price change | $550,000-2.7%$136/sqft |
Source: GAMLS #10656646 Report a problem | ||
| 3/13/2026 | Price change | $565,000-1.7%$140/sqft |
Source: GAMLS #10656646 Report a problem | ||
| 2/19/2026 | Price change | $575,000-1.7%$142/sqft |
Source: GAMLS #10656646 Report a problem | ||
| 1/12/2026 | Price change | $585,000-2.5%$145/sqft |
Source: GAMLS #10656646 Report a problem | ||
| 12/11/2025 | Listed for sale | $600,000$149/sqft |
Source: GAMLS #10656646 Report a problem | ||
| 10/31/2025 | Sold | $600,000+62.2%$149/sqft |
Source: Public Record Report a problem | ||
| 11/20/2020 | Sold | $369,900-2.6%$92/sqft |
Source:  FMLS GA #6796163 Report a problem FMLS GA #6796163 Report a problem | ||
| 11/1/2020 | Pending sale | $379,900$94/sqft |
Source: Atlanta Communities #6796163 Report a problem | ||
| 10/15/2020 | Listed for sale | $379,900$94/sqft |
Source: Atlanta Communities #6796163 Report a problem | ||
Public tax history
| Year | Property taxes | Tax assessment |
|---|---|---|
| 2024 | $6,372 +18.2% | $211,348 +18.2% |
| 2023 | $5,392 +20.8% | $178,828 +21.6% |
| 2022 | $4,462 | $147,016 |
| 2021 | $4,462 +434.3% | $147,016 +35.8% |
| 2020 | $835 | $108,244 |
| 2019 | $835 +7.2% | $108,244 +21% |
| 2018 | $779 | $89,452 |
| 2017 | $779 +16.2% | $89,452 +6.5% |
| 2016 | $671 -4% | $83,984 +7.6% |
| 2015 | $699 -2.2% | $78,044 |
| 2014 | $715 -2.2% | $78,044 |
| 2013 | $731 -2.1% | $78,044 |
| 2012 | $746 -0.5% | $78,044 |
| 2011 | $750 +12.6% | $78,044 -7.1% |
| 2010 | $666 -67.7% | $83,972 |
| 2009 | $2,064 +7.6% | $83,972 |
| 2006 | $1,918 -0.4% | $83,972 |
| 2005 | $1,927 | $83,972 |
| 2004 | $1,927 +19.3% | $83,972 +19.2% |
| 2003 | $1,616 -0.1% | $70,456 |
| 2002 | $1,616 -5.1% | $70,456 |
| 2001 | $1,704 -0.6% | $70,456 |
| 2000 | $1,714 | $70,456 |
Find assessor info on the county website
Monthly payment
Est. payment
Payment breakdown
Explore the cost of this home by adjusting the details. Changes won't be saved.Climate risks
Neighborhood: 30144
Nearby schools
Schools provided by the listing agent
- Elementary: Chalker
- Middle: Palmer
- High: Kell
Source: GAMLS. This data may not be complete. We recommend contacting the local school district to confirm school assignments for this home.
Similar homes
- $412,3004 bd3 ba2k sqft4311 Deep Springs Ct NW, Marietta, GA 30144Active

 MLS ID #10800865, Blake Keathley, EveryState. GAMLS
 - $459,9994 bd4 ba3k sqft4341 Laurian Dr NW, Kennesaw, GA 30144Active
 MLS ID #10784206, Lawrence Jackson, Atlanta Communities. GAMLS
 - $474,9005 bd3 ba3.4k sqft311 Clubhouse Ct NW, Kennesaw, GA 30144Active
 MLS ID #10813701, Steven T Koleno, Beycome Brokerage Realty LLC. GAMLS
 - $539,9005 bd3 ba3.6k sqft4962 Thornwood Trce NW, Acworth, GA 30102Active
 MLS ID #10833995, Maria Galvis, Keller Williams Realty Consultants. GAMLS
 - $455,0005 bd4 ba2.8k sqft4822 Thornwood Dr NW, Acworth, GA 30102ActiveMLS ID #10782026, Mark Spain, Mark Spain Real Estate. GAMLS
- $534,9005 bd4 ba3.1k sqft5195 Hickory Bend Ter, Woodstock, GA 30188ActiveMLS ID #10827484, Robert E Salmons Jr., Entera Realty. GAMLS
- $502,5005 bd4 ba4k sqft213 Powers Ct, Woodstock, GA 30189ActiveMLS ID #10821691, Ben Herring, eXp Realty. GAMLS
- $394,9994 bd3 ba2.5k sqft279 Heck Rd NE, Kennesaw, GA 30144ActiveMLS ID #10784204, Lawrence Jackson, Atlanta Communities. GAMLS
- $450,0004 bd3 ba2.6k sqft3938 Lullwater Main NW, Kennesaw, GA 30144ActiveMLS ID #10779909, Ivy Evans-Sledge, HomeSmart. GAMLS
- $360,0003 bd3 ba2k sqft4032 Maxanne Dr NW, Kennesaw, GA 30144For Sale
 MLS ID #7803276, Will Sanches, Keller Williams Rlty Consultants. FMLS GA
 - $535,0005 bd3 ba3.8k sqft1223 Kaylyn Ct NW, Kennesaw, GA 30152ActiveMLS ID #10777724, Kimberly B Jones, REMAX Around Atlanta. GAMLS
- $515,0003 bd3 ba2.5k sqft320 Valley Green Ct, Woodstock, GA 30189Active Under ContractMLS ID #10811757, Kristin Wilson, The Rezerve. GAMLS
- $525,0005 bd4 ba3.2k sqft200 Brookhaven Pl, Canton, GA 30114ActiveMLS ID #10818915, Genny Tamecki, Keller Williams Realty. GAMLS
- $490,0004 bd4 ba2.5k sqft324 Bethel Dr, Woodstock, GA 30189ActiveMLS ID #10764970, Everett McIntyre IV, CCA Properties. GAMLS
- $520,0004 bd3 ba2.4k sqft122 Brookhaven Ln, Canton, GA 30114ActiveMLS ID #10811601, Shannon Ferreira, Atlanta Communities. GAMLS
- $519,9005 bd4 ba4.1k sqft3185 Gainer Dr, Powder Springs, GA 30127ActiveMLS ID #10807476, Rachel Smith, Hester Group, REALTORS. GAMLS
- $490,0004 bd3 ba3.1k sqft250 Sable Trace Dr, Acworth, GA 30102ActiveMLS ID #10787489, S Austin, Austin Realty & Co.. GAMLS
- $431,0005 bd3 ba2.8k sqft3580 Downing St, Marietta, GA 30066ActiveMLS ID #10831029, Tanya Pickens, Opendoor Brokerage. GAMLS
- $519,9005 bd4 ba3.5k sqft700 Braidwood Rdg NW, Acworth, GA 30101ActiveMLS ID #10796293, Lauren S Loper, eXp Realty. GAMLS
