Move-in ready with some major updates already done! This well-maintained Cobb County home offers exceptional value with an extensive list of improvements completed in 2025, including new cement siding, front porch, back porch, garage doors, exterior doors, exterior paint, gutters, and a LeafGuard gutter protection system with a transferable warranty. Inside, you'll find fresh interior paint throughout much of the home, a new kitchen range, and a spacious layout designed for everyday living. The finished lower-level flex space features stained concrete floors, a convenient half bath, laundry area, and French doors leading to the fenced backyard, creating a bright, versatile area that's perfect for a home office, gym, media room, playroom, hobby space, or additional living area. The spacious two-car garage offers room for vehicles, storage, and a workbench, providing the functionality every homeowner appreciates. Step outside to enjoy the fully fenced backyard, offering privacy and plenty of room for pets, play, or entertaining. Conveniently located in Cobb County, this home is just minutes from Kennesaw State University with quick access to I-75 and I-575, shopping, dining, parks, and everything Kennesaw has to offer. With major capital improvements already completed and an unbeatable location, this home is truly move-in ready.
Active under contract
$360,000
4032 Maxanne Dr NW, Kennesaw, GA 30144
3beds
2,056sqft
Single Family Residence, Residential
Built in 1984
0.35 Acres Lot
$357,200 Zestimate®
$175/sqft
$-- HOA
What's special
Back porchFront porchFinished lower-level flex spaceExterior paintNew cement sidingExterior doorsGarage doors
- 31 days
- 1,106
- 68
Likely to sell faster than
Zillow last checked:
Listing updated:
Listed by:
Will Sanches,
Keller Williams Rlty Consultants 678-287-4800
Source: FMLS GA,MLS#: 7803276
Facts & features
Interior
Bedrooms & bathrooms
- Bedrooms: 3
- Bathrooms: 3
- Full bathrooms: 2
- 1/2 bathrooms: 1
Rooms
- Room types: Bonus Room, Den, Family Room, Game Room, Workshop
Primary bedroom
- Features: None
- Level: None
Bedroom
- Features: None
Primary bathroom
- Features: Double Vanity, Separate His/Hers
Dining room
- Features: Other
Kitchen
- Features: Cabinets Other, Cabinets Stain, Pantry, Other
Heating
- Central, Forced Air, Natural Gas
Cooling
- Ceiling Fan(s), Central Air
Appliances
- Included: Dishwasher, Disposal, Gas Range, Range Hood
- Laundry: None
Features
- Crown Molding
- Flooring: Carpet, Concrete, Hardwood
- Windows: Skylight(s)
- Basement: Daylight,Exterior Entry,Finished Bath,Interior Entry,Partial,Walk-Out Access
- Number of fireplaces: 1
- Fireplace features: Brick, Family Room
- Common walls with other units/homes: No Common Walls
Interior area
- Total structure area: 2,056
- Total interior livable area: 2,056 sqft
Property
Parking
- Total spaces: 2
- Parking features: Driveway, Garage, Garage Door Opener, Garage Faces Front
- Garage spaces: 2
- Has uncovered spaces: Yes
Accessibility
- Accessibility features: None
Features
- Levels: Two
- Stories: 2
- Patio & porch: Front Porch, Patio, Rear Porch
- Exterior features: Rain Gutters
- Pool features: None
- Spa features: None
- Fencing: Back Yard,Fenced
- Has view: Yes
- View description: Trees/Woods
- Waterfront features: None
- Body of water: None
Lot
- Size: 0.35 Acres
- Features: Back Yard, Front Yard, Private
Details
- Additional structures: None
- Parcel number: 16028600450
- Other equipment: None
- Horse amenities: None
Construction
Type & style
- Home type: SingleFamily
- Architectural style: Contemporary
- Property subtype: Single Family Residence, Residential
Materials
- Cement Siding, HardiPlank Type
- Foundation: Concrete Perimeter
- Roof: Shingle
Condition
- Resale
- New construction: No
- Year built: 1984
Utilities & green energy
- Electric: 110 Volts, 220 Volts
- Sewer: Public Sewer
- Water: Public
- Utilities for property: Electricity Available, Natural Gas Available, Phone Available, Sewer Available, Water Available
Green energy
- Energy efficient items: None
- Energy generation: None
Community & HOA
Community
- Features: None
- Security: None
- Subdivision: Booth Crossing
HOA
- Has HOA: No
Location
- Region: Kennesaw
Financial & listing details
- Price per square foot: $175/sqft
- Tax assessed value: $281,020
- Annual tax amount: $3,371
- Date on market: 8/7/2026
- Cumulative days on market: 30 days
- Electric utility on property: Yes
- Road surface type: Asphalt
Estimated market value
$357,200
$339,000 - $375,000
$2,267/mo
Price history
| Date | Event | Price |
|---|---|---|
| 8/7/2026 | Listed for sale | $360,000+18.8%$175/sqft |
Source:  GAMLS #10816776 Report a problem GAMLS #10816776 Report a problem | ||
| 7/30/2021 | Sold | $303,000+1%$147/sqft |
Source:  GAMLS #8981518 Report a problem GAMLS #8981518 Report a problem | ||
| 6/6/2021 | Pending sale | $299,900$146/sqft |
Source:  FMLS GA #6885241 Report a problem FMLS GA #6885241 Report a problem | ||
| 5/28/2021 | Contingent | $299,900$146/sqft |
Source: GAMLS #8981518 Report a problem | ||
| 5/28/2021 | Pending sale | $299,900$146/sqft |
Source: GAMLS #8981518 Report a problem | ||
| 5/20/2021 | Listed for sale | $299,900+66.6%$146/sqft |
Source: FMLS GA #6885241 Report a problem | ||
| 6/22/2018 | Sold | $180,000+2.9%$88/sqft |
Source:  FMLS GA #6020303 Report a problem FMLS GA #6020303 Report a problem | ||
| 6/2/2018 | Pending sale | $175,000$85/sqft |
Source: Harry Norman, REALTORS� #8390167 Report a problem | ||
| 6/1/2018 | Listed for sale | $175,000+23.2%$85/sqft |
Source: Harry Norman, REALTORS� #8390167 Report a problem | ||
| 4/29/2002 | Sold | $142,100$69/sqft |
Source: Public Record Report a problem | ||
Public tax history
| Year | Property taxes | Tax assessment |
|---|---|---|
| 2024 | $2,935 +25.1% | $112,408 +1.9% |
| 2023 | $2,347 -19.3% | $110,308 |
| 2022 | $2,910 +498.8% | $110,308 +21.4% |
| 2021 | $486 +15.8% | $90,860 +32.2% |
| 2020 | $420 | $68,716 |
| 2019 | $420 -70% | $68,716 +24.7% |
| 2018 | $1,399 | $55,104 |
| 2017 | $1,399 +19.8% | $55,104 +11.3% |
| 2016 | $1,168 +39.7% | $49,520 +33.1% |
| 2015 | $836 -0.9% | $37,208 |
| 2014 | $843 -0.8% | $37,208 |
| 2013 | $850 -0.8% | $37,208 |
| 2012 | $857 -26.1% | $37,208 -21.1% |
| 2011 | $1,161 -19.3% | $47,168 -20% |
| 2010 | $1,438 -15.2% | $58,992 |
| 2009 | $1,696 -3.4% | $58,992 |
| 2006 | $1,755 -0.4% | $58,992 |
| 2005 | $1,762 | $58,992 |
| 2004 | $1,762 +38.4% | $58,992 +38.4% |
| 2003 | $1,273 +62.2% | $42,626 |
| 2002 | $785 -9.6% | $42,626 |
| 2001 | $869 -3.8% | $42,626 |
| 2000 | $903 | $42,626 |
Find assessor info on the county website
Monthly payment
Est. payment
Payment breakdown
Explore the cost of this home by adjusting the details. Changes won't be saved.Climate risks
Neighborhood: 30144
Nearby schools
Schools provided by the listing agent
- Elementary: Chalker
- Middle: Palmer
- High: Kell
Source: FMLS GA. This data may not be complete. We recommend contacting the local school district to confirm school assignments for this home.
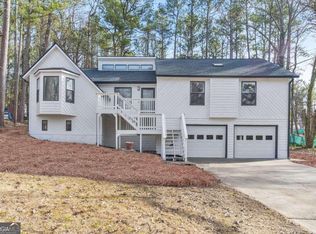
Similar homes
- $370,0003 bd3 ba1.7k sqft4251 Joshua Way NW, Kennesaw, GA 30144Active

 MLS ID #10835734, Samuel DeStefano, BHGRE Metro Brokers. GAMLS
 - $359,9003 bd2 ba1.5k sqft2757 Ivey Park Dr NW, Acworth, GA 30144Active Under Contract
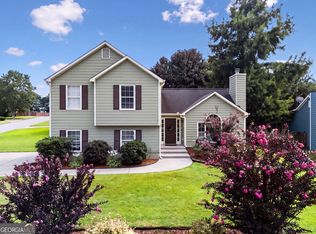 MLS ID #10818132, Maria VanVurst, Real Broker, LLC. GAMLS
 - $425,0004 bd3 ba2.7k sqft212 Simpson Dr NE, Kennesaw, GA 30144Active
 MLS ID #10829975, Bolling Hines, Keller Williams Realty PeachtreeRoad. GAMLS
 - $419,0004 bd3 ba2.2k sqft4347 Sentinel Pl NW, Kennesaw, GA 30144Active
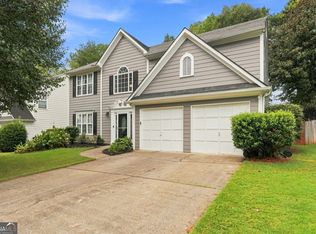 MLS ID #10835306, Tanner Davis, Relate Realty. GAMLS
 - $409,9004 bd3 ba1.9k sqft4270 Brighton Way NW, Kennesaw, GA 30144Active Under ContractMLS ID #10815296, Kathryn Egner, Dwelli. GAMLS
- $369,0003 bd2 ba1.9k sqft3462 Shaw Rd, Marietta, GA 30066ActiveMLS ID #10834567, Heather Swilley Taylor, Rock River Realty LLC. GAMLS
- $499,5004 bd4 ba2.6k sqft140 Lakeside Dr NW, Kennesaw, GA 30144ActiveMLS ID #10820666, Allison Elliott, Real Broker, LLC. GAMLS
- $345,0003 bd2 ba2k sqft326 Princess Ave, Woodstock, GA 30189ActiveMLS ID #10813762, Michael B Sales, Real Broker, LLC. GAMLS
- $390,0003 bd3 ba1.8k sqft4821 Olde Mill Dr, Marietta, GA 30066ActiveMLS ID #10820879, Jill Heineck, Keller Williams Realty PeachtreeRoad. GAMLS
- $375,0003 bd3 ba2.5k sqft4681 Mahonia Way NW, Acworth, GA 30102ActiveMLS ID #10735173, Rebecca Mohandiss, Keller Williams Realty Cityside. GAMLS
- $344,9003 bd3 ba1.6k sqft1816 Crescent Hill Dr NW, Acworth, GA 30102ActiveMLS ID #10815541, Robert M Lyerly, RB Realty. GAMLS
- $399,9853 bd2 ba1.8k sqft3312 Freedom Lndg NW, Kennesaw, GA 30144ActiveMLS ID #10811194, Nicole M France, RE/MAX Center. GAMLS
- $375,0004 bd3 ba1.8k sqft2675 Fraser Rd, Marietta, GA 30066ActiveMLS ID #10807860, Jennifer Barnes, Keller Williams Realty PeachtreeRoad. GAMLS
- $450,0004 bd3 ba2.6k sqft3938 Lullwater Main NW, Kennesaw, GA 30144ActiveMLS ID #10779909, Ivy Evans-Sledge, HomeSmart. GAMLS
- $425,0003 bd2 ba1.8k sqft1215 Wade Green Cir NW, Acworth, GA 30102ActiveMLS ID #10797647, Roy Roberts, BHGRE Metro Brokers. GAMLS
- $385,0005 bd3 ba3k sqft306 Queensbury Walk, Acworth, GA 30102ActiveMLS ID #10771645, Mark Spain, Mark Spain Real Estate. GAMLS
- $385,0003 bd2 ba1.7k sqft117 River Oaks Dr, Woodstock, GA 30188ActiveMLS ID #10794595, Joe A Porter, Northgate Realty Brokers, LLC. GAMLS
- $344,9993 bd2 ba1.2k sqft1059 Athena Ct, Acworth, GA 30101ActiveMLS ID #10825905, Robert M Lyerly, RB Realty. GAMLS
- $425,0004 bd3 ba2k sqft1117 Malibu Dr, Marietta, GA 30066ActiveMLS ID #10786815, Jamie L Hook, BHGRE Metro Brokers. GAMLS
- $339,0003 bd2 ba1.6k sqft3922 Butterfield Dr NW, Kennesaw, GA 30152ActiveMLS ID #10803537, Kelly Kramb, Atlanta Communities. GAMLS
