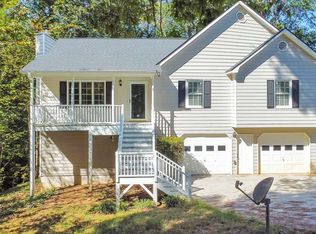
MINUTES TO I-75! This spacious 5-BEDROOM, 3-BATH home offers a FINISHED LOWER LEVEL that's ideal for MULTI-GENERATIONAL LIVING, a PRIVATE SPACE FOR REMOTE WORK, or POTENTIAL INCOME OPPORTUNITY with its additional bedrooms and full bath. Inside, you'll find a warm and inviting living room centered around a cozy fireplace, creating the perfect place to gather. The finished lower level adds exceptional flexibility, offering space that can easily adapt to your family's changing needs, whether it's for extended family, guests, a home office, hobby space, or additional living quarters. Conveniently located just minutes from I-75, shopping, dining, parks, and local amenities, this Acworth home combines everyday convenience with the space and versatility today's buyers are looking for. Don't miss the opportunity to make this flexible and functional home your own! 1 year home warranty offered and 5k concessions offered towards interior paint.
Active
Price cut: $10K (8/7)
$385,000
306 Queensbury Walk, Acworth, GA 30102
5beds
3,035sqft
Single Family Residence
Built in 1997
0.43 Acres Lot
$-- Zestimate®
$127/sqft
$-- HOA
What's special
Finished lower levelCozy fireplace
- 146 days
- 452
- 61
Zillow last checked:
Listing updated:
Listed by:
Mark Spain 770-886-9000,
Mark Spain Real Estate,
Rebecca Milardo 678-629-4954,
Mark Spain Real Estate
Source: GAMLS,MLS#: 10771645
Facts & features
Interior
Bedrooms & bathrooms
- Bedrooms: 5
- Bathrooms: 3
- Full bathrooms: 3
Rooms
- Room types: Foyer
Heating
- Central
Cooling
- Ceiling Fan(s), Central Air
Appliances
- Included: Dishwasher, Refrigerator
- Laundry: Other
Features
- Walk-In Closet(s)
- Flooring: Carpet, Hardwood, Laminate
- Windows: Double Pane Windows
- Basement: Finished
- Number of fireplaces: 1
- Fireplace features: Living Room
- Common walls with other units/homes: No Common Walls
Interior area
- Total structure area: 3,035
- Total interior livable area: 3,035 sqft
- Finished area above ground: 1,563
- Finished area below ground: 1,472
Property
Parking
- Total spaces: 4
- Parking features: Garage
- Has garage: Yes
Features
- Levels: Two
- Stories: 2
- Patio & porch: Deck, Patio
- Waterfront features: No Dock Or Boathouse
- Body of water: None
Lot
- Size: 0.43 Acres
- Features: Private
- Residential vegetation: Wooded
Details
- Parcel number: 21N11H 044
Construction
Type & style
- Home type: SingleFamily
- Architectural style: Traditional
- Property subtype: Single Family Residence
Materials
- Other
- Foundation: Slab
- Roof: Composition
Condition
- Resale
- New construction: No
- Year built: 1997
Utilities & green energy
- Electric: 220 Volts
- Sewer: Public Sewer
- Water: Public
- Utilities for property: Cable Available, Electricity Available, High Speed Internet, Sewer Available
Community & HOA
Community
- Features: None
- Subdivision: Queensbury Orchard
HOA
- Has HOA: No
- Services included: None
Location
- Region: Acworth
Financial & listing details
- Price per square foot: $127/sqft
- Tax assessed value: $399,310
- Annual tax amount: $4,193
- Date on market: 5/26/2026
- Cumulative days on market: 146 days
- Listing agreement: Exclusive Right To Sell
- Listing terms: 1031 Exchange,Cash,Conventional,FHA,VA Loan
- Electric utility on property: Yes
Estimated market value
Not available
Estimated sales range
Not available
$2,996/mo
Price history
| Date | Event | Price |
|---|---|---|
| 8/7/2026 | Price change | $385,000-2.5%$127/sqft |
Source:  GAMLS #10771645 Report a problem GAMLS #10771645 Report a problem | ||
| 7/22/2026 | Price change | $395,000-1.3%$130/sqft |
Source: GAMLS #10771645 Report a problem | ||
| 6/8/2026 | Price change | $400,000-4.8%$132/sqft |
Source: GAMLS #10771645 Report a problem | ||
| 5/26/2026 | Listed for sale | $420,000+138.3%$138/sqft |
Source:  FMLS GA #7769205 Report a problem FMLS GA #7769205 Report a problem | ||
| 8/10/2019 | Listing removed | $176,213$58/sqft |
Source: Auction.com Report a problem | ||
| 8/9/2019 | Price change | $176,213+0%$58/sqft |
Source: Auction.com Report a problem | ||
| 8/8/2019 | Listed for sale | $176,202-19.9%$58/sqft |
Source: Auction.com Report a problem | ||
| 7/29/2019 | Sold | $220,000$72/sqft |
Source:  GAMLS #8599012 Report a problem GAMLS #8599012 Report a problem | ||
| 7/29/2019 | Price change | $220,000-4.3%$72/sqft |
Source: Berkshire Hathaway HomeServices Georgia Properties - East Cobb #6566052 Report a problem | ||
| 7/10/2019 | Price change | $230,000+4.5%$76/sqft |
Source: Berkshire Hathaway HomeServices Georgia Properties - East Cobb #6566052 Report a problem | ||
| 7/10/2019 | Pending sale | $220,000$72/sqft |
Source: Berkshire Hathaway HomeServices Georgia Properties - East Cobb #6566052 Report a problem | ||
| 7/1/2019 | Price change | $220,000-4.3%$72/sqft |
Source: Berkshire Hathaway HomeServices Georgia Properties - East Cobb #6566052 Report a problem | ||
| 6/13/2019 | Price change | $230,000-4.1%$76/sqft |
Source: Berkshire Hathaway HomeServices Georgia Properties - East Cobb #6566052 Report a problem | ||
| 6/7/2019 | Price change | $239,900-2.1%$79/sqft |
Source: Berkshire Hathaway HomeServices Georgia Properties - East Cobb #6566052 Report a problem | ||
| 5/21/2019 | Price change | $245,000-1.6%$81/sqft |
Source: Engel & V�lkers North Atlanta #6527033 Report a problem | ||
| 4/16/2019 | Price change | $249,000-2.4%$82/sqft |
Source: Engel & Volkers North Atlanta #6527033 Report a problem | ||
| 3/29/2019 | Listed for sale | $255,000+30.8%$84/sqft |
Source: Engel & Volkers North Atlanta #8552690 Report a problem | ||
| 6/24/2016 | Sold | $194,900$64/sqft |
Source:  FMLS GA #5660305 Report a problem FMLS GA #5660305 Report a problem | ||
| 5/14/2016 | Pending sale | $194,900-0.1%$64/sqft |
Source: BHHS Georgia Properties-Towne Lake #5660305 Report a problem | ||
| 11/11/2015 | Listing removed | $195,000$64/sqft |
Source: BHHS Georgia Properties-Towne Lake #5580704 Report a problem | ||
| 10/3/2015 | Price change | $195,000-0.5%$64/sqft |
Source: BHHS Georgia Properties-Towne Lake #5580704 Report a problem | ||
| 8/10/2015 | Listed for sale | $196,000+11.4%$65/sqft |
Source: BHHS Georgia Properties-Towne Lake #5580704 Report a problem | ||
| 7/16/2007 | Sold | $176,000+40.9%$58/sqft |
Source: Public Record Report a problem | ||
| 5/14/1998 | Sold | $124,900$41/sqft |
Source: Public Record Report a problem | ||
Public tax history
| Year | Property taxes | Tax assessment |
|---|---|---|
| 2025 | $4,193 +5.6% | $159,724 +5.7% |
| 2024 | $3,969 -1.3% | $151,140 -1.2% |
| 2023 | $4,022 +34.5% | $153,032 +34.5% |
| 2022 | $2,990 +7.1% | $113,760 +15.7% |
| 2021 | $2,791 +11.6% | $98,320 +6.5% |
| 2020 | $2,501 +7.7% | $92,360 +7% |
| 2019 | $2,321 +13% | $86,280 -53.5% |
| 2018 | $2,054 -2.8% | $185,700 +1.3% |
| 2017 | $2,114 +20.7% | $183,400 +21.9% |
| 2016 | $1,751 | $150,400 -1.1% |
| 2015 | $1,751 +1.3% | $152,000 +3.6% |
| 2014 | $1,729 +9.6% | $146,700 +11.4% |
| 2013 | $1,578 -1.2% | $131,700 -0.9% |
| 2012 | $1,597 -4.1% | $132,900 -6.7% |
| 2011 | $1,666 -4.9% | $142,500 +130.9% |
| 2010 | $1,753 +3.3% | $61,720 -2.5% |
| 2009 | $1,697 -4.1% | $63,320 -6.2% |
| 2008 | $1,771 -1% | $67,520 -0.9% |
| 2007 | $1,788 +6.3% | $68,120 +7.3% |
| 2006 | $1,682 +17.7% | $63,480 +0.4% |
| 2005 | $1,429 | $63,240 -59.9% |
| 2004 | -- | $157,700 +6.4% |
| 2003 | -- | $148,200 +166% |
| 2002 | $1,206 -3.2% | $55,720 +3.5% |
| 2001 | $1,246 | $53,840 |
| 2000 | -- | $53,840 +15.4% |
| 1999 | $1,229 | $46,640 |
Find assessor info on the county website
Monthly payment
Est. payment
Payment breakdown
Explore the cost of this home by adjusting the details. Changes won't be saved.Climate risks
Neighborhood: 30102
Nearby schools
Schools provided by the listing agent
- Elementary: Oak Grove
- Middle: Booth
- High: Etowah
Source: GAMLS. This data may not be complete. We recommend contacting the local school district to confirm school assignments for this home.
Similar homes
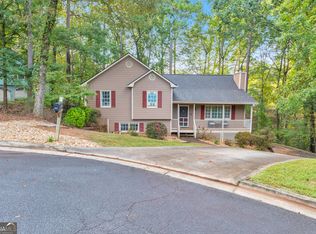
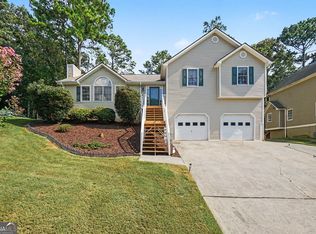
- $398,0004 bd3 ba2.4k sqft1030 Queensbury Run, Acworth, GA 30102Active
 MLS ID #10833367, Mark Spain, Mark Spain Real Estate. GAMLS
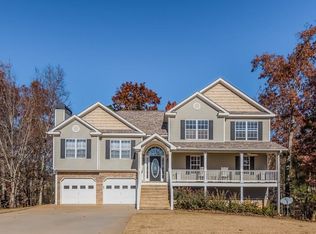
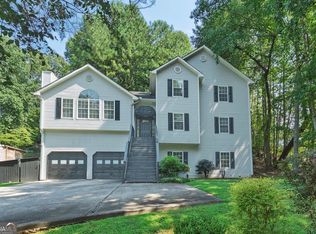
 - $425,0005 bd3 ba3k sqft6484 Victory Dr, Acworth, GA 30102Active
 MLS ID #10832288, The Premier Group, Keller Williams Realty Partners. GAMLS
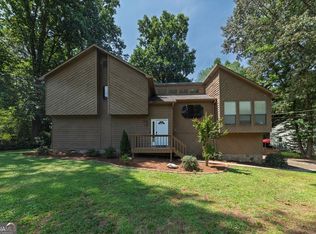
 - $375,0004 bd4 ba2.2k sqft6499 Will Dupree Ln, Acworth, GA 30102Active
 MLS ID #10832366, McKenna Cummings, Atlanta Communities. GAMLS
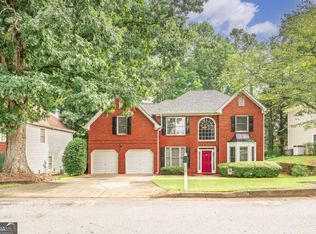
 - $415,0004 bd3 ba2.5k sqft2140 Soft Pine Ln NW, Acworth, GA 30102Active
 MLS ID #10843944, Liliya Kapilevich, Keller Williams Realty Atlanta North. GAMLS
 - $349,9003 bd2 ba2.8k sqft6784 Galts Ferry Rd, Acworth, GA 30102ActiveMLS ID #10837611, Noelle Foster, Stewart Brokers. GAMLS
- $378,0004 bd2 ba1.8k sqft2705 Abbotts Glen Pl NW, Acworth, GA 30101Active Under ContractMLS ID #10857344, Nicole Ricker, Atlanta Communities. GAMLS
- $375,0004 bd3 ba1.6k sqft2928 Noah Dr, Acworth, GA 30101ActiveMLS ID #10838486, Ed Printz, Virtual Properties Realty.com. GAMLS
- $374,9004 bd3 ba3.3k sqft6160 Picketts Rdg NW, Acworth, GA 30101ActiveMLS ID #10814211, Ben Herring, eXp Realty. GAMLS
- $400,0004 bd2 ba2.9k sqft2562 Kennesaw Springs Ct NW, Kennesaw, GA 30144ActiveMLS ID #10856241, Youngmi Koo, Foundation Partners Realty LLC. GAMLS
- $370,0004 bd2 ba2.1k sqft7080 Sumit Creek Dr NW, Kennesaw, GA 30152ActiveMLS ID #10857997, Kad Mendoza, Mendoza Realty. GAMLS
- $415,0004 bd3 ba2.7k sqft212 Simpson Dr NE, Kennesaw, GA 30144Active Under ContractMLS ID #10829975, Bolling Hines, Keller Williams Realty PeachtreeRoad. GAMLS
- $380,0003 bd3 ba2.4k sqft2588 Kennesaw Springs Ct NW, Kennesaw, GA 30144ActiveMLS ID #10835010, Janice Overbeck, Keller Williams Realty Atlanta North. GAMLS
- $475,0005 bd4 ba2.7k sqft2305 Brafton Ct NW, Powder Springs, GA 30101ActiveMLS ID #10871680, Shenea Winston, RE/MAX Town & Country. GAMLS
- $464,9005 bd4 ba4k sqft213 Powers Ct, Woodstock, GA 30189ActiveMLS ID #10821691, Ben Herring, eXp Realty. GAMLS
- $382,5003 bd2 ba1.5k sqft3319 McEver Park Cir, Acworth, GA 30101ActiveMLS ID #10832717, Heather M Francis, Dalton Wade, Inc.. GAMLS
- $395,0003 bd2 ba1.6k sqft660 Sutallee Ridge Trl, Canton, GA 30184Active Under ContractMLS ID #10869000, Diana Servedio, Atlanta Communities. GAMLS
- $414,0004 bd3 ba2.2k sqft4347 Sentinel Pl NW, Kennesaw, GA 30144ActiveMLS ID #10835306, Tanner Davis, Relate Realty. GAMLS
- $388,9993 bd3 ba2.3k sqft3975 Abernathy Farm Way, Acworth, GA 30101ActiveMLS ID #10833828, Wendy R Bunch, RE/MAX Pure. GAMLS
- $449,9004 bd3 ba2.5k sqft4104 Dream Catcher Dr, Woodstock, GA 30189ActiveMLS ID #10824197, Tommy Ngo, Redfin Corporation. GAMLS
- $380,0003 bd2 ba1.7k sqft117 River Oaks Dr, Woodstock, GA 30188Active Under ContractMLS ID #10794595, Joe A Porter, Northgate Realty Brokers, LLC. GAMLS
